4 Bedroom House in Albertsdal
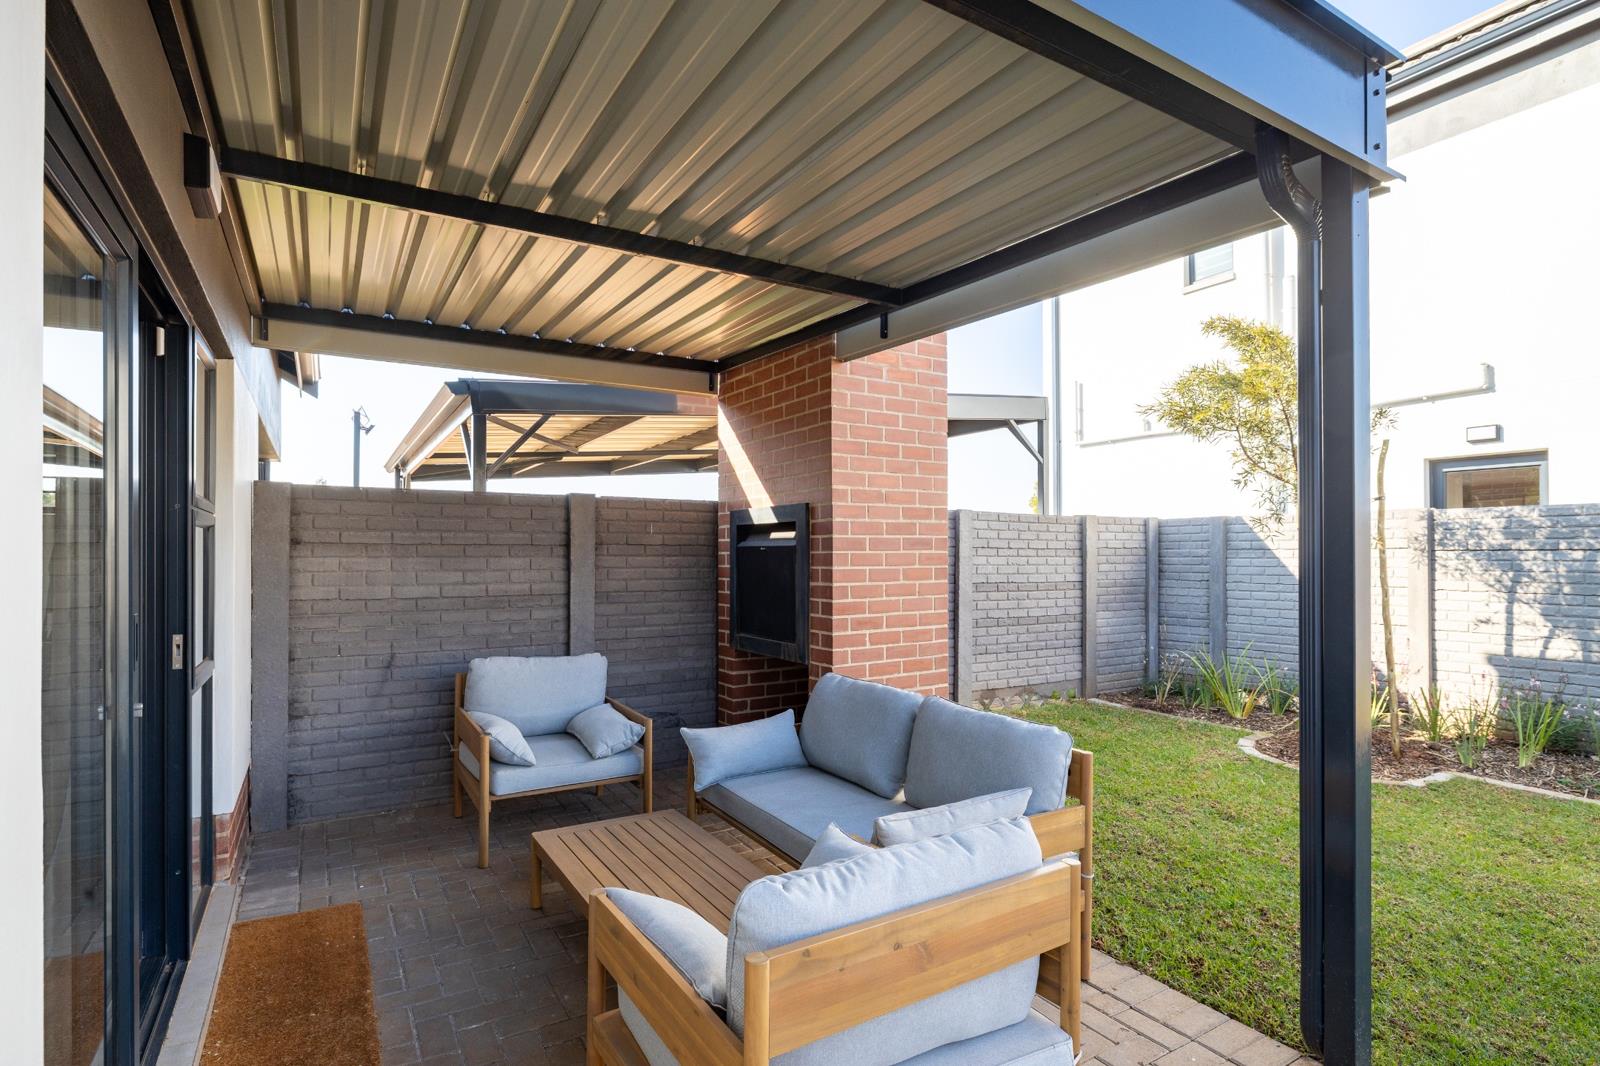
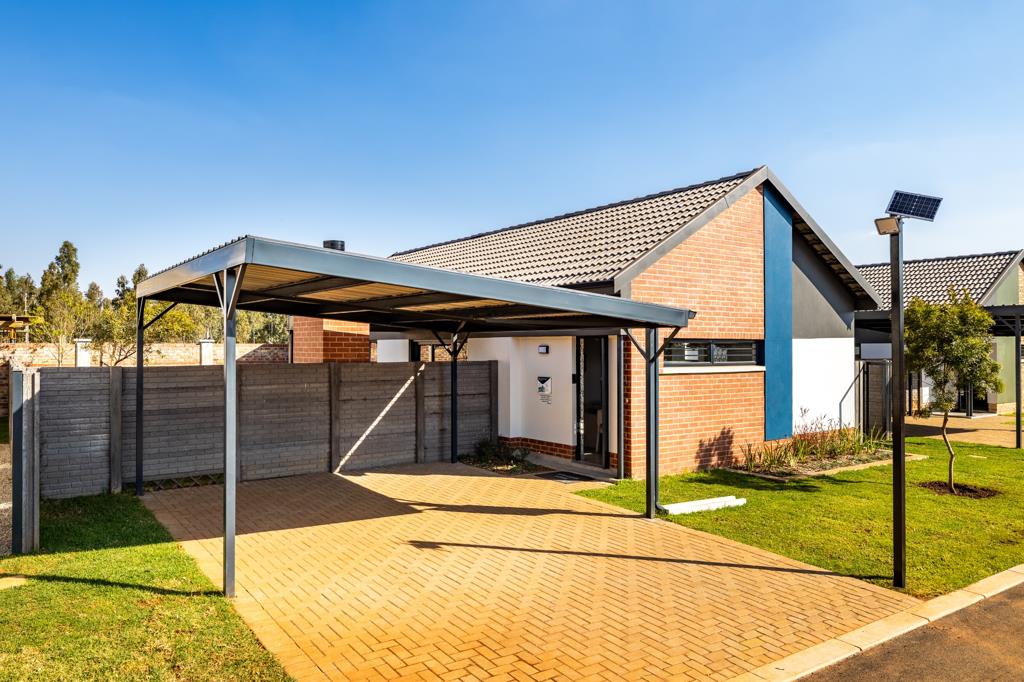
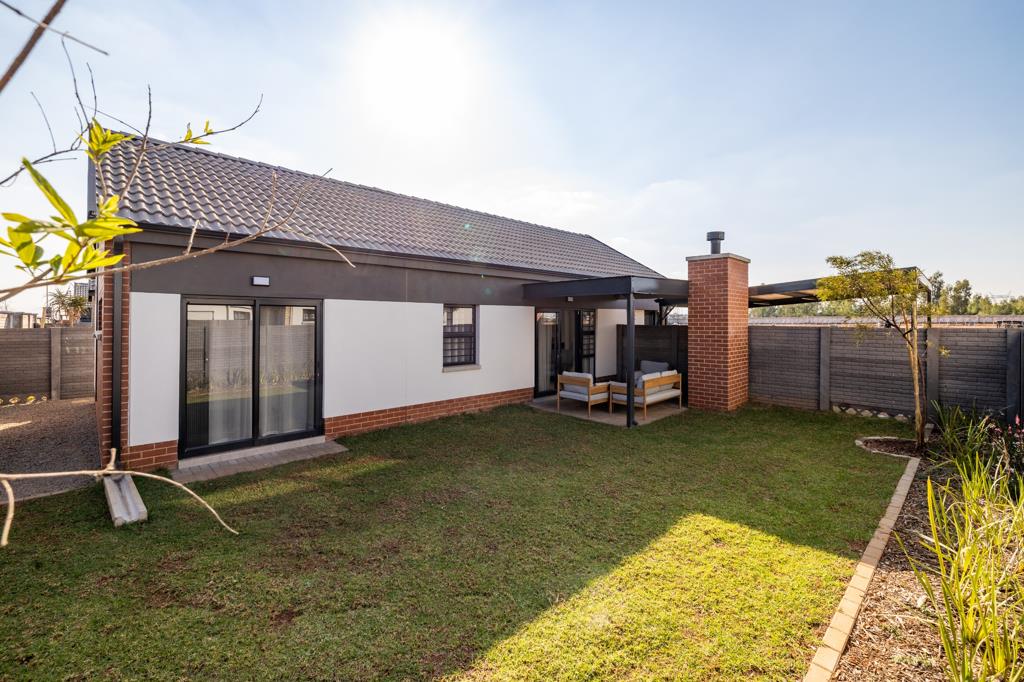
Designed for buyers who refuse to compromise on space or style, this premium 91 m² single-storey residence in Alberton South sets the standard for modern family living. The heart of the home unfolds across a sprawling open-plan layout, anchored by a gourmet chef''s kitchen featuring a grand island breakfast bar, custom dual-tone cabinetry, high-end stone countertops, and striking brass accent lighting. Large sliding glass doors invite natural light inside while effortlessly connecting the main living area to a covered outdoor patio with a built-in braai and a private, fully enclosed garden, ideal for weekend entertaining. Accommodation includes three well-proportioned bedrooms with custom built-in closets and dedicated workdressing nooks, served by two spa-inspired bathrooms outfitted with frameless glass walk-in showers and floating vanities. Outfitted with eco-friendly solar integration, high-spec security features, and covered driveway parking, this turnkey property offers the perfect balance of luxury, practical layout, and effortless charm.
Property details
- Listing number T5571945
- Property type House
- Listing date 30 Jul 2026
- Land size 250 m²
- Floor size 91 m²
- Rates and taxes R 1 050
- Levies R 900
Property features
- Bedrooms 4
- Bathrooms 2
- En-suite 1
- Lounges 1
- Dining areas 1
- Covered parking 2
- Access gate
- Built in cupboards
- Kitchen