4 Bedroom House in Albertsdal
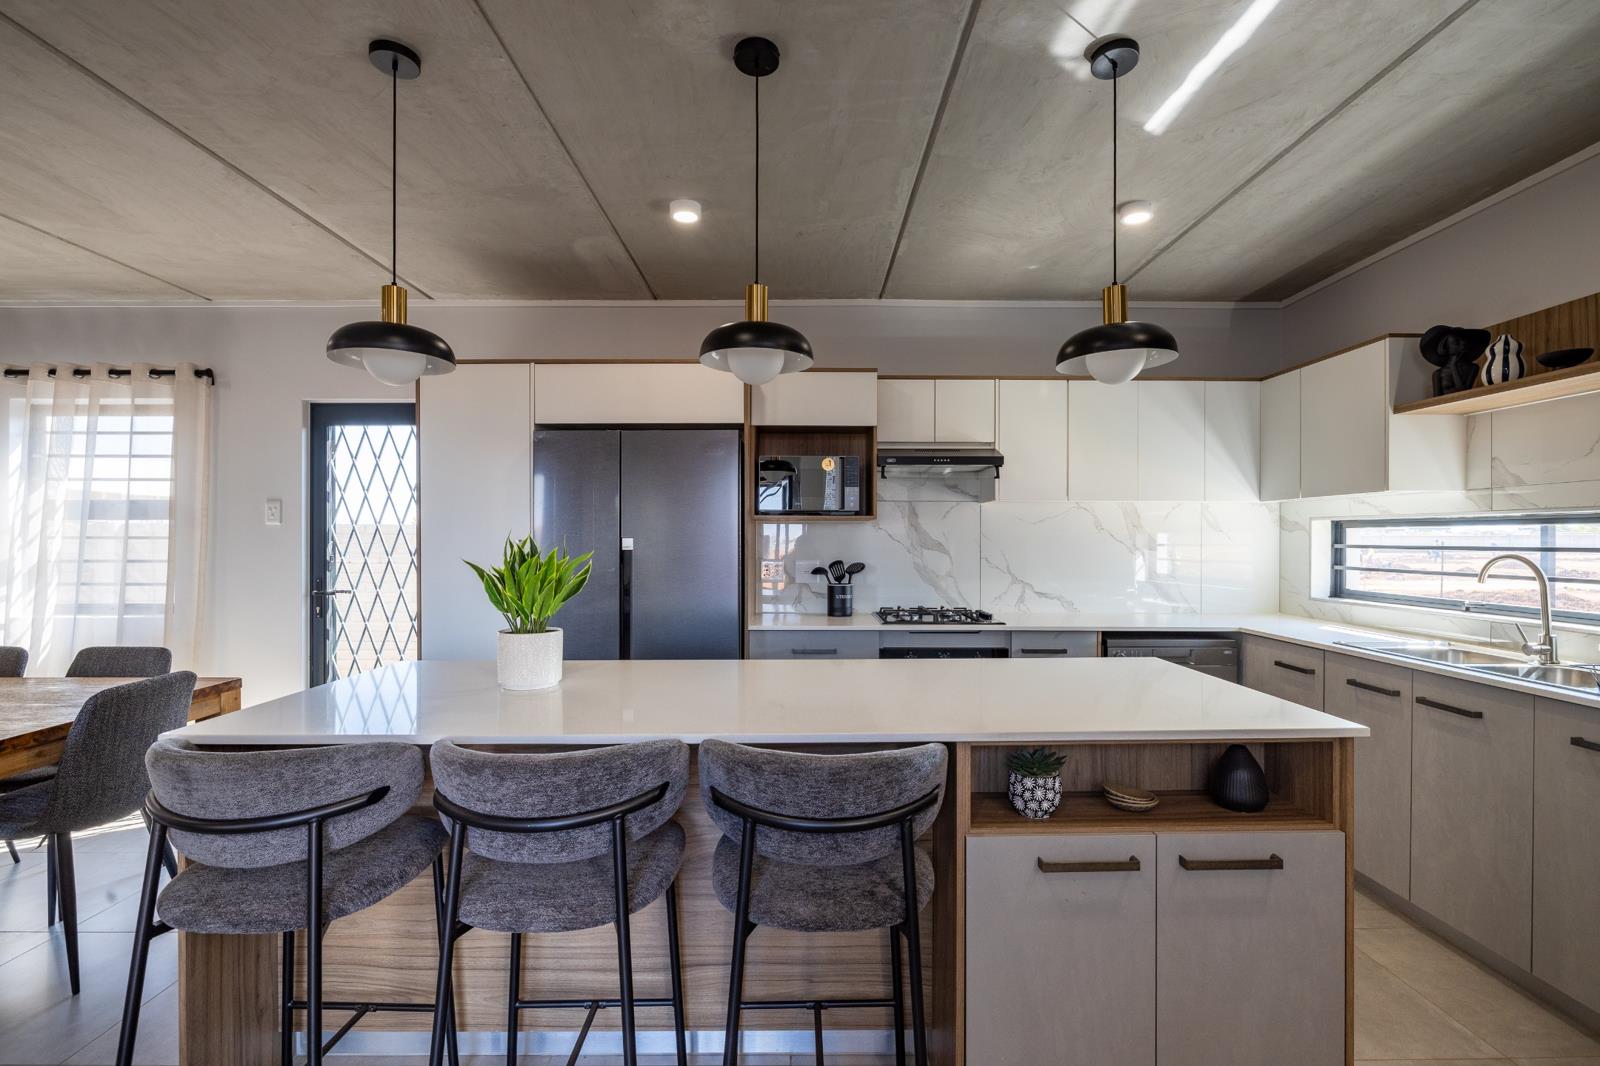
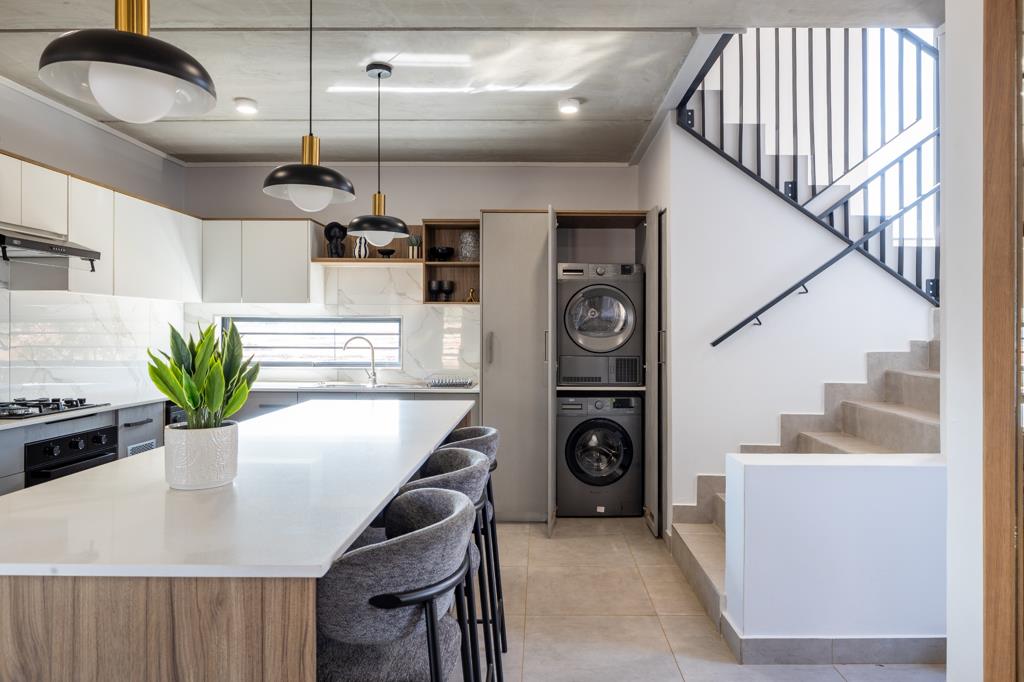
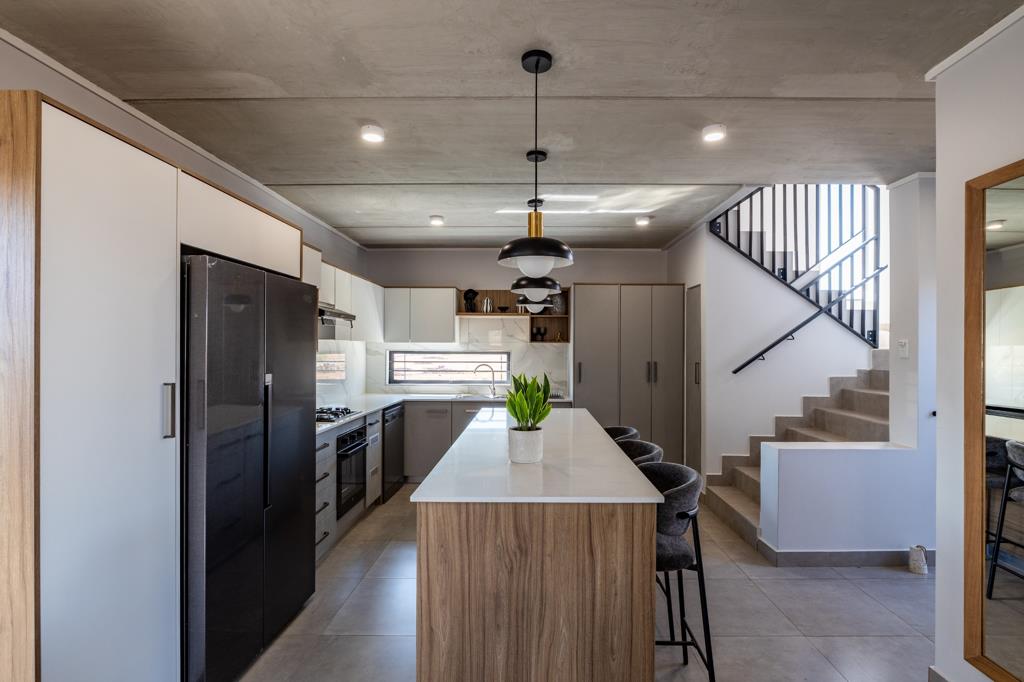
Elevate your lifestyle in this impressive 130 m² double-storey family residence situated on a generous 240 m² stand in Alberton South. Built for seamless indoor-outdoor living, the ground floor introduces a magnificent open-plan layout dominated by a gourmet chef''s kitchen, featuring a grand island breakfast bar, sleek dual-tone cabinetry, marble-look splashbacks, and premium built-in gas appliances. A stylish guest toilet serves the ground floor for convenience, while an architectural staircase leads upstairs to four spacious, light-filled bedrooms and two full modern bathrooms. Complete with high-end modern lighting, low-maintenance tiled flooring, and an expansive private yard, this home offers the ideal footprint for growing families who value luxury, space, and functionality.
Property details
- Listing number T5579588
- Property type House
- Listing date 6 Aug 2026
- Land size 220 m²
- Floor size 130 m²
- Rates and taxes R 1 200
- Levies R 900
Property features
- Bedrooms 4
- Bathrooms 3
- En-suite 1
- Dining areas 1
- Storeys 2
- Pet friendly
- Built in cupboards
- Patio
- Kitchen
- Scullery
- Electric fencing
- Family TV room
- Built In braai