3 Bedroom House in Albertsdal
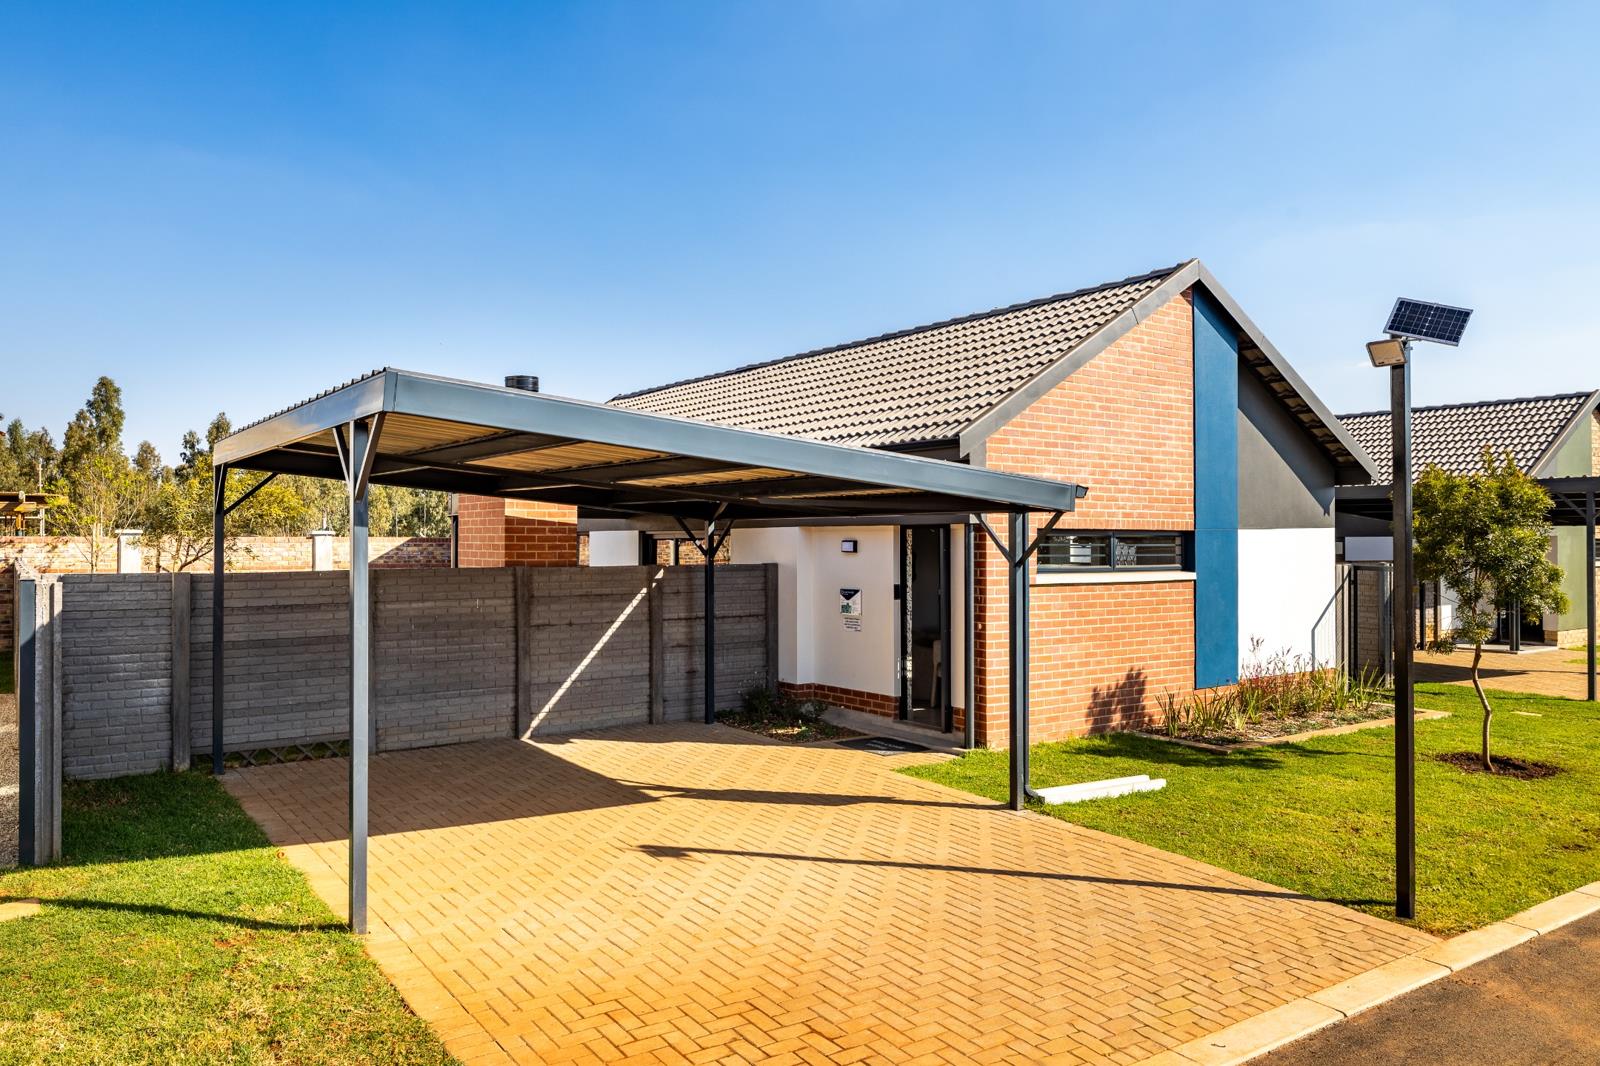
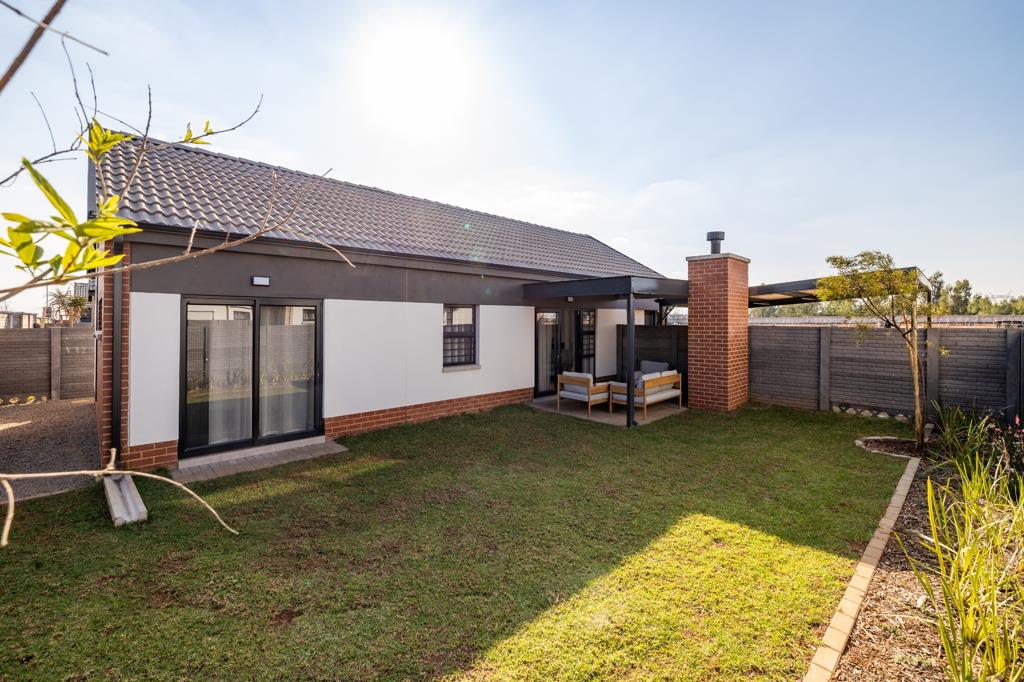
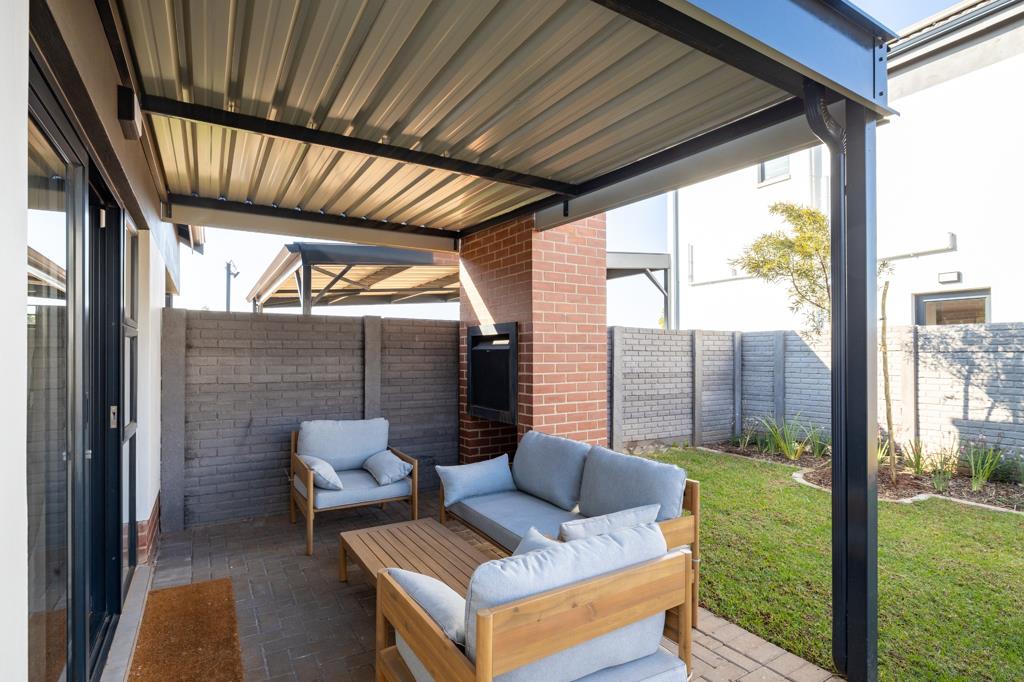
Step into this inviting family home set in the vibrant area of Alberton. Light streams through tiled floors across a generous open plan living space that flows from a modern kitchen to a welcoming lounge area. The kitchen is the heart of daily life with a centre island, granite tops, gas hob and stove, built in cupboards, a pantry and practical extras like a dishwasher connection, garbage disposal and washing machine connection. Three well proportioned bedrooms each feature tiled floors, curtain rails and built in cupboards, offering ample storage and comfort. Two full bathrooms plus a guest toilet deliver convenience for family and guests, with en suite access to the main bathroom from one room. A solar geyser adds efficiency while fibre internet keeps you connected for work or streaming. Outside, the landscaped garden provides a serene backdrop for easy entertaining or quiet family braais, with secure parking options including a carport, double parking and visitor bays. Pets are welcome on a property that balances practical living with tasteful finishes, all in a sought after Alberton setting close to amenities and transport.
Property details
- Listing number T5583581
- Property type House
- Listing date 11 Aug 2026
- Land size 240 m²
- Floor size 81 m²
- Rates and taxes R 1 200
- Levies R 900
Property features
- Bedrooms 3
- Bathrooms 2
- En-suite 1
- Lounges 1
- Dining areas 1
- Covered parking 2
- Access gate
- Built in cupboards
- Kitchen