3 Bedroom House in Albertsdal
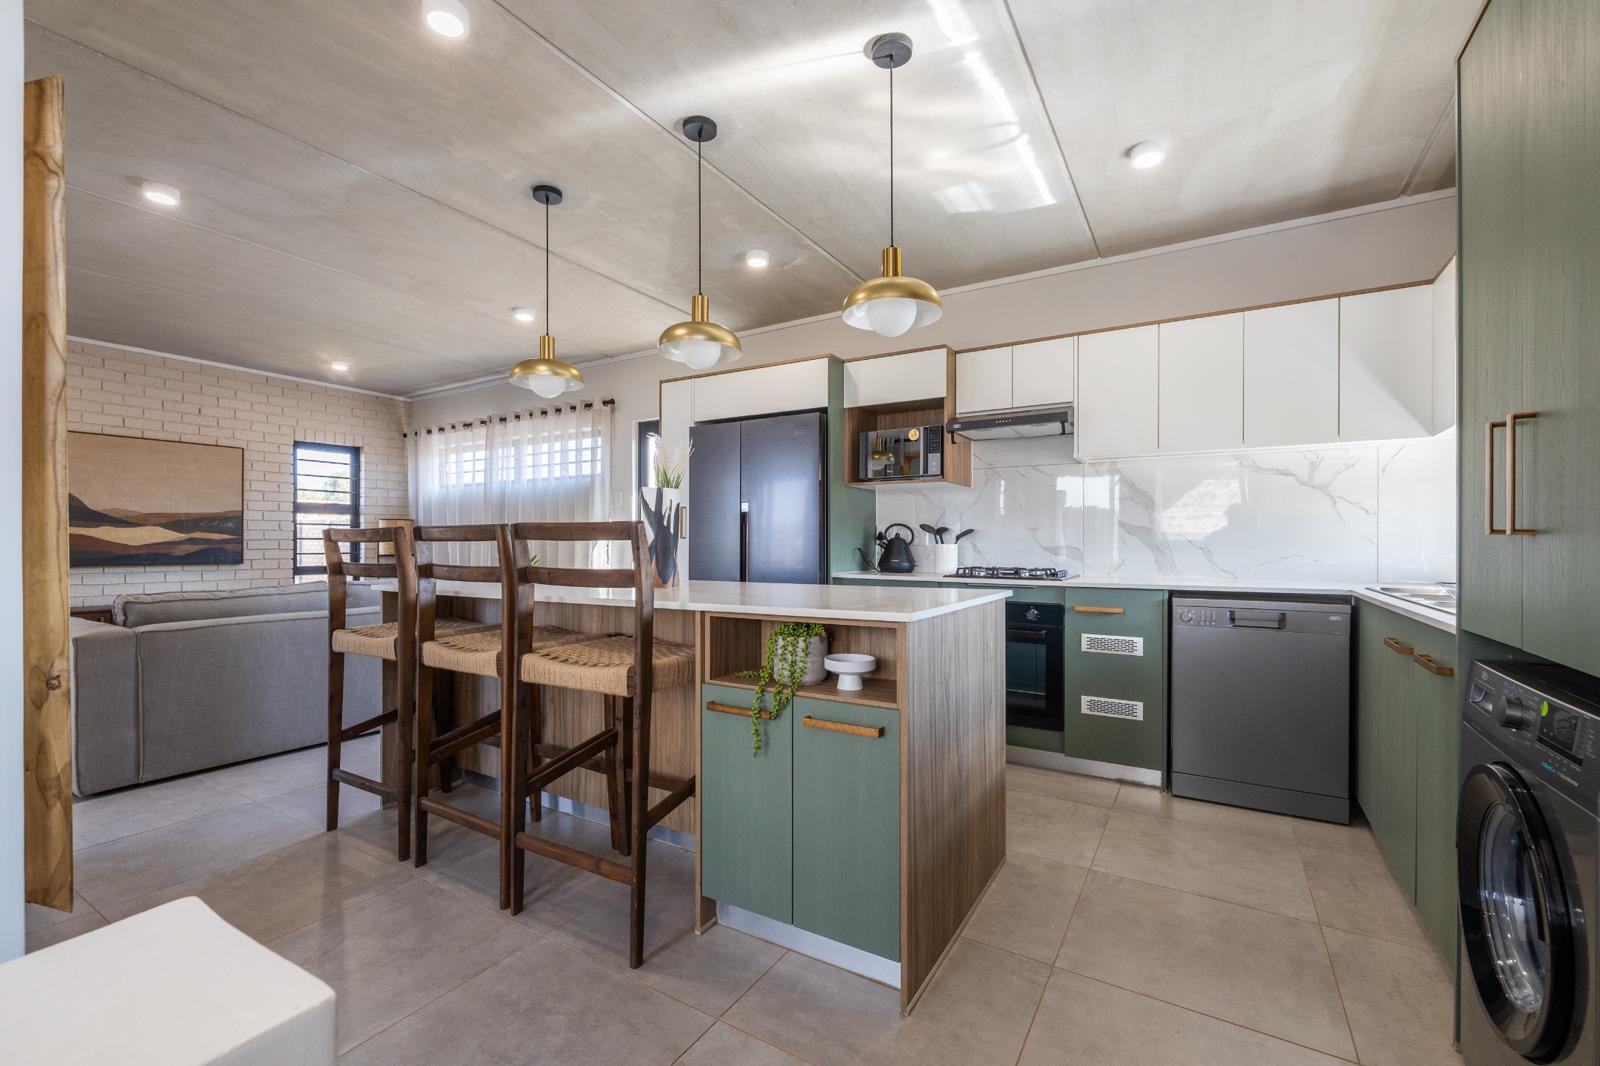
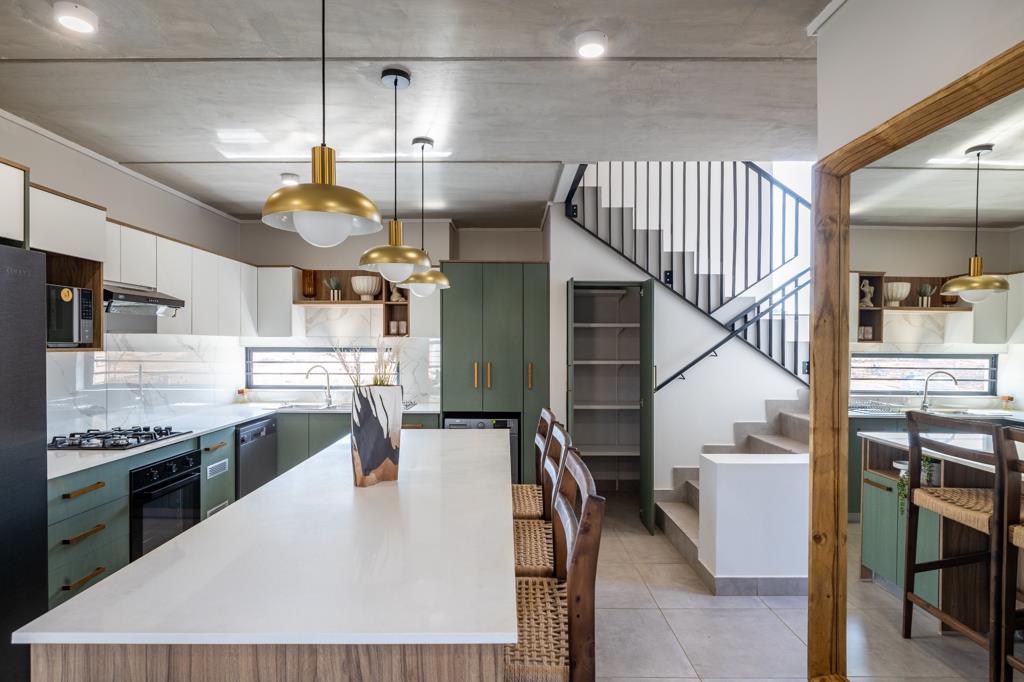
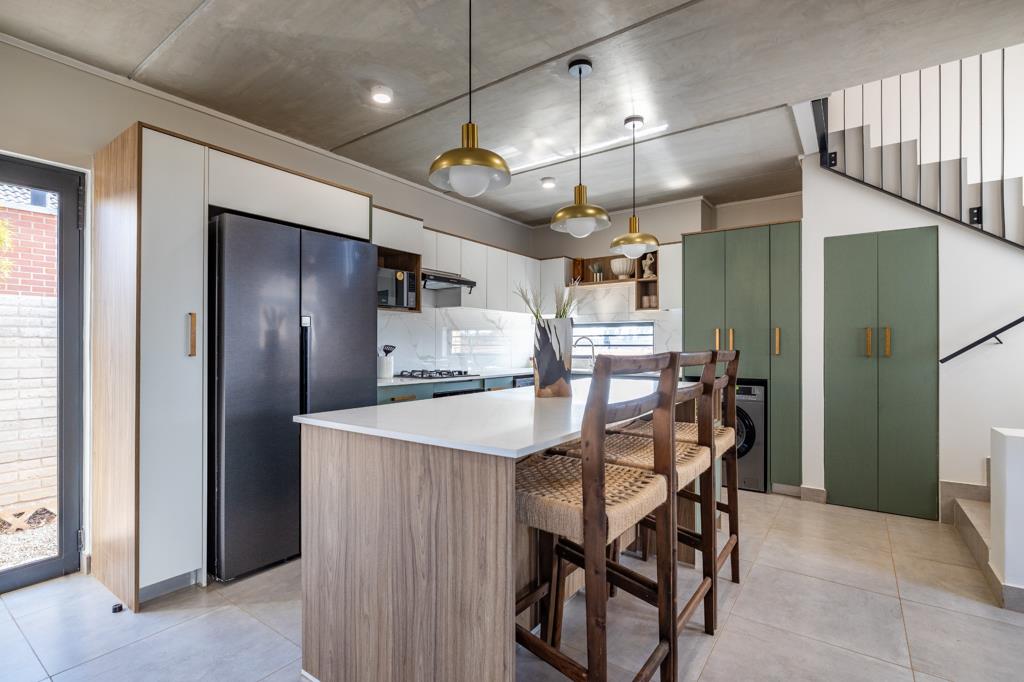
Engineered for comfort and modern aesthetic appeal, this 111 m² freestanding residence offers an expansive layout ideal for growing families or avid entertainers. The centerpiece of the home is a open-plan living zone that bridges the main lounge with a high-end chef''s kitchen, showcasing a large breakfast island, contemporary dual-tone cabinetry, quartz countertops, and stylish feature lighting. Large sliding doors open to a built-in braai patio and a generous private garden, perfect for seamless indoor-outdoor hosting. The home features three well-proportioned bedrooms fitted with sleek built-in cupboards, complimented by two full modern bathrooms featuring frameless glass showers and floating vanities. Outfitted with eco-friendly solar integration, high-spec security walling, and double covered parking, this move-in-ready home delivers space and style
Property details
- Listing number T5575325
- Property type House
- Listing date 3 Aug 2026
- Land size 220 m²
- Floor size 111 m²
- Rates and taxes R 1 200
- Levies R 900
Property features
- Bedrooms 3
- Bathrooms 2
- Garage parking 1
- Storeys 2
- Pet friendly
- Built in cupboards
- Kitchen