R 1 600 000
calculate bond costs
3 Bedroom House in Albertsdal
3
2
220 m²
81 m²
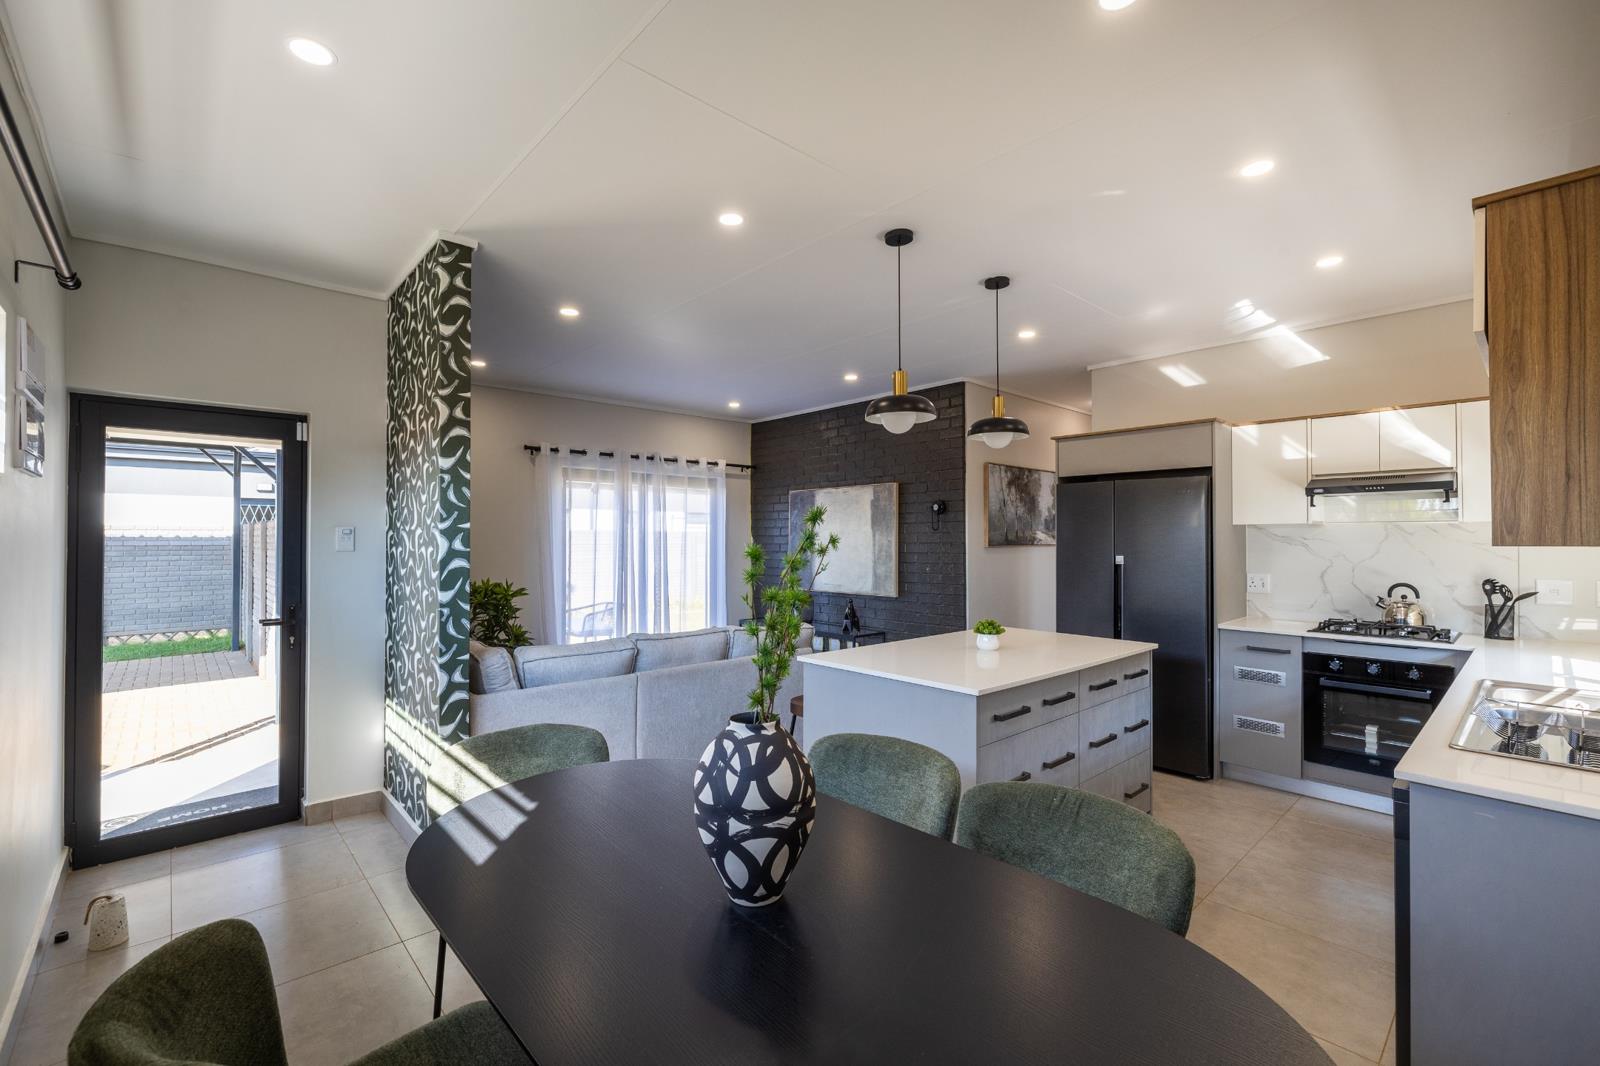
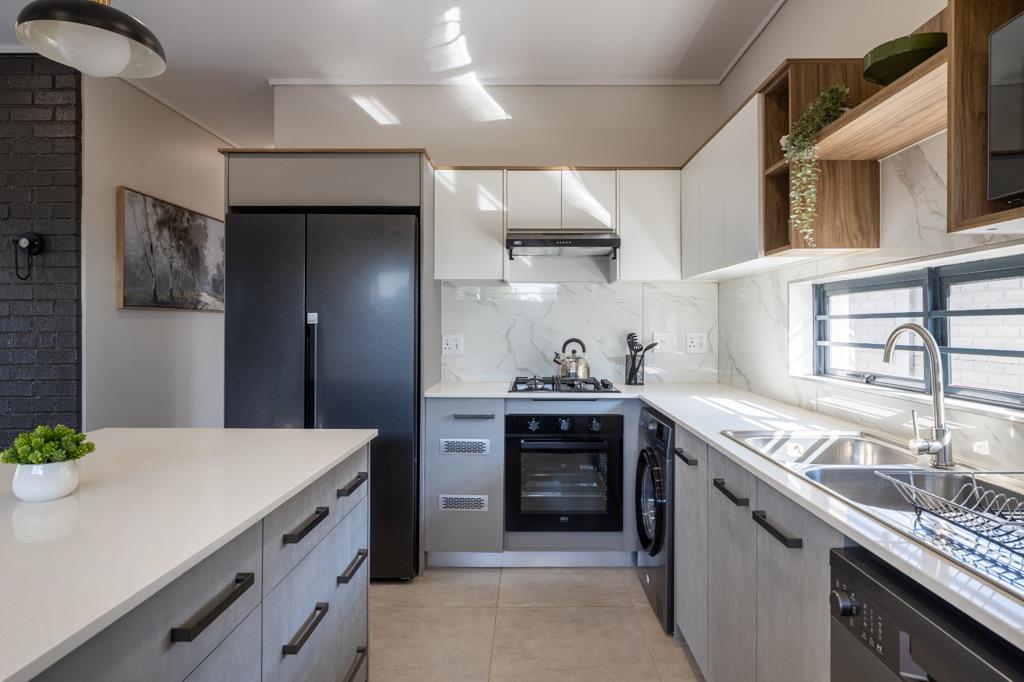
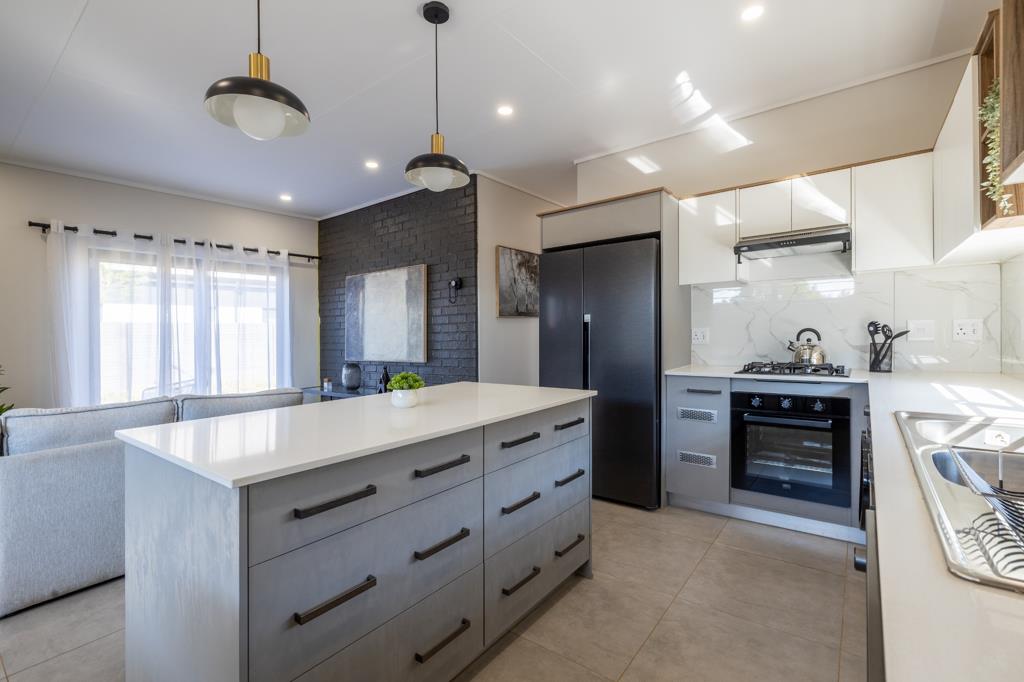
This is the exact middle ground where spatial freedom meets low-maintenance living. The 81 m² layout gives you that extra elbow room where you need it most, an expanded living room for hosting, a kitchen designed around real cooking with gas, and direct flow through sliding glass doors to your private yard. Its freestanding estate living calibrated for effortless everyday comfort.If your ideal weekend involves open doors, fresh air, and good company, this floor plan hits different. The entire living zone is engineered around a seamless transition to your paved patio and fully enclosed garden. Cook over gas in a kitchen fitted with modern dual-tone cabinetry, kick back in a sunlit lounge, and let the indoor-outdoor layout handle the rest.
On Show
- Tue 22 Sep 09:00 - 17:00
Property details
- Listing number T5628529
- Property type House
- Listing date 18 Sep 2026
- Land size 220 m²
- Floor size 81 m²
- Rates and taxes R 1 200
- Levies R 900
Property features
- Bedrooms 3
- Bathrooms 2
- Access gate
- Built in cupboards
- Kitchen
- Electric fencing
- Built In braai