4 Bedroom House in Albertsdal
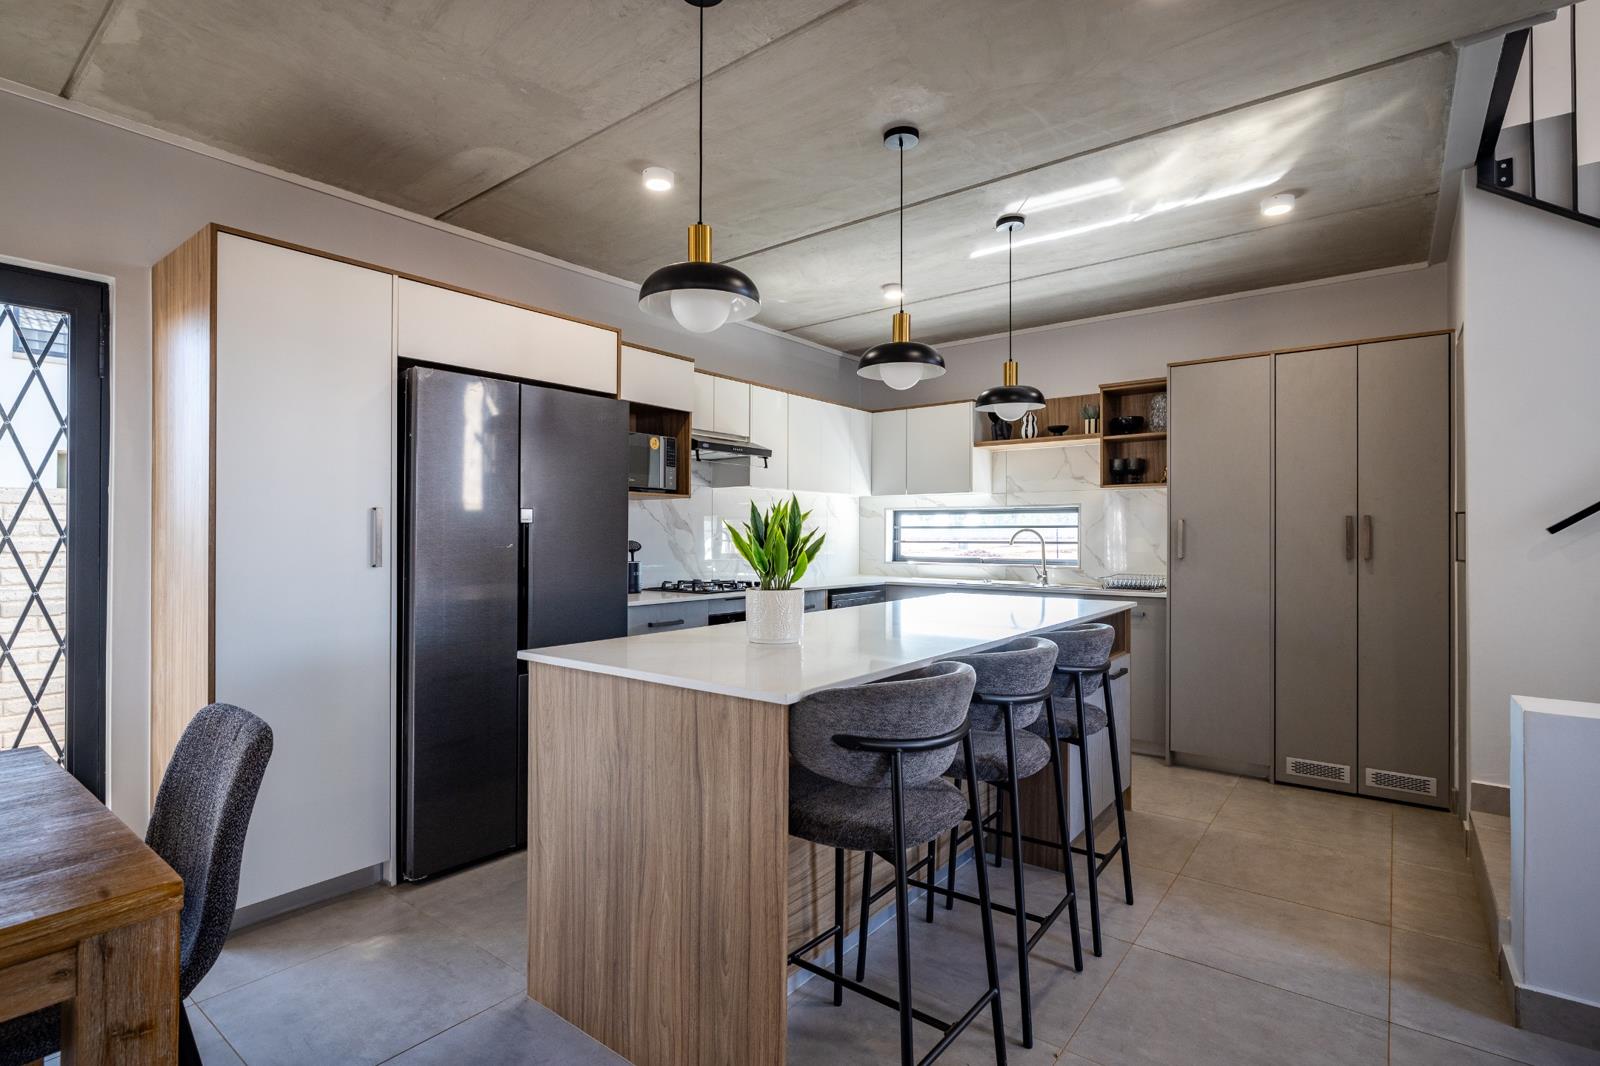
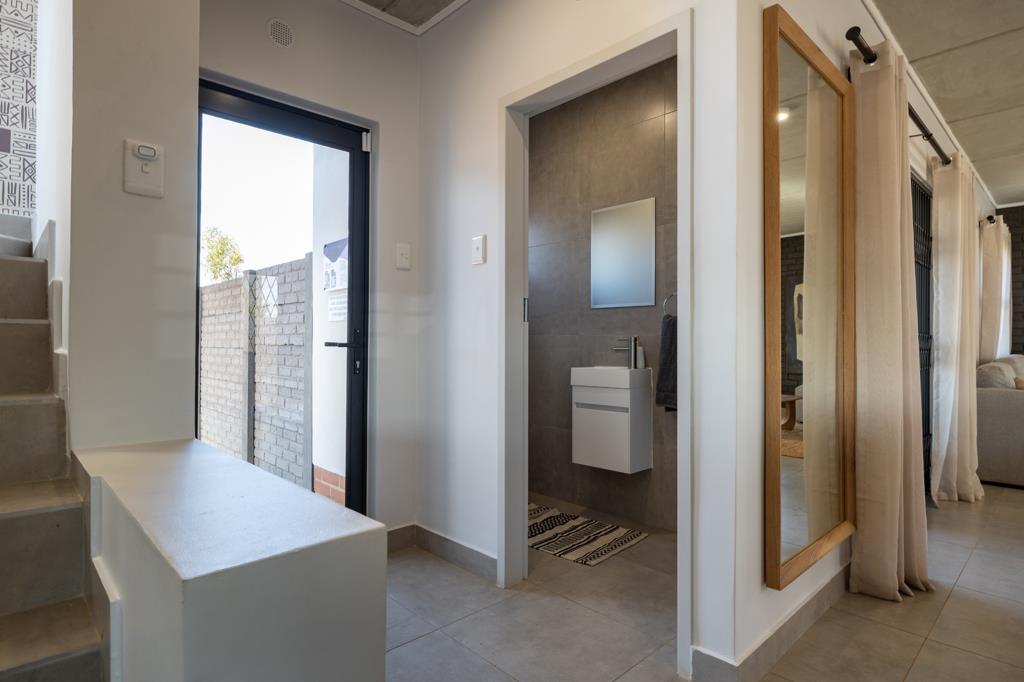
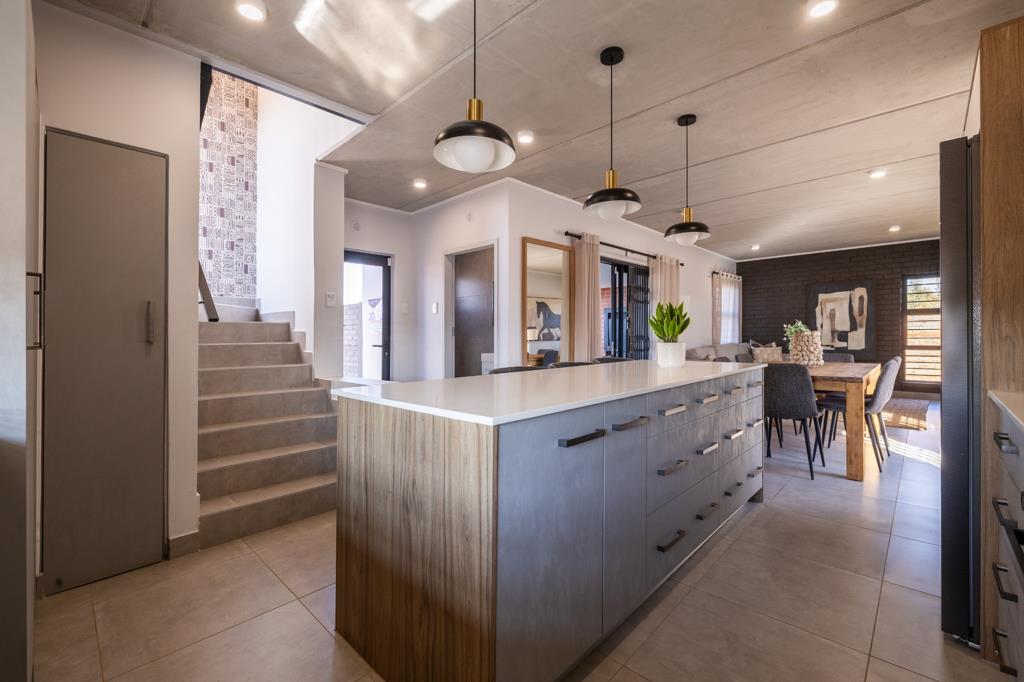
The 130 m² residence represents the pinnacle of freestanding estate living, offering an expansive floor plan crafted for superior scale and modern family comfort. The ground level is anchored by an exceptional open-plan living domain that connects a grand main lounge and dining area directly with a high-specification chefs kitchen. Featuring premium dual-tone cabinetry, durable preparation surfaces, gas cooking, and space for under-counter appliances, the kitchen stands as the focal point of the home. Wide glass sliding doors line the main living space, extending the interior seamlessly out onto a paved patio and a generous, fully walled private lawn. Finished with uniform floor tiling, extensive built-in wardrobe storage, and double-storey presence inside a 24-hour secured perimeter, this home delivers an uncompromised lifestyle upgrade.
On Show
- Sat 26 Sep 09:00 - 17:00
Property details
- Listing number T5634760
- Property type House
- Listing date 25 Sep 2026
- Land size 220 m²
- Floor size 130 m²
- Rates and taxes R 1 200
- Levies R 900
Property features
- Bedrooms 4
- Bathrooms 2.5
- Pet friendly
- Access gate
- Built in cupboards
- Electric fencing