R 1 680 000
calculate bond costs
4 Bedroom House in Albertsdal
4
2
200 m²
91 m²
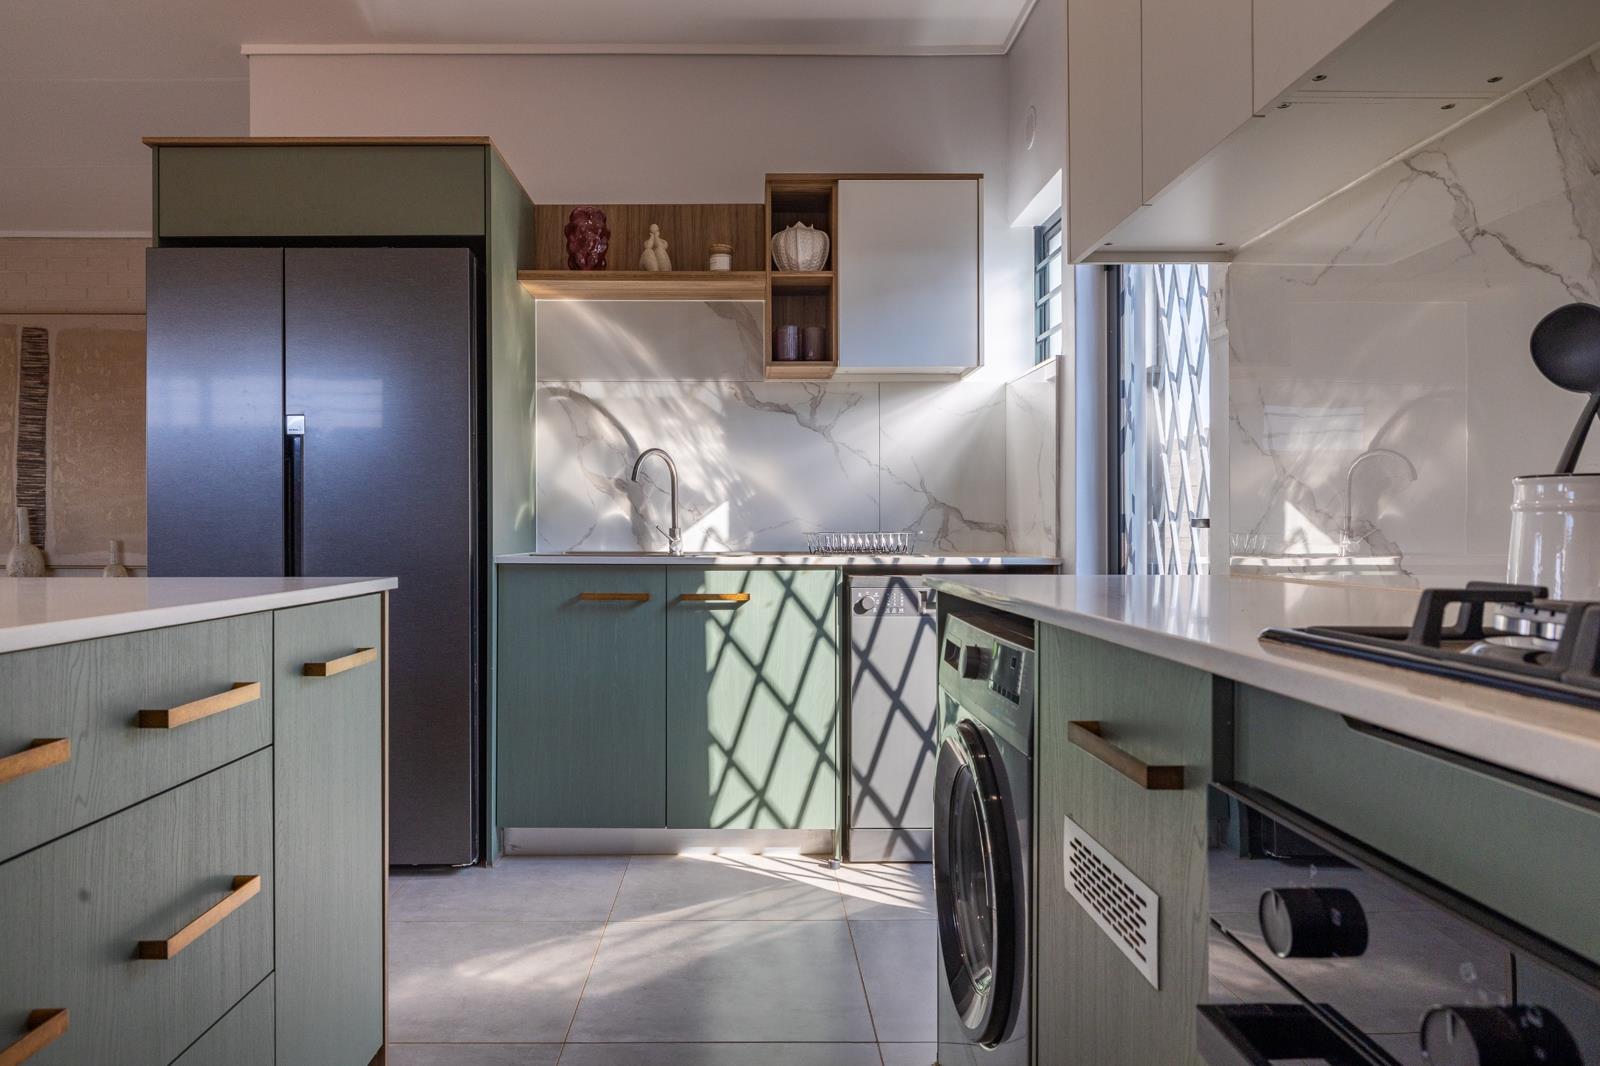
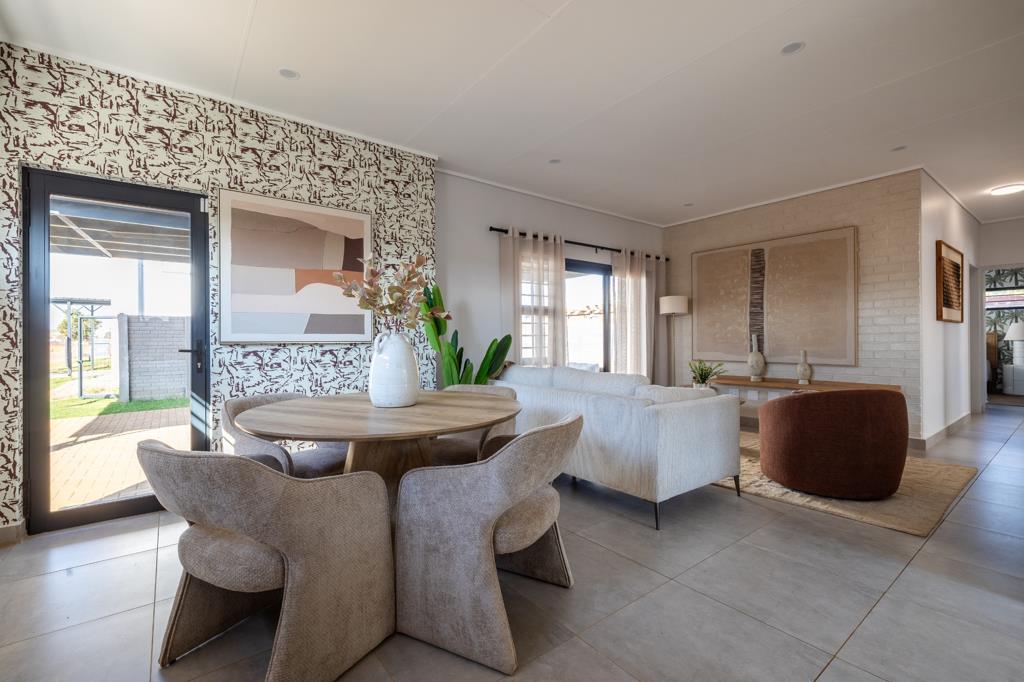
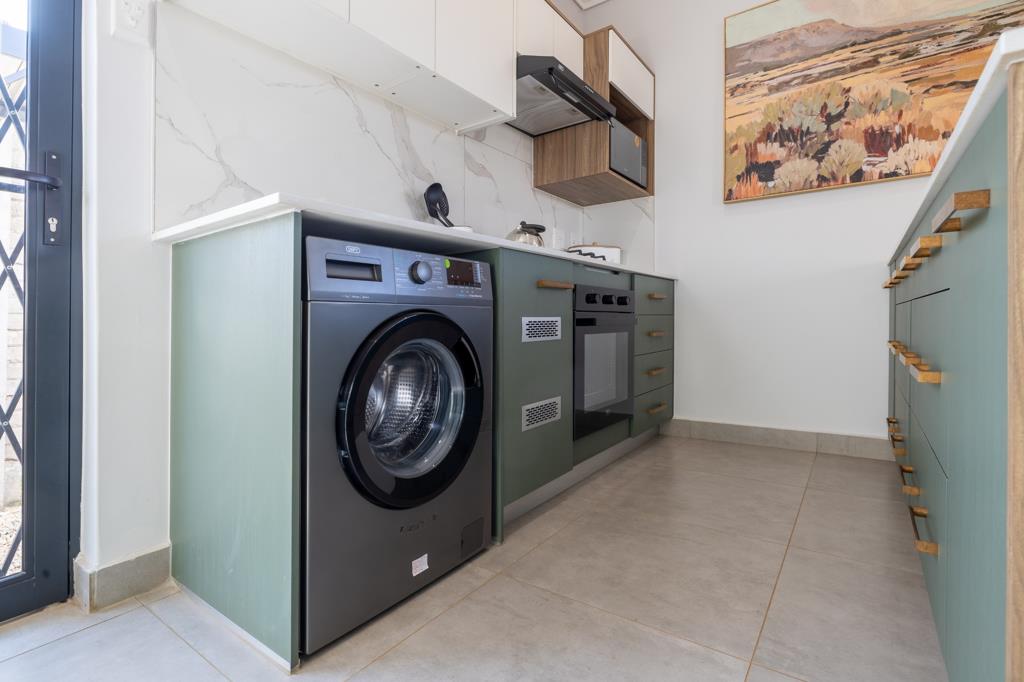
Delivering an impressive step up in single-storey living, the 91 m² model offers a balanced, practical floor plan engineered for expanding family needs. The layout centers on a generous open-plan lounge and dining hub, anchored by a modern kitchen featuring custom dual-tone cabinetry, gas cooking, and space for under-counter appliances. Full-width glass sliding doors fill the main living domain with natural daylight while opening directly onto a paved outdoor patio and a private, fully walled lawn. Complete with large-format floor tiles, built-in wardrobe storage, and 24-hour estate security, this home combines long-term functionality with effortless maintenance.
On Show
- Sun 04 Oct 09:00 - 17:00
Property details
- Listing number T5641325
- Property type House
- Listing date 2 Oct 2026
- Land size 200 m²
- Floor size 91 m²
- Rates and taxes R 1 400
- Levies R 900
Property features
- Bedrooms 4
- Bathrooms 2
- Pet friendly
- Access gate
- Built in cupboards
- Kitchen
- Electric fencing
- Built In braai