3 Bedroom House in Albertsdal
Luxurious Albertsdal home with modern comforts
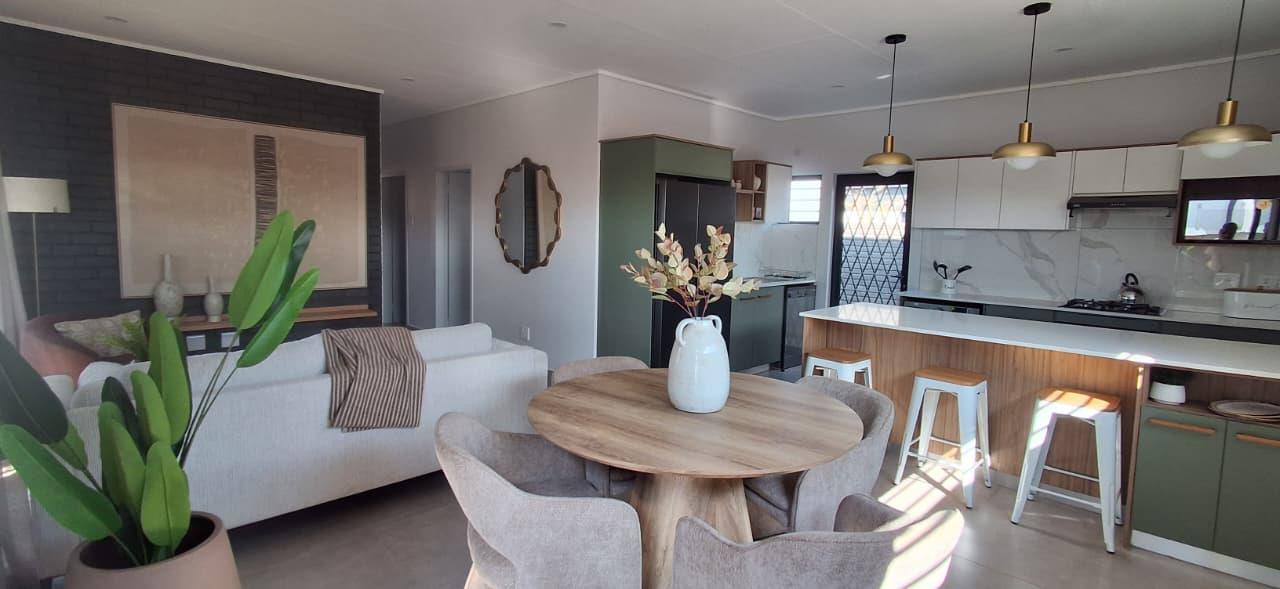
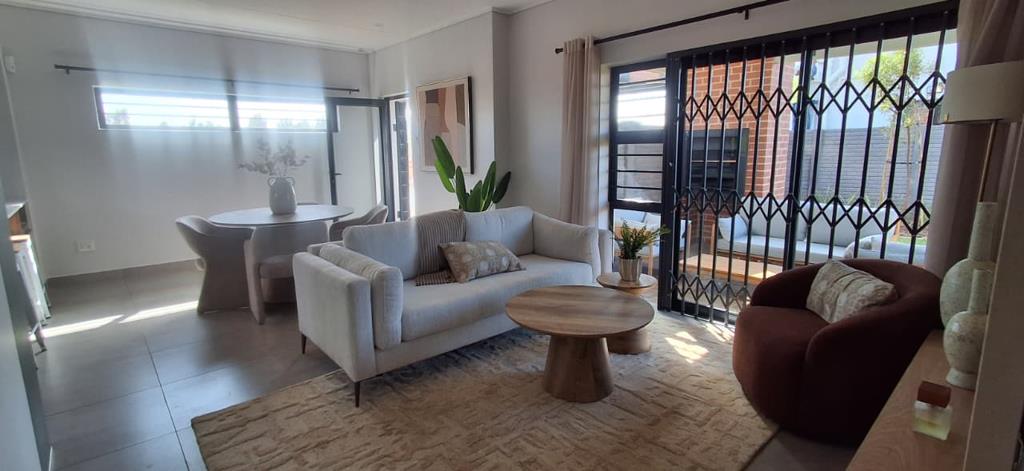
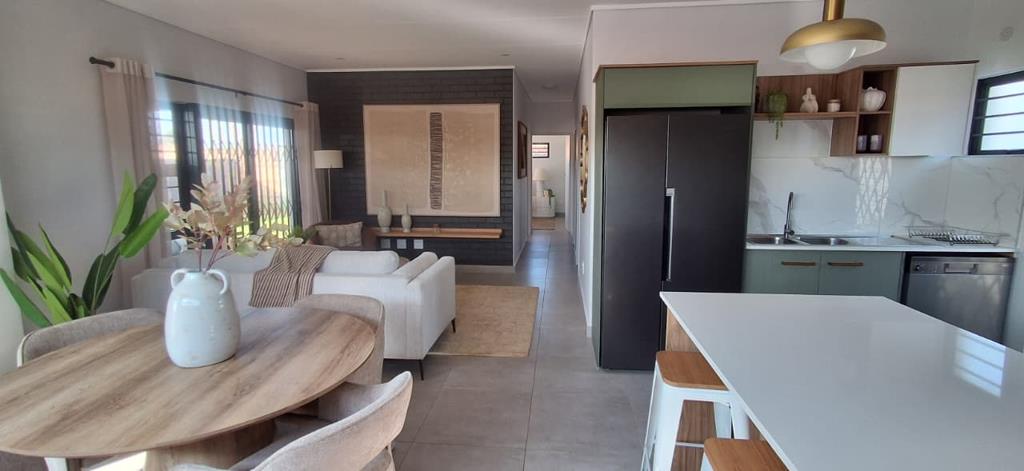
Step into a stylish open plan residence in Sapphire Estate, Alberton, where every detail is designed for easy living and entertaining. The expansive kitchen flows seamlessly into the living area, boasting granite tops, a gas hob, built in cupboards and a breakfast nook. From here you can access a welcoming garden terrace and a tranquil water feature, perfect for relaxed afternoons. The home accommodates three well sized bedrooms with tiled floors, built in cupboards and ample natural light, while two bathrooms including a main en suite ensure convenience for every member of the household. Security is thoughtfully considered with electric fencing, a guard presence, CCTV and a fully fenced perimeter, giving peace of mind in a boomed neighbourhood. Fibre connectivity keeps you connected, and a built in braai area invites guests to gather in a shaded, purposefully lit space. A dedicated carport and secure parking, plus irrigation and a well kept communal garden, complete this inviting package in a location known for its family friendly appeal.
On Show
- Wed 14 Oct 08:00 - 16:00
Property details
- Listing number T5652391
- Property type House
- Listing date 12 Oct 2026
- Land size 250 m²
- Floor size 61 m²
- Rates and taxes R 1 200
- Levies R 1 200
Property features
- Bedrooms 3
- Bathrooms 2
- En-suite 1
- Lounges 1
- Open parking 1
- Covered parking 1
- Pet friendly
- Access gate
- Built in cupboards
- Fenced
- Security post
- Kitchen
- Garden
- Intercom
- Electric fencing
- Paving
- Built In braai
- Irrigation system