4 Bedroom Simplex in Albertsdal
Sapphire Estate Family Home
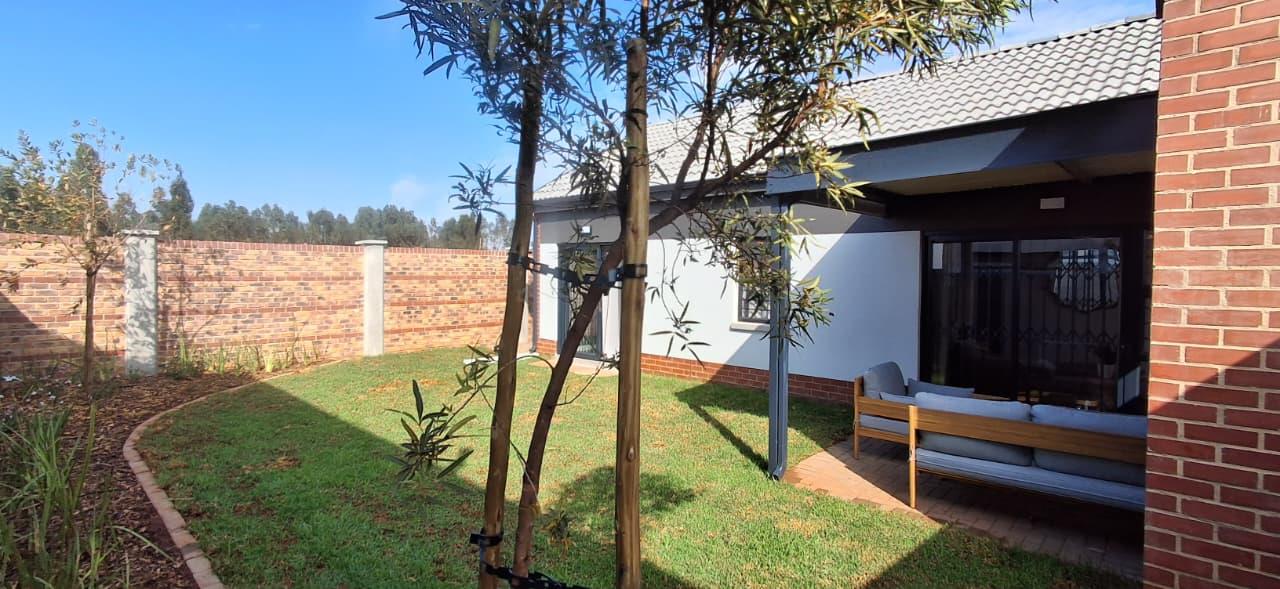
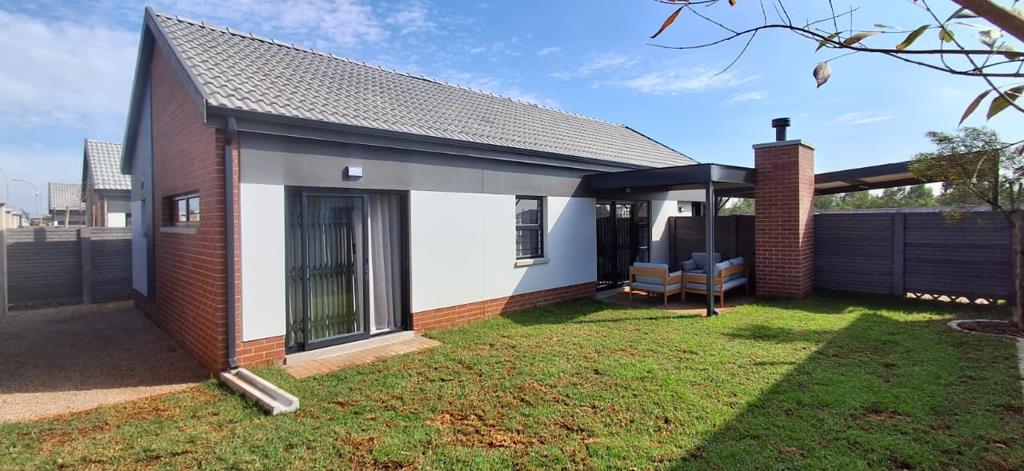
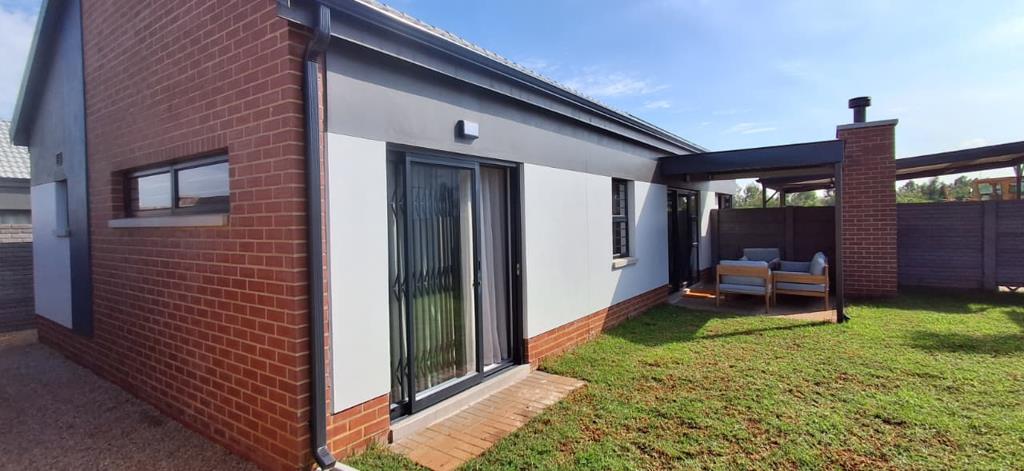
Step into a welcoming Sapphire Estate residence where everyday living feels effortless and bright. This spacious home offers an open plan kitchen and living area that flow seamlessly to the outdoors, ideal for relaxed weekends with family and friends. The kitchen is equipped with a centre island, granite tops and modern fittings including a gas hob, under counter oven and a dishwasher connection, while a separate breakfast nook provides a cosy everyday dining spot. Three well arranged bedrooms feature tiled floors, built in cupboards and curtain rails, with the main en suite bathroom serving as a private retreat. The second bathroom is neatly appointed with a bath and basin, and a guest toilet adds convenient first floor living. Outside, the garden is immaculately maintained with an irrigation system and a dedicated communal braai area, perfect for sunset gatherings. Security is comprehensive with electric fencing, CCTV, guards, a gated perimeter and 24 hour response, ensuring peace of mind in a boomed area. Added comforts include fibre internet, a central vacuum system and ample parking in double carport shade nets. This home invites a lifestyle of ease, safety and stylish practicality in a sought after Alberton South setting.
On Show
- Wed 14 Oct 08:00 - 16:00
Property details
- Listing number T5653110
- Property type Simplex
- Listing date 13 Oct 2026
- Land size 277 m²
- Rates and taxes R 1 200
- Levies R 1 200
Property features
- Bedrooms 4
- Bathrooms 2.5
- En-suite 1
- Lounges 1
- Open parking 2
- Covered parking 2
- Pet friendly
- Access gate
- Built in cupboards
- Fenced
- Patio
- Security post
- Kitchen
- Garden
- Intercom
- Electric fencing
- Paving
- Guest toilet
- Built In braai
- Irrigation system