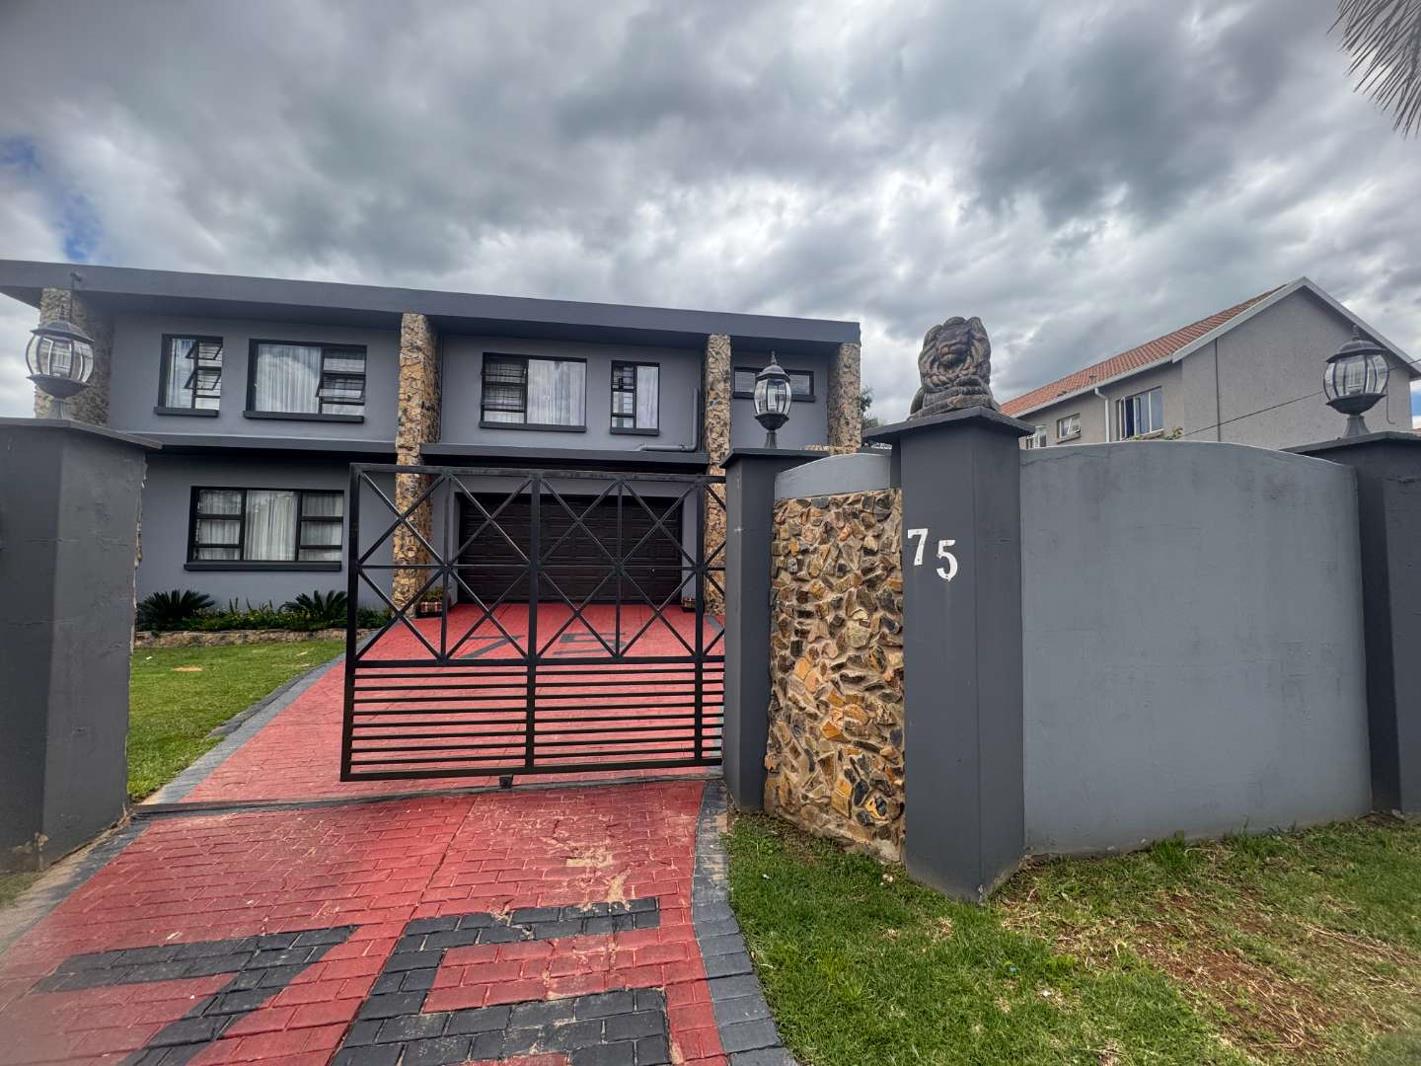
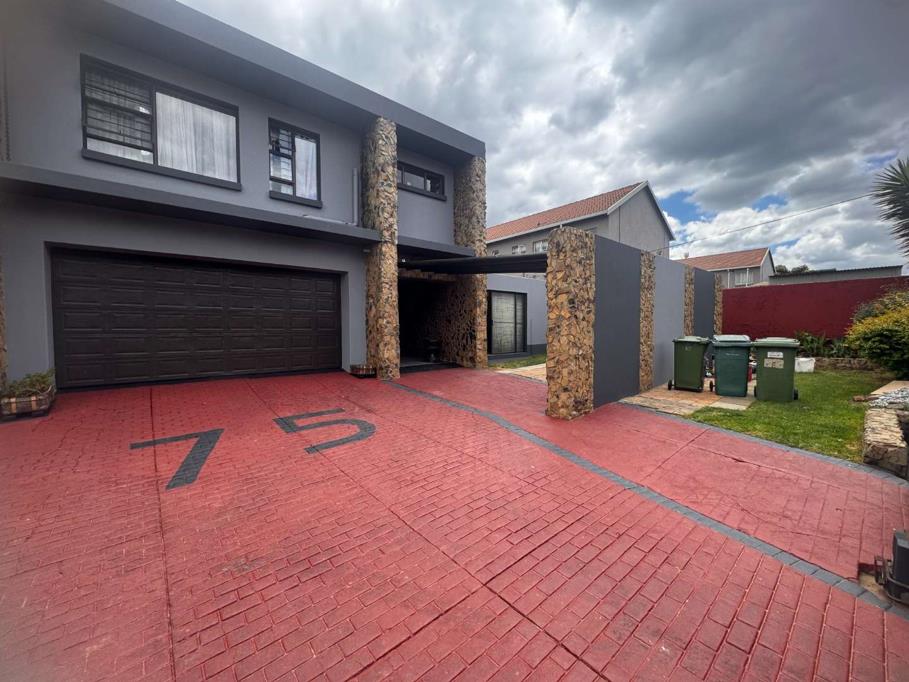
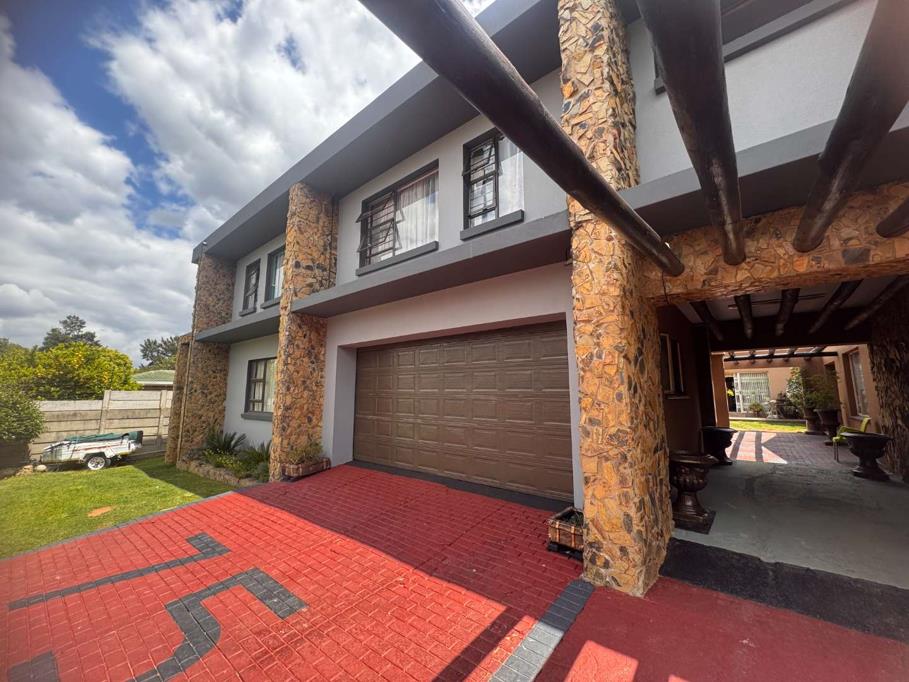
3 Bedroom House in Brackendowns
Huge Double-Storey Family Home with Granny Flat and an Office
Property offering:-
Downstairs:-
Spacious Lounge - sliding doors
Guest toilet with built-in Cupboards
Storeroom - under the stairs
Dining Room
Modern Kitchen with a centre Island - Large build-in Pantry - Mica tops - electric hob and eye-level Oven, also a Breakfast Nook
Separate Laundry
Study Area
Large Main Bedroom - ensuite bath, hand shower, separate shower, basin and toilet
Walk-in Cupboard
Upstairs:-
Wooden staircase leads to the 2 bedrooms which are both ensuite. The one bedroom has a playroom leading off it.
One bedroom has a bath, basin and toilet, the other bedroom has a shower, basin and toilet.
Flat::-
Open plan Lounge - sliding door leading to the Kitchen
Kitchen - 4-plate hob, under-counter oven & space for one appliance
There are two bedrooms. One small bedroom that can accommodate a single bed or use as a study.
The main bedroom has a bathroom ensuite with a bath, shower, basin and toilet. There are bic''s and a celing fan.
It also has built-in Linen cupboards
Separate Office:-
Sliding doors
Small Patio
Neatly grassed and paved areas
Auto entrance Gate
Security Beams
Alarm system
Automatic Garages
Solar System with 10 solar panels approx
Inverter
1 x kVA batteries
Contact me for a viewing soon!
Property details
- Listing number T5646806
- Property type House
- Listing date 7 Oct 2026
- Land size 1 778 m²
- Floor size 1 000 m²
- Rates and taxes R 2 086
Property features
- Bedrooms 3
- Bathrooms 3.5
- Lounges 1
- Dining areas 1
- Garage parking 1
- Open parking 1
- Flatlets
- Pet friendly
- Study
- Garden
- Family TV room