3 Bedroom Townhouse in Brackendowns
MODERN THREE BEDROOM APARTMENT | OPEN PLAN SPACES | SCENIC BALCONY VIEWS
MODERN THREE BEDROOM APARTMENT | OPEN PLAN SPACES | SCENIC BALCONY VIEWS
Why to Buy
-Three bedrooms with master onsuite
-Two and a half bathrooms including guest toilet
-Open plan living and dining areas
-Modern kitchen with pantry
-Balcony with scenic views
-Patio and garden access
-Two parking spaces
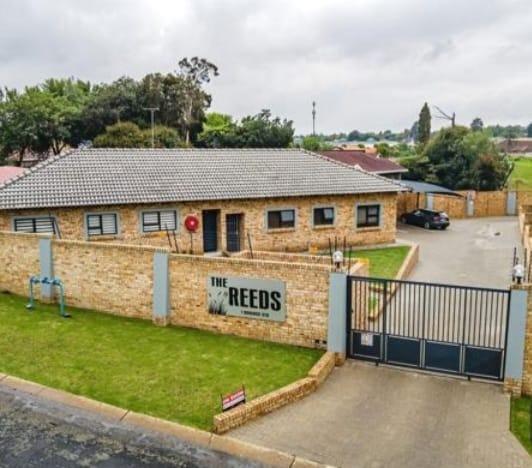
-Fully walled and gated security
-Pet friendly environment
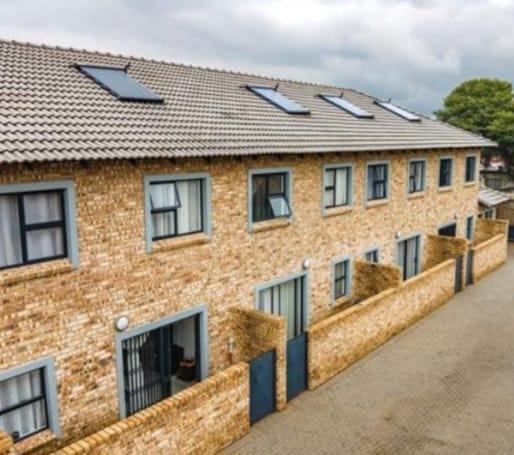
-Driveway and paved areas
This well appointed three bedroom, two and a half bathroom apartment offers comfortable living in a secure complex setting in Brackendowns. Located in Alberton, the property provides a practical home for families or professionals seeking convenient suburban living with modern amenities and thoughtful design.
The apartment features a spacious open plan layout that maximises the 106m² floor area. The main living spaces include a lounge, dining room, and well equipped kitchen with pantry storage. The master bedroom includes an onsuite bathroom, whilst the two additional bedrooms share the second full bathroom. A guest toilet provides added convenience for visitors. The property benefits from a balcony with scenic views, offering an outdoor retreat space ideal for relaxation or entertaining.
Security is a priority, with the property featuring burglar bars, a security gate and fully walled perimeter. Two dedicated parking spaces ensure convenient car access. The complex setting provides a suburban lifestyle with community amenities. The property is pet friendly, making it suitable for families with animals.
Contact us to arrange a viewing and experience this practical, well maintained apartment in a desirable Alberton location.
E & OE
PASADENA TRADERS 1 PTY LTD trading as REMAX Finest Alberton operates in terms of a franchise agreement with REMAX of Southern Africa.
Property details
- Listing number T5587484
- Property type Townhouse
- Listing date 14 Aug 2026
- Floor size 106 m²
- Rates and taxes R 2
- Levies R 2 587
Property features
- Bedrooms 3
- Bathrooms 2
- En-suite 1
- Lounges 1
- Dining areas 1
- Open parking 2
- Pet friendly
- Balcony
- Patio
- Scenic view
- Storage
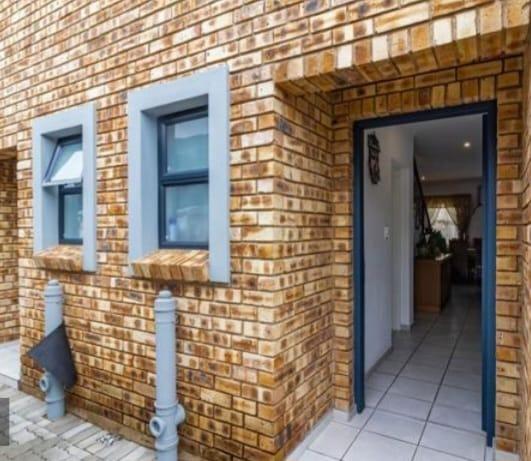
- Entrance hall
- Kitchen
- Garden
- Pantry
- Paving
- Guest toilet