5 Bedroom House in Brackendowns
Spacious Five-Bedroom Home with Independent Upstairs Flatlet and Double Garage
Spacious Five-Bedroom Home with Upstairs Flatlet in Brackendowns
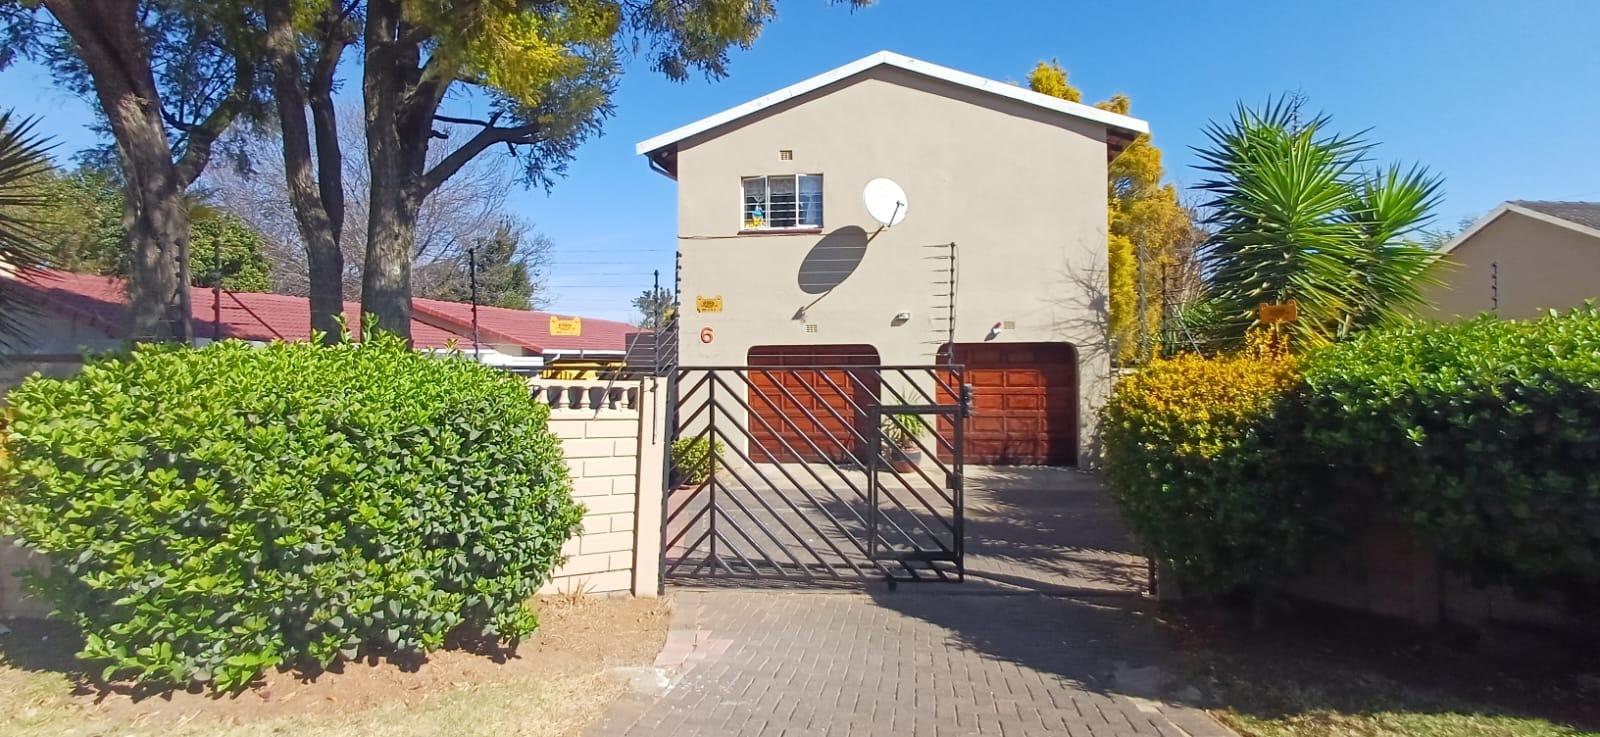
This well-appointed residence in Brackendowns, Alberton, offers comfortable family living across 414 square metres on a generous 1,080 square metre erf. The property combines a main house with an independent upstairs flatlet, providing flexibility for extended family, rental income, or home office use. Built with practical features and thoughtful design, this home delivers both functionality and lifestyle appeal.
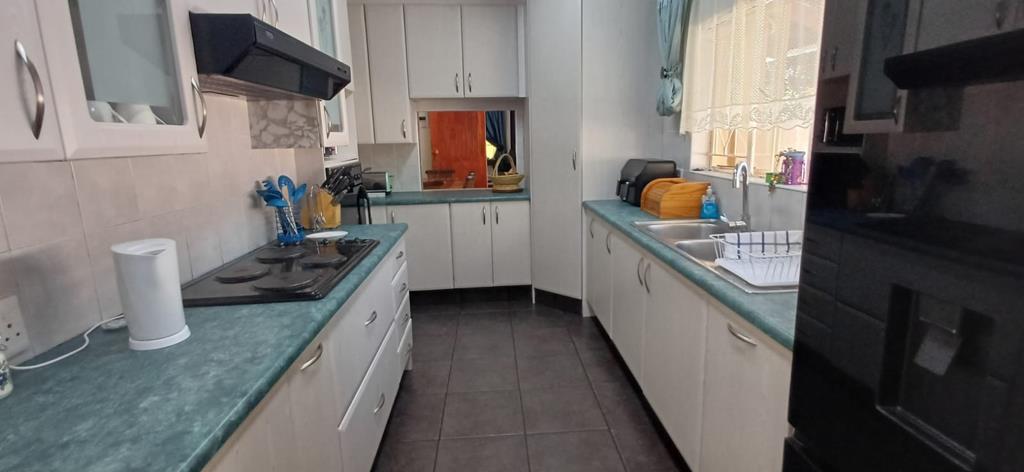
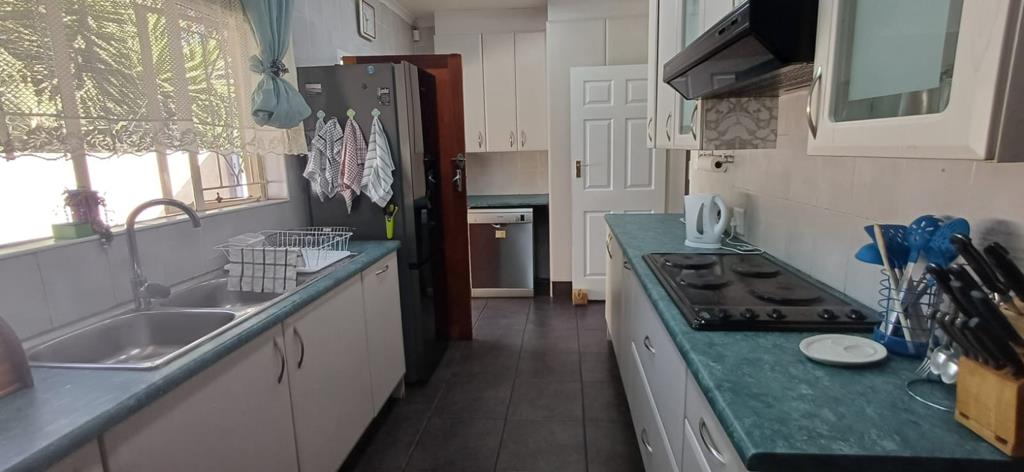
The main residence features Five bedrooms with built-in wardrobes, including a walk-in closet in the master bedroom. Two bathrooms serve the household, with one ensuite attached to the main bedroom. The separate kitchen is equipped with an eye-level oven, hob, granite countertops, and extensive built-in cupboards for storage. Laminated flooring runs throughout the bedrooms, while two lounge areas provide flexible entertaining spaces-one featuring a fireplace for added warmth and character. A dining area completes the living zones.
The upstairs flatlet offers independent accommodation with a kitchenette, study area, bedroom, lounge, and bathroom, all finished with wooden floors. Additional practical features include a double automated garage, laundry room attached below the flatlet, carport accommodating two vehicles, and extra parking for two additional cars. The property is fully walled with electric fencing for security, includes an outside toilet, and benefits from a water tank and garden lapa. The well-maintained garden provides outdoor enjoyment and entertaining potential.
Key Features
Five bedrooms with built-in wardrobes and walk-in closet in master
Two bathrooms including ensuite to main bedroom
Separate kitchen with eye-level oven and granite countertops
Two lounge areas with fireplace
Independent upstairs flatlet with kitchenette and study
Double automated garage plus carport and extra parking
Laundry room and outside toilet
Water tank, garden lapa, and fully walled with electric fencing
Contact us today to arrange a viewing of this versatile family home offering excellent value and practical living solutions in a metropolitan suburban setting.
REAPING HARVEST INVESTMENTS 73 PTY LTD trading as REMAX All Stars Germiston operates in terms of a franchise agreement with REMAX of Southern Africa.
Property details
- Listing number T5565802
- Property type House
- Listing date 25 Jul 2026
- Land size 1 080 m²
- Floor size 414 m²
- Rates and taxes R 1 750
Property features
- Bedrooms 5
- Bathrooms 3
- En-suite 1
- Lounges 2
- Dining areas 1
- Garage parking 2
- Open parking 2
- Pet friendly
- Laundry
- Scenic view
- Storage
- Entrance hall
- Kitchen
- Garden
- Family TV room
- Paving
- Fireplace