3 Bedroom House in Brackendowns
DISTINGUISHED DOUBLE STOREY RESIDENCE | FLATLET | DUAL GARAGES | COMPREHENSIVE SECURITY INFRASTRUCTURE
DISTINGUISHED DOUBLE STOREY RESIDENCE | FLATLET | DUAL GARAGES | COMPREHENSIVE SECURITY INFRASTRUCTURE
Why to Buy
-Three bedrooms and three and a half bathrooms
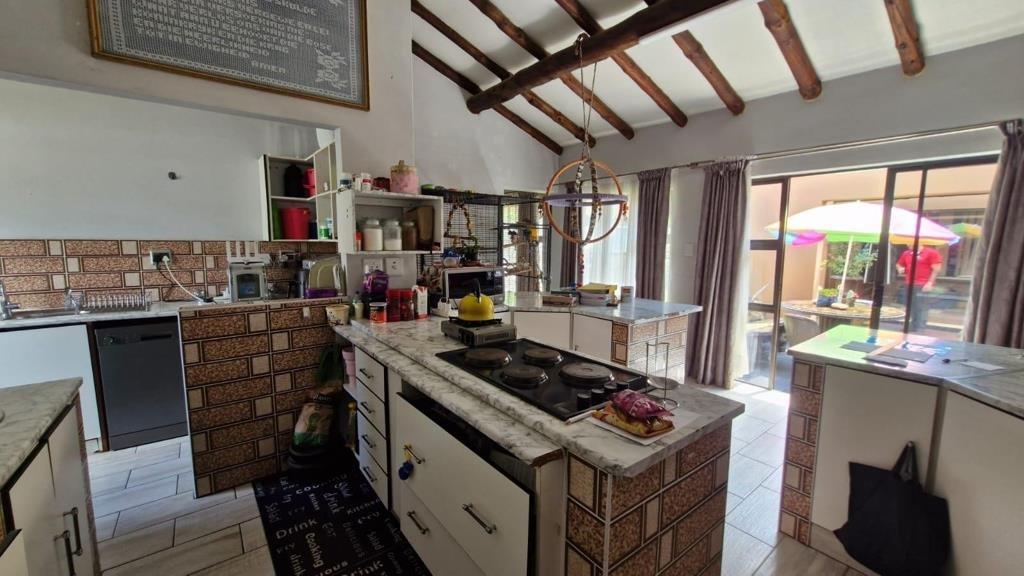
-Open plan kitchen with granite countertops
-Self contained flatlet with business potential
-Dual garages plus four parking spaces
-Solar panels, inverter and fibre connectivity
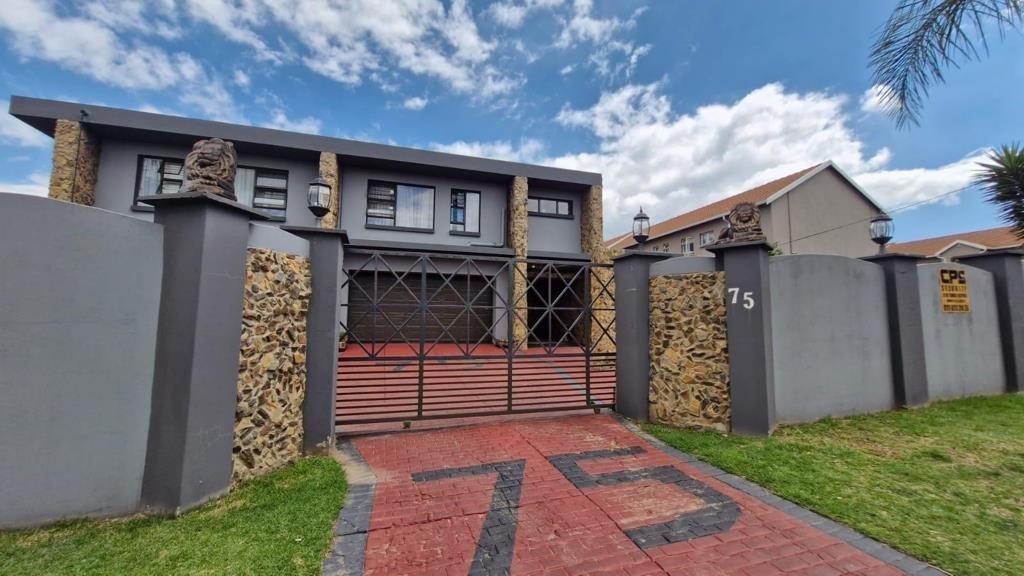
-Fully walled with electric fencing and security gate
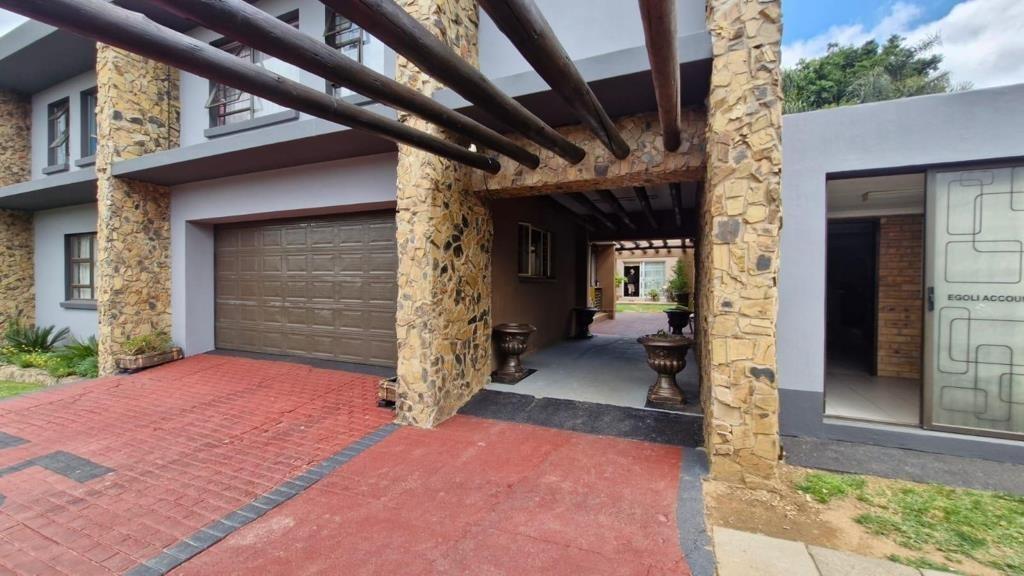
This exceptional double storey home in Brackendowns, Alberton, presents a sophisticated blend of residential comfort and entrepreneurial opportunity. Comprising three generously proportioned bedrooms and three and a half bathrooms, the residence accommodates family living with distinction. The principal suite features an onsuite bathroom and a walk-in closet, whilst additional guest facilities serve visiting family members with grace. The property encompasses 155m² of meticulously designed interior space, positioned upon a substantial 1000m² erf that affords considerable scope for lifestyle enhancement and potential business development.
The interior architecture reflects contemporary design principles with an open plan kitchen featuring granite countertops, seamlessly integrated with the dining and lounge areas to facilitate modern family interaction. A dedicated study and gymnasium provide professional and wellness amenities within the residence. The kitchen incorporates a pantry for comprehensive storage, whilst laundry facilities ensure domestic convenience. Multiple sliding doors and special architectural features enhance natural illumination throughout the living spaces, creating an ambiance of refined comfort and accessibility to the expansive outdoor environment.
The outdoor sanctuary encompasses a meticulously maintained garden, entertaining patio with permanent seating arrangements and a self contained flatlet offering ancillary accommodation or rental income potential. Dual garages accommodate two cars, with additional parking for two further automobiles. Security infrastructure includes electric fencing, burglar bars and a security gate, whilst sustainability features comprise solar panels, a solar geyser and battery inverter backup. Fibre connectivity ensures contemporary communication standards. This property represents a distinguished acquisition for discerning purchasers seeking both residential excellence and commercial versatility.
Contact us today to arrange a viewing of this distinguished Brackendowns residence.
E & OE
PASADENA TRADERS 1 PTY LTD trading as REMAX Finest Alberton operates in terms of a franchise agreement with REMAX of Southern Africa.
Property details
- Listing number T5647226
- Property type House
- Listing date 7 Oct 2026
- Land size 1 000 m²
- Floor size 155 m²
Property features
- Bedrooms 3
- Bathrooms 3
- En-suite 1
- Lounges 1
- Dining areas 1
- Garage parking 2
- Open parking 4
- Flatlets
- Pet friendly
- Access gate
- Gym
- Laundry
- Patio
- Scenic view
- Storage
- Study
- Wheel chair friendly
- Entrance hall
- Kitchen
- Garden
- Pantry
- Electric fencing
- Paving