3 Bedroom House in Brackendowns
Space, Style and Income Potential within a sought after suburb!!
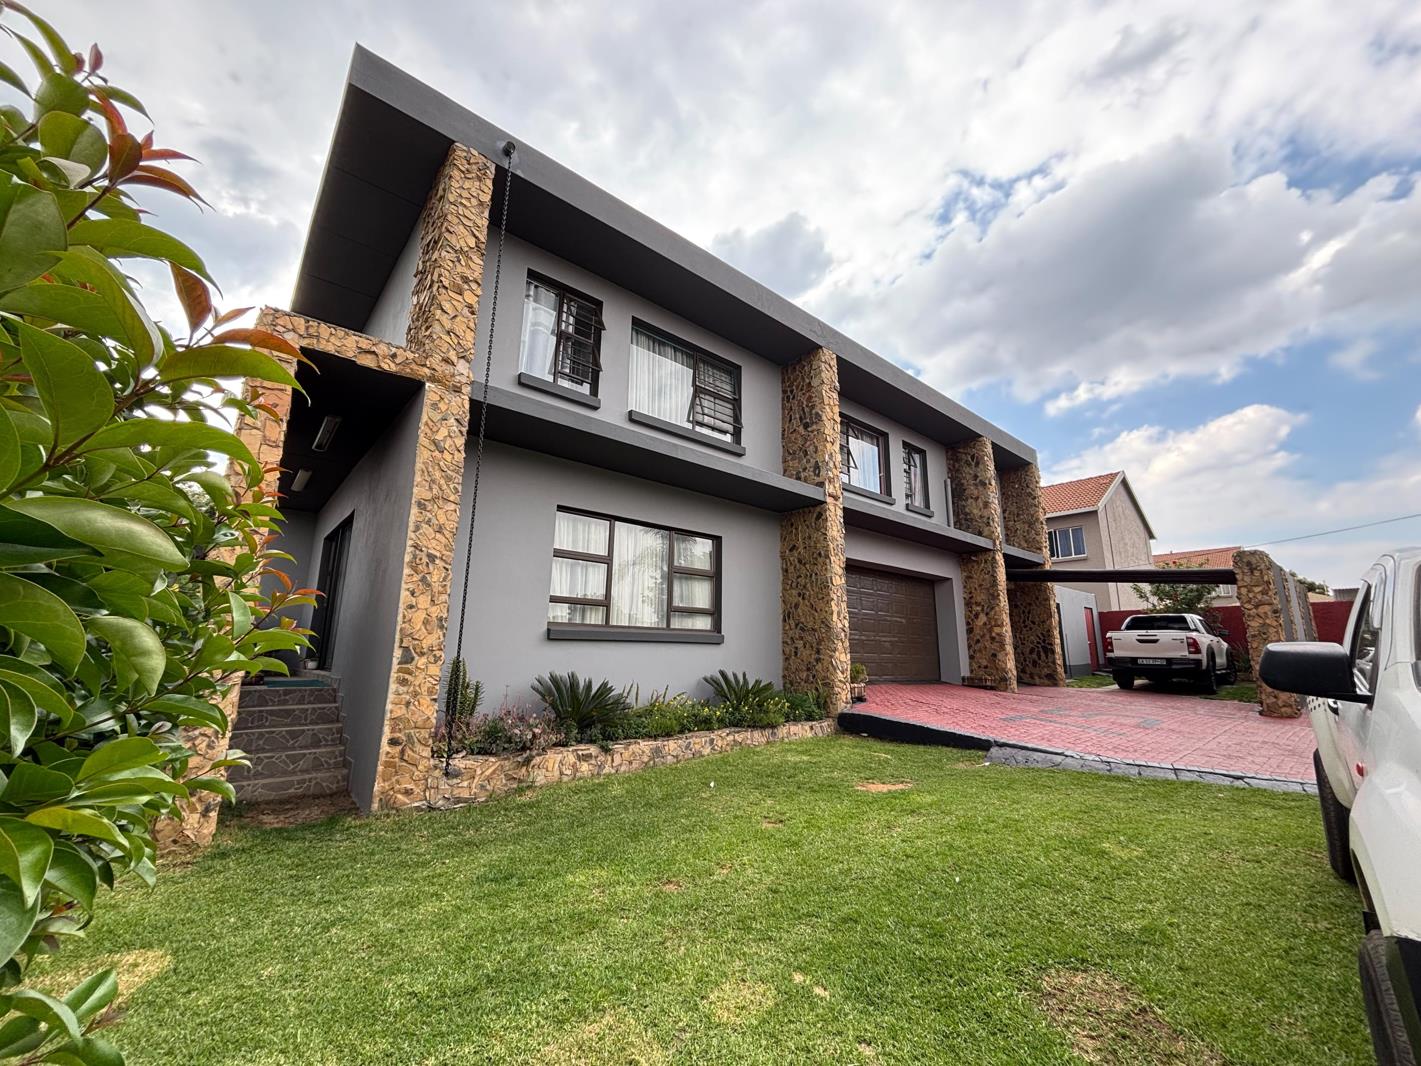
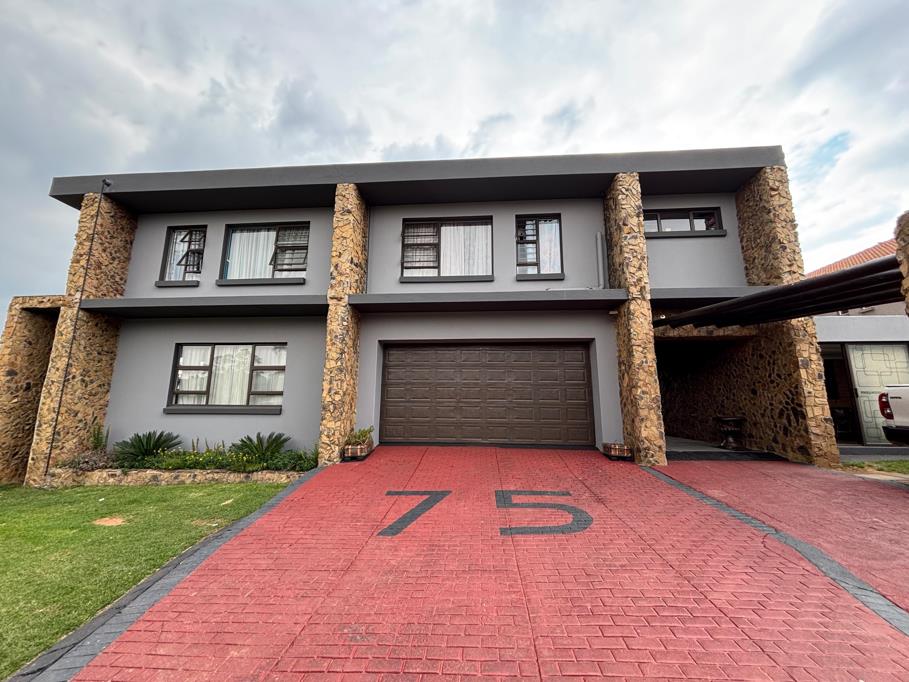
A home that makes a strong first impression and keeps delivering once you step inside... Set on a generous stand his residence is as practical as it is polished. Stone and charcoal-accented facades, neat landscaping and brick paving set the tone before you even reach the front door.
Inside, the layout is made for real family life. The open-plan kitchen is the heart of the home, with marble-effect countertops, decorative tiling and warm wooden ceiling beams that add character. A walk-in pantry keeps everything organised, and the kitchen flows naturally into the dining area and spacious lounge, so hosting feels effortless whether it''s a Sunday lunch or a big celebration. Sliding glass doors open onto the outdoor living space, bringing the garden into the home.
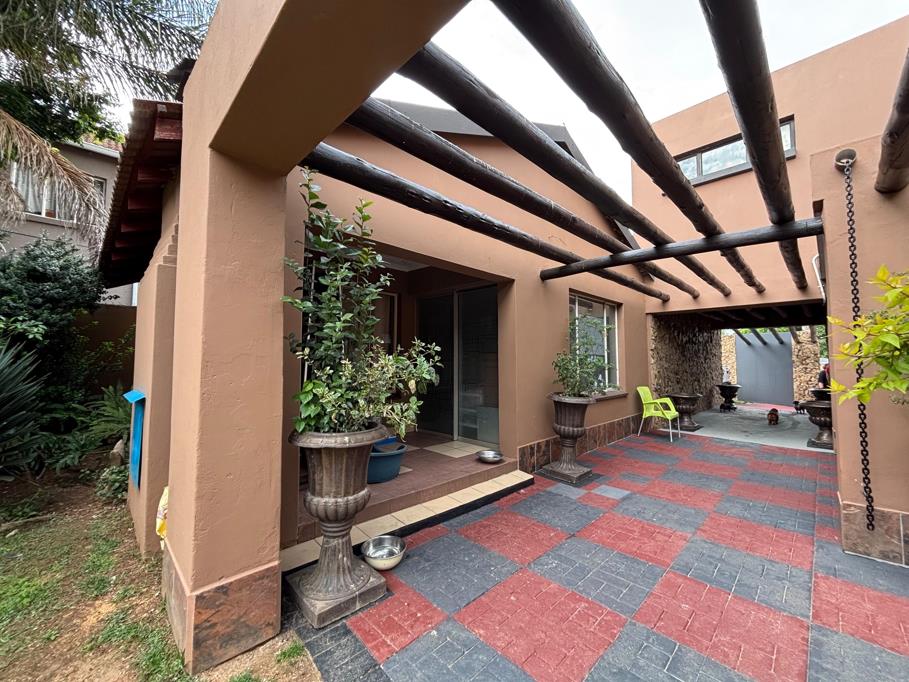
All 3 bedrooms have built-in wardrobes and their own en-suite bathrooms, so everyone gets privacy and space. A 4th bathroom for guests completes the picture. Outside, the built-in braai and entertainment area is ready for long afternoons with friends and family. The fully walled garden offers security and peace of mind, and the double garage plus parking for six more vehicles means no more shuffling cars when guests arrive. Solar panels add energy savings and some protection from load shedding, while the separate flatlet gives you the flexibility to host extended family, house a helper or earn rental income.
This lovely residence is a rare combination of size, comfort and versatility within a sought-after location with easy access to major routes and all amenities!!
Property details
- Listing number T5660399
- Property type House
- Listing date 19 Oct 2026
- Land size 1 000 m²
- Rates and taxes R 2 086
Property features
- Bedrooms 3
- Bathrooms 4
- Lounges 1
- Dining areas 1
- Garage parking 2
- Covered parking 1
- Flatlets
- Pet friendly
- Patio