3 Bedroom House in Brackendowns
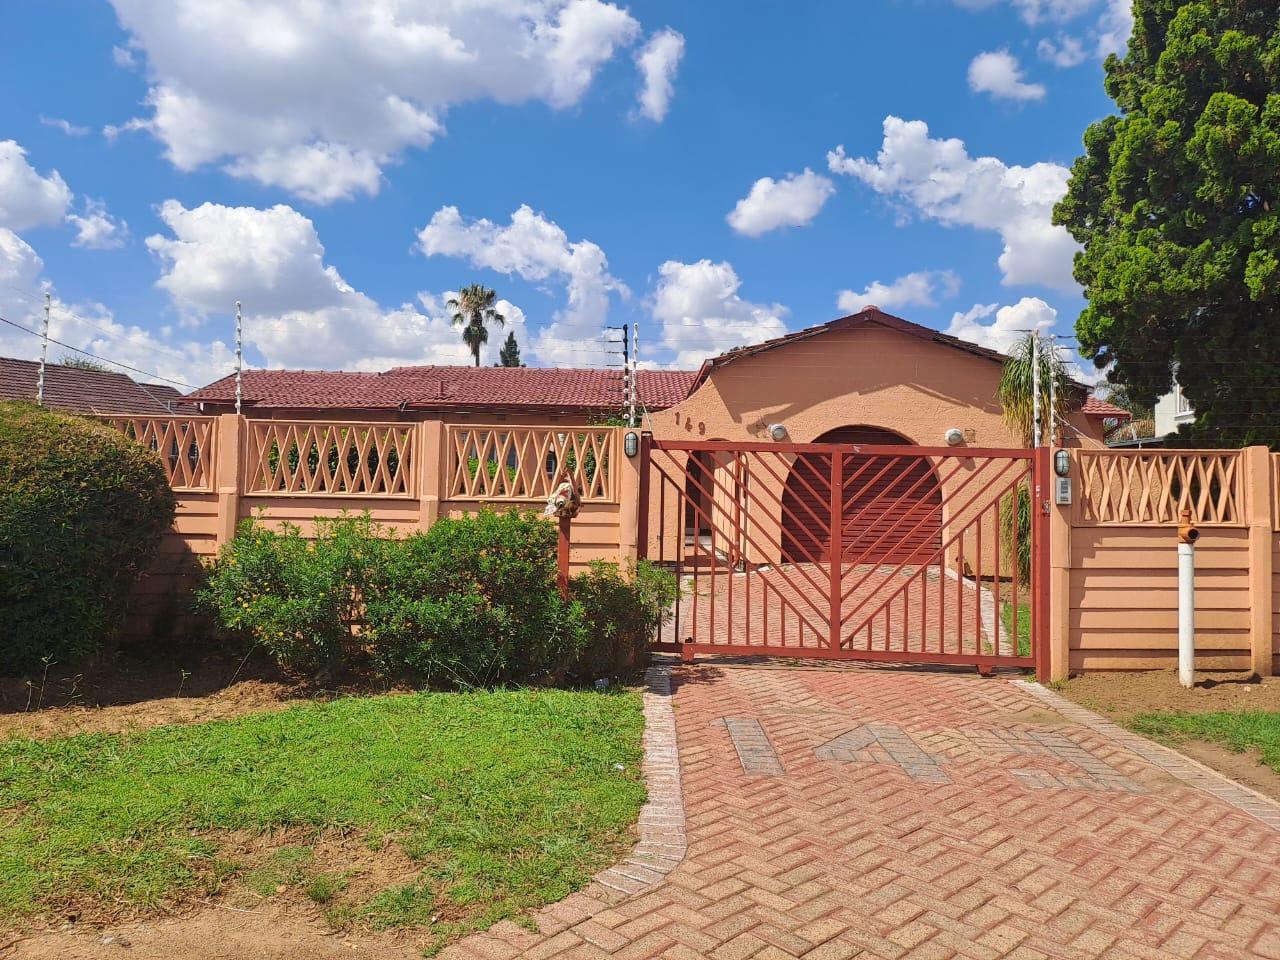
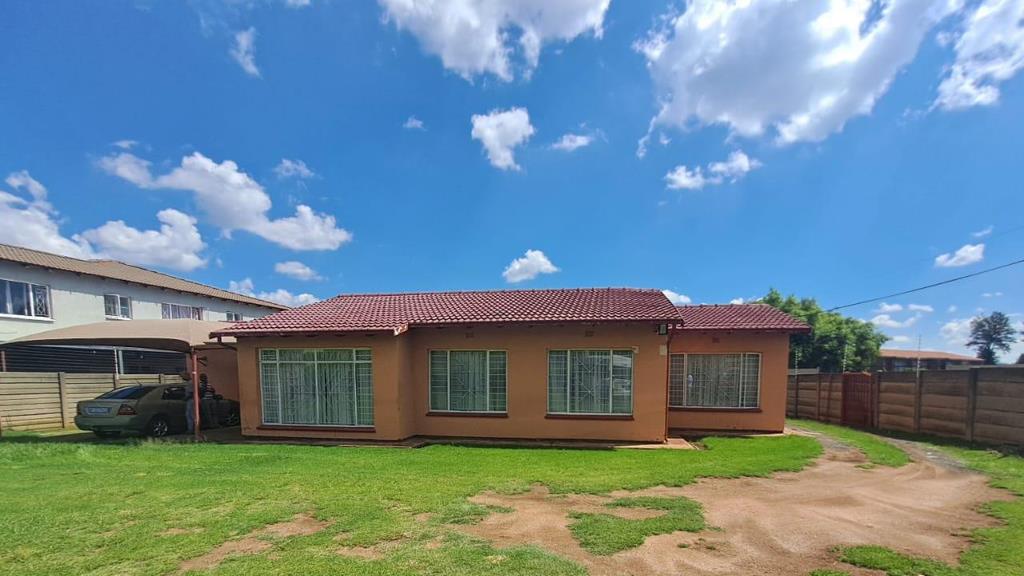
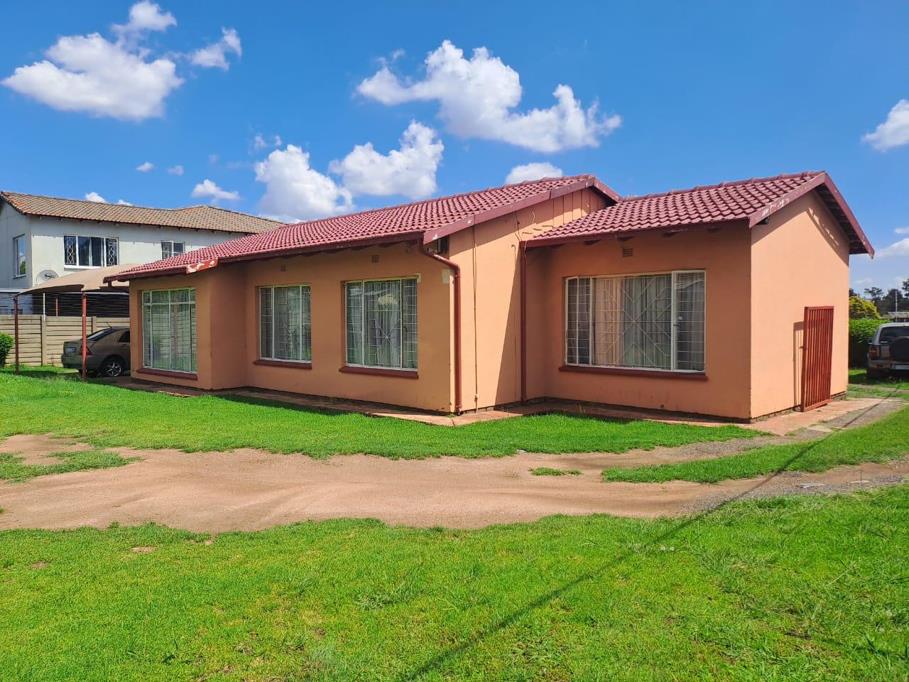
This impressive single-storey residence in the heart of Brackendowns offers an exceptional blend of modern design and functional living space. Situated on an expansive 1050 square metre erf, the property provides a generous 245 square metres of floor area, ensuring ample room for comfortable family living. The home is constructed with high-quality plaster finishes and features durable aluminium window options, contributing to a sleek, contemporary aesthetic that is both stylish and low-maintenance.
Positioned on a level road, the property boasts excellent accessibility and curb appeal, further complemented by its high-quality aluminium roof. The architecture prioritises a seamless flow, perfectly suited for those who appreciate modern lines and a clean, sophisticated atmosphere. The generous erf size invites potential for outdoor lifestyle enhancement, allowing for a private sanctuary that balances indoor comfort with outdoor versatility. This residence represents a rare opportunity to secure a substantial, well-maintained home in a sought-after area, offering incredible long-term value for discerning buyers. Experience the perfect marriage of size, location, and refined craftsmanship by scheduling your private viewing of this standout Brackendowns property today.
Property details
- Listing number T5550009
- Property type House
- Listing date 12 Jul 2026
- Land size 1 050 m²
- Floor size 245 m²
- Rates and taxes R 1 589
- Levies R 1 348
Property features
- Bedrooms 3
- Bathrooms 2.5
- Lounges 1
- Garage parking 1
- Covered parking 1
- Storeys 3
- Pet friendly
- Access gate
- Built in cupboards
- Walk in closet
- Entrance hall
- Kitchen
- Garden
- Garden cottage
- Electric fencing
- Guest toilet