3 Bedroom House in Brackendowns
A rare opportunity to own a spacious and versatile family home in the heart of Brackendown,
A perfectly positioned Home close to essential amenities and schools.
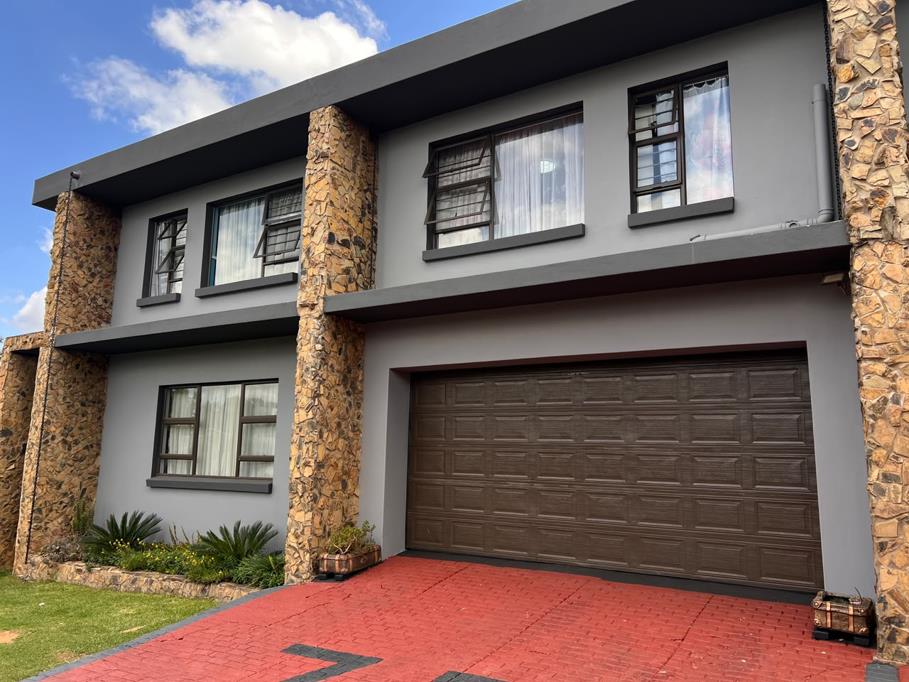
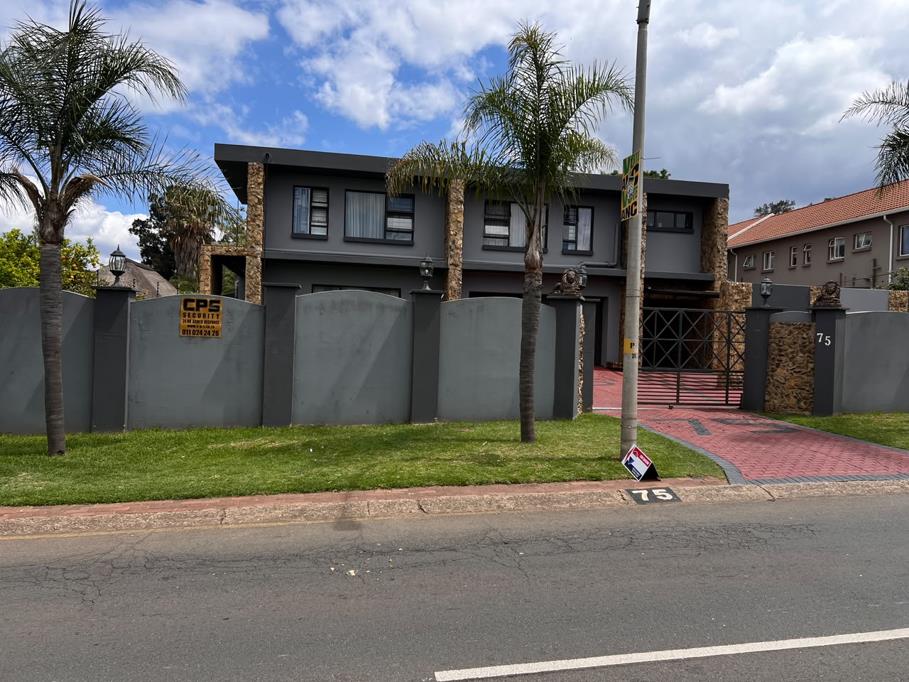
This impressive double-storey residence offers generous living spaces, excellent accommodation and a large, beautifully maintained yard ideal for a growing family or someone looking for additional income-generating potential.
The ground floor features a huge bedroom with its own en-suite bathroom, together with a stunning open-plan kitchen, dining and lounge area that creates the perfect space for family gatherings and entertaining.
Upstairs, you will find two generously sized bedrooms, both with en-suite bathrooms, providing privacy and comfort for the family.
The property also offers two separate outside cottages, each consisting of:
1 Bedroom
Kitchen
Sitting room
These cottages are perfect for extended family, guests, rental income or a home-based setup.
There is also ample additional space that can easily be converted into a study, office, entertainment area or another useful living space, depending on your needs.
Outdoor Features:
Beautiful garden
Spacious, well-maintained yard
Plenty of room for children and outdoor entertainment
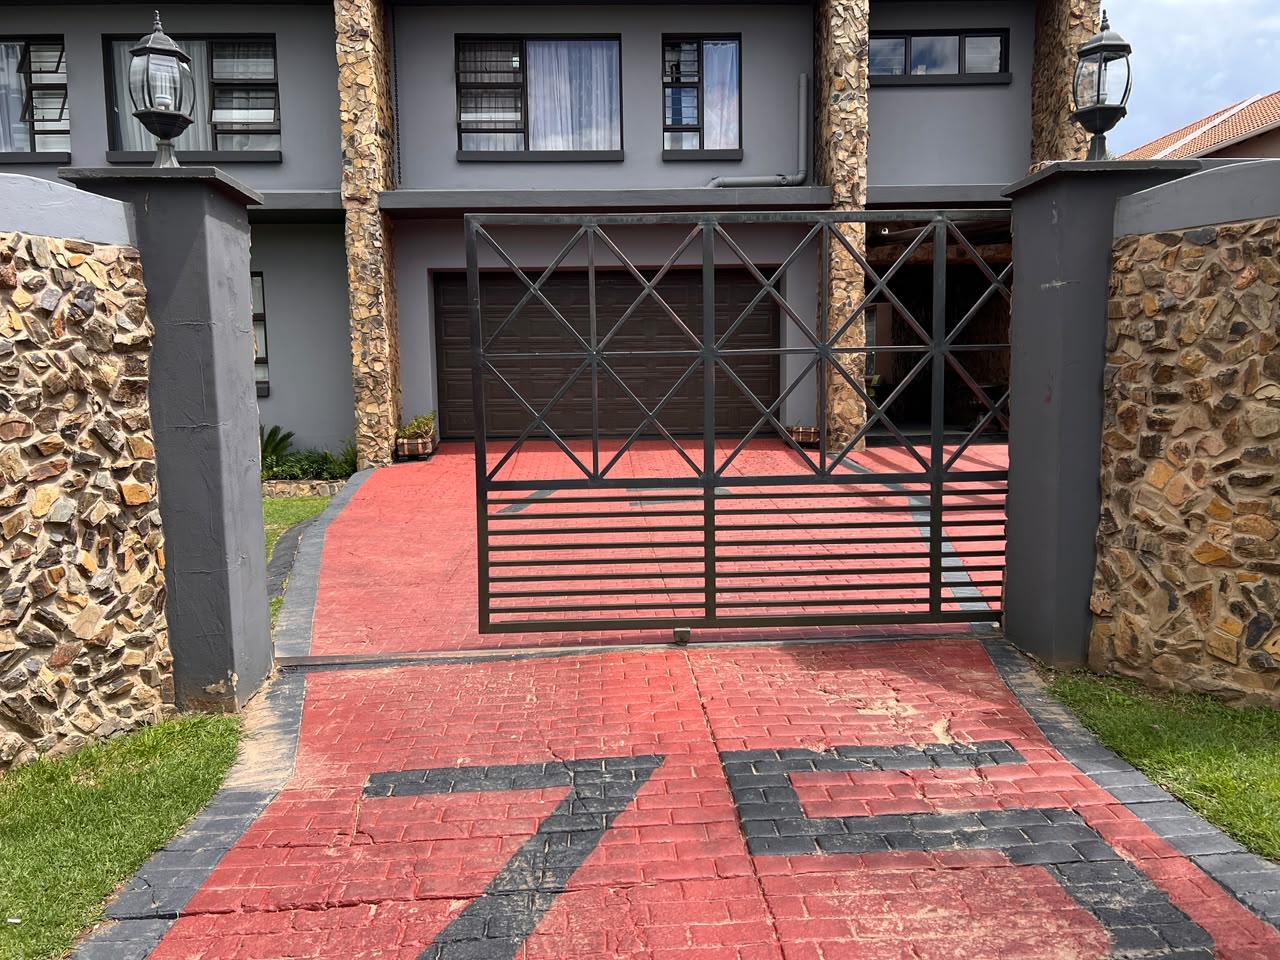
Double garage
Parking space for approximately 6 additional vehicles
Prime Location:
Walking distance to a shopping centre
Walking distance to a filling station
Only a few metres from the police station
Approximately 1 km from Bracken High School
Easy access to surrounding amenities and major routes
A Home With Space, Convenience & Potential
Whether you are looking for a large family home, space for extended family, rental income or an investment opportunity, this property offers exceptional versatility in a convenient Brackendown location.
A property of this size and potential is not one to miss. Contact us today to arrange your private viewing!
Property details
- Listing number T5646092
- Property type House
- Listing date 7 Oct 2026
- Land size 1 778 m²
- Floor size 376 m²
Property features
- Bedrooms 3
- Bathrooms 3
- En-suite 3
- Lounges 1
- Dining areas 1
- Garage parking 1
- Open parking 1
- Covered parking 1
- Pet friendly
- Access gate
- Alarm
- Built in cupboards
- Fenced
- Kitchen
- Garden
- Electric fencing
- Family TV room