3 Bedroom House in Brackendowns
Chic Albertsdal Home with Pool of Light
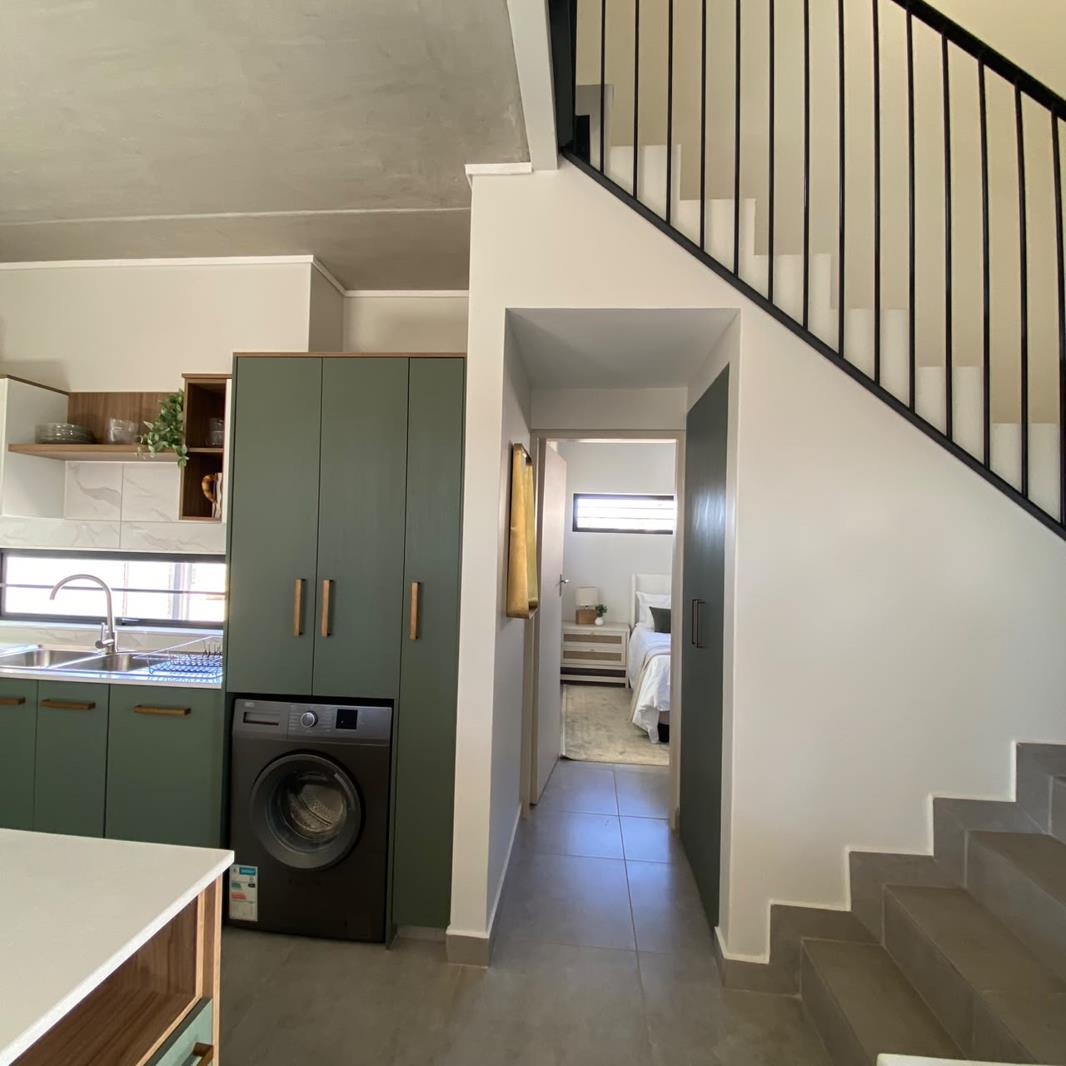
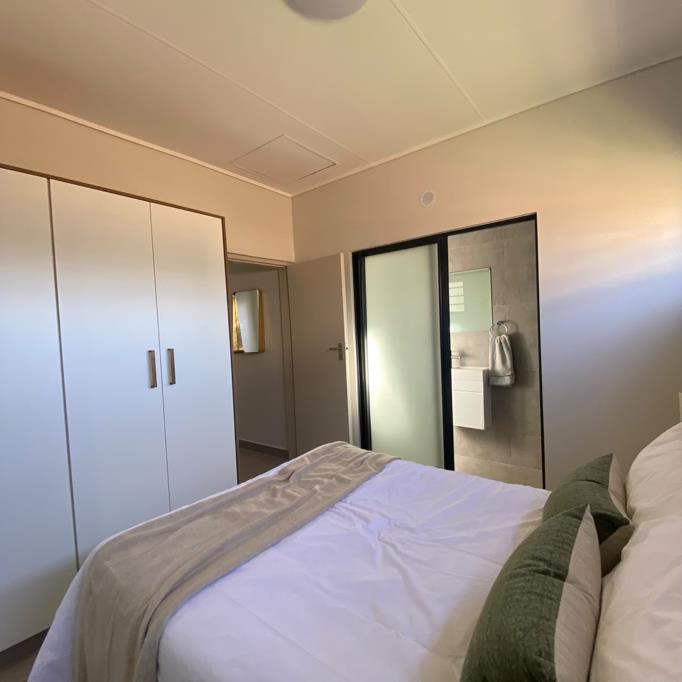
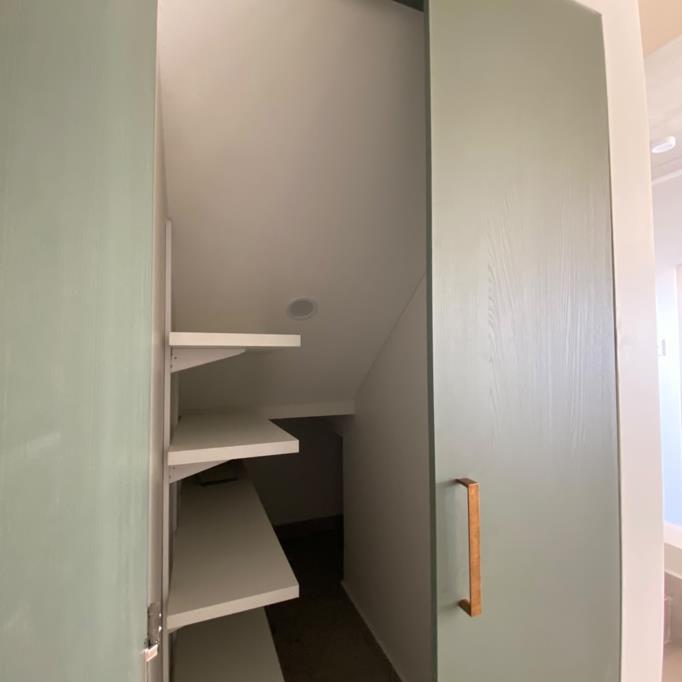
Step into a well designed family home in Albertsdal where space, practicality and comfort meet. The open plan kitchen acts as the heart of the home with granite tops, a centre island and gas hob, a pantry, and connections for a dishwasher and washing machine. Flowing from the kitchen is a bright living area that opens to a patio, making indoor outdoor living effortless. Three tiled bedrooms offer built in cupboards, curtain rails and generous storage, while two bathrooms plus a guest loo provide convenient and private spaces for the whole family. The main en suite adds extra privacy, and a solar geyser keeps energy use sensible in any season. The home sits on a landscaped erf with secure parking options including a carport, double parking and visitors bays, all protected by fibre internet for modern connectivity. Pets are welcome, and the layout supports easy entertaining and everyday living, making this Albertsdal residence a warm and practical oasis.
On Show
- Sun 01 Nov 09:00 - 17:00
Property details
- Listing number T5671561
- Property type House
- Listing date 28 Oct 2026
- Land size 279 m²
- Floor size 111 m²
- Rates and taxes R 1 400
- Levies R 900
Property features
- Bedrooms 3
- Bathrooms 2.5
- En-suite 1
- Lounges 1
- Dining areas 1
- Covered parking 2
- Storeys 2
- Pet friendly
- Access gate
- Built in cupboards
- Fenced
- Patio
- Security post
- Kitchen
- Garden
- Pantry
- Electric fencing
- Family TV room
- Paving
- Guest toilet
- Built In braai