4 Bedroom House in Brackenhurst
Distinguished Four-Bedroom Entertainer''s Residence with Expansive Pavilion in Brackenhurst
Why To Buy
Four bedrooms with two on-suite bathrooms and three total bathrooms
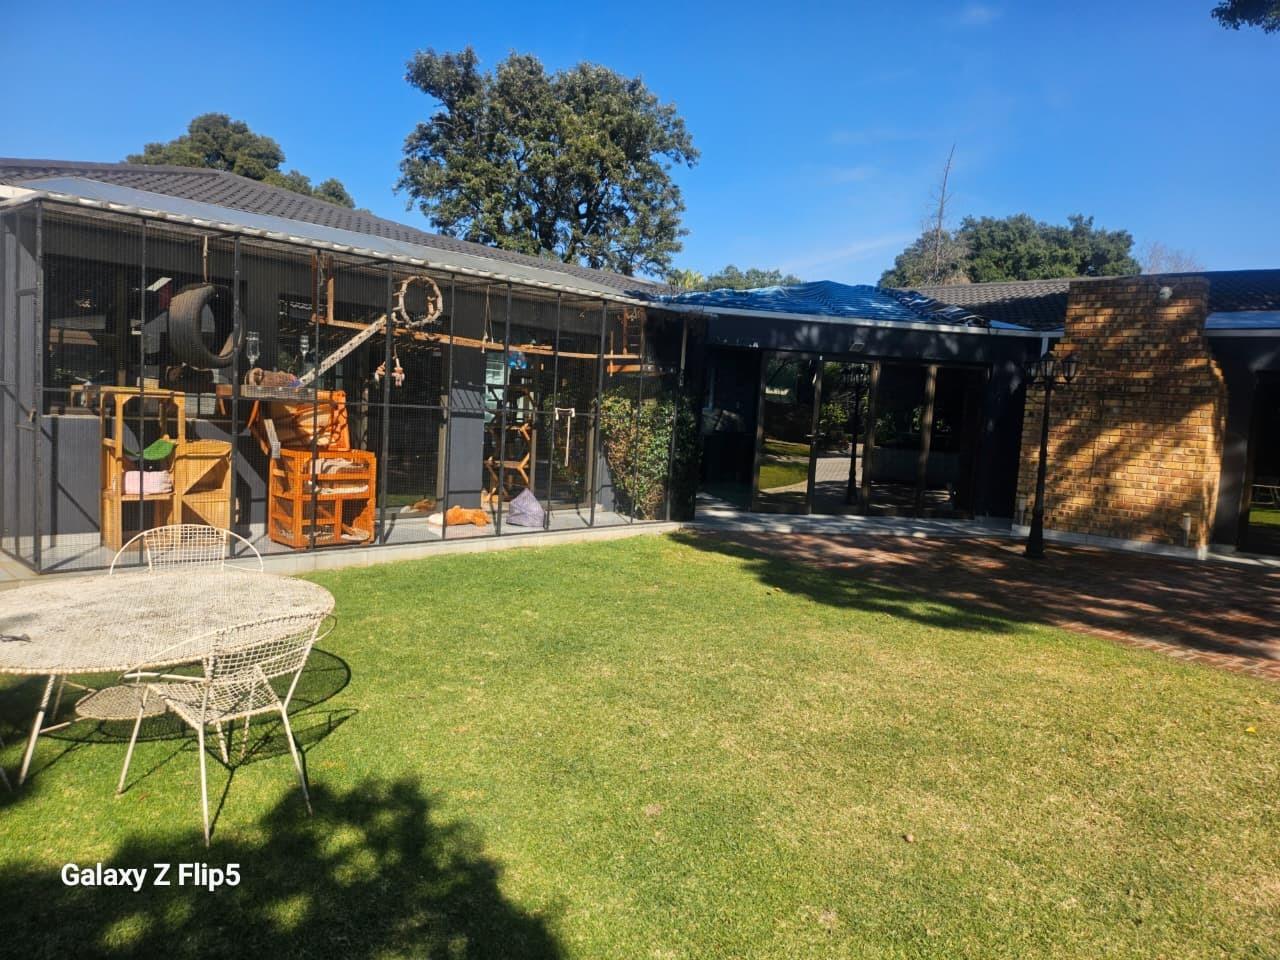
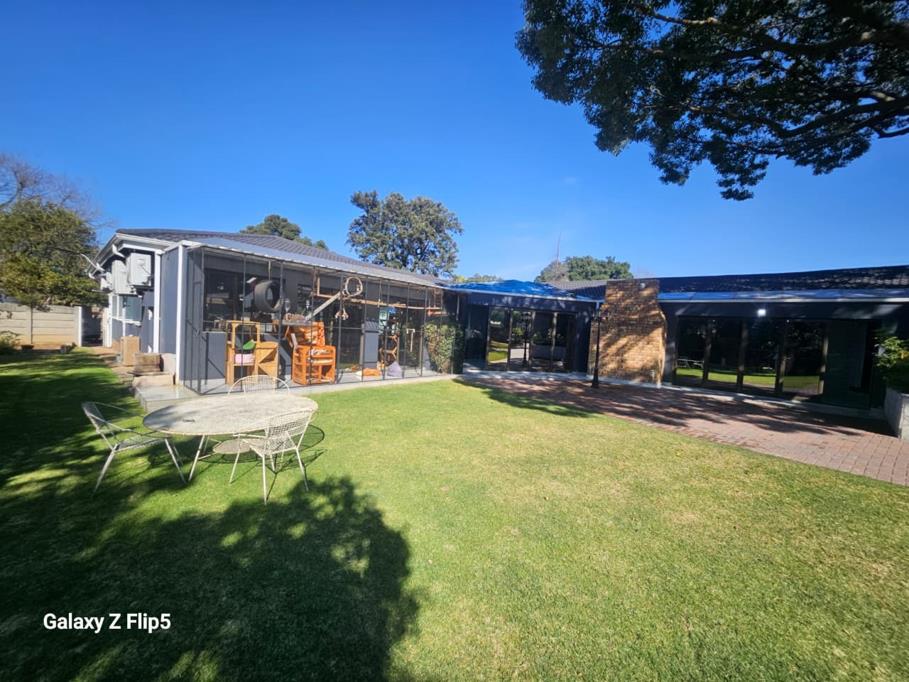
Expansive under-roof entertainment pavilion with entertainment room and ozone-filtered cold room
Open-plan kitchen, formal dining room, and principal lounge
Self-contained flatlet with one bedroom, lounge, full kitchen, and bathroom
Dedicated study, family television room, and braai room with built-in bar
Three-car garage with additional parking facilities
Comprehensive air-conditioning throughout the property
Borehole with water storage tanks and fibre connectivity
Secure access gate, electric fencing, and 24-hour security provisions
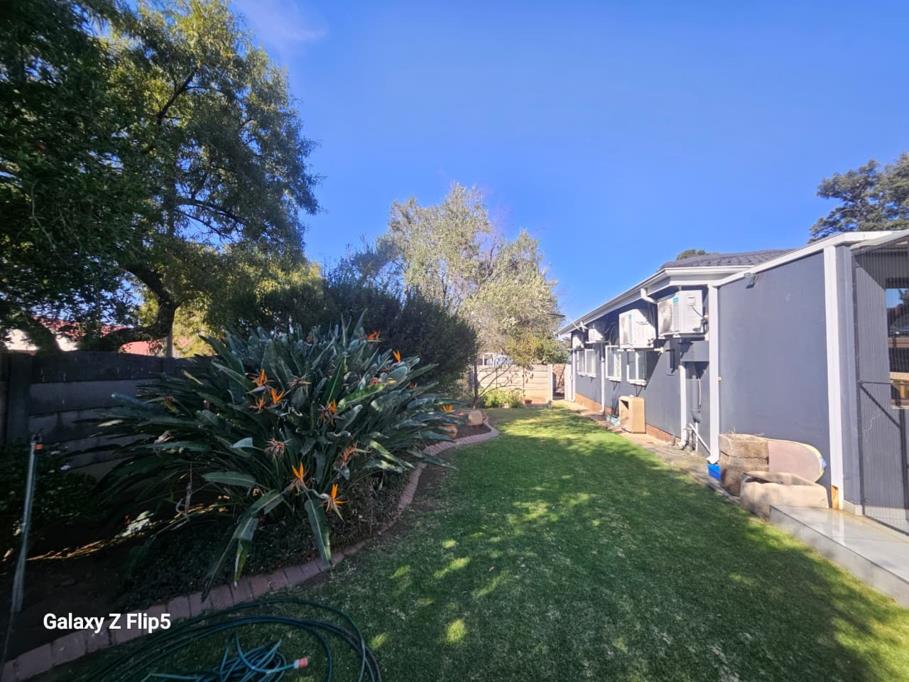
Substantial 1,502 sqm erf with manicured gardens and paving
Distinguished Four-Bedroom Residence with Comprehensive Entertainment Facilities in Brackenhurst
This exceptional residential property, situated in the prestigious Brackenhurst suburb of Alberton, comprises a meticulously designed four-bedroom residence complemented by a fully self-contained flatlet. The main dwelling encompasses four generously proportioned bedrooms, three elegantly appointed bathrooms, and two ensuite facilities, providing sophisticated accommodation for discerning families. The residence features an expansive open-plan kitchen seamlessly integrated with a formal dining room and principal lounge, facilitating contemporary living arrangements whilst maintaining distinct functional spaces.
The property''s most distinguished feature is its substantial under-roof entertainment pavilion, an architecturally impressive structure that accommodates a dedicated entertainment room and specialised cold room equipped with advanced ozone filtration technology. This versatile space exemplifies the property''s commitment to refined leisure and hospitality. The residence incorporates a dedicated study, family television room, and braai room with integrated built-in bar facilities, ensuring comprehensive recreational amenities. Additional refinements include a dedicated laundry facility, pantry, entrance hall, and secure staff quarters.
The property demonstrates exceptional attention to security and sustainability, featuring electric fencing, access gates, and a private borehole system with water tanks. The 1,502 square metre erf provides substantial grounds with professionally maintained gardens and paved areas. This distinguished residence represents a comprehensive lifestyle offering, combining spacious family accommodation with sophisticated entertainment infrastructure.
We cordially invite qualified purchasers to arrange a comprehensive viewing of this exceptional property.
E & OE
PASADENA TRADERS 1 PTY LTD trading as REMAX Finest operates in terms of a franchise agreement with REMAX of Southern Africa.
PASADENA TRADERS 1 PTY LTD trading as REMAX Finest Alberton operates in terms of a franchise agreement with REMAX of Southern Africa.
Property details
- Listing number T5560946
- Property type House
- Listing date 21 Jul 2026
- Land size 1 502 m²
- Floor size 420 m²
- Rates and taxes R 2 200
Property features
- Bedrooms 4
- Bathrooms 3
- En-suite 2
- Lounges 1
- Dining areas 1
- Garage parking 3
- Open parking 2
- Pet friendly
- Access gate
- Laundry
- Patio
- Scenic view
- Staff quarters
- Storage
- Study
- Wheel chair friendly
- Entrance hall
- Kitchen
- Garden
- Pantry
- Electric fencing
- Family TV room
- Paving
- Fireplace
- Built In braai
- Aircon