3 Bedroom House in Brackenhurst
Architectural Elegance Meets Smart, Sustainable Living in Brackenhurst
Key Features
Contemporary designer home with premium finishes throughout
Seamless indoor-outdoor living with entertainers patio andamp pool
Advanced solar, water backup andamp energy-efficient systems
Spacious 406 sqm under roof on a generous 1560 sqm stand
Quiet, sought-after pocket of Brackenhurst
Internal Features
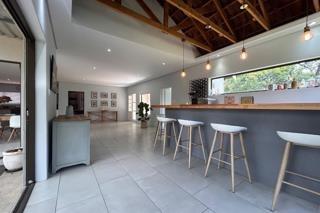
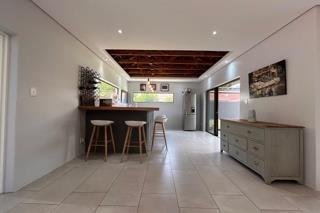
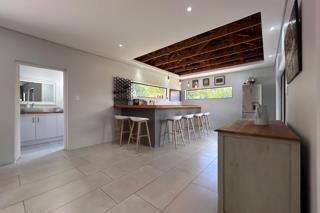
Expansive open-plan lounge, dining and kitchen area filled with natural light
Shadowline ceilings, downlighting and high-quality fitted blinds throughout
Stylish built-in bar with exposed beams and pendant lighting perfect for entertaining
Three spacious bedrooms with built-in cupboards, Cemcrete flooring andamp garden access
Main bedroom with air-conditioning and sleek en-suite bathroom
Two full bathrooms plus separate guest cloakroom
Dedicated study ideal work-from-home setup
Additional familyTV room for relaxed living
Kitchen
Freestanding six-plate Smeg gas stove with electric oven
Space for double-door fridge
Separate scullery with double sink and space for all major appliances
External Features
Large covered patio with drop-down outdoor blinds for year-round use
Solar-heated swimming pool with HD thermal panels
Two outdoor storage sheds
Double automated garage with direct home access
Additional garage cloakroom with basin
Extras
5kW Growatt inverter
7kWh Pylontech lithium battery
Canadian solar panel system
Vacuum tube solar geyser
Municipal water backup system with pressure pump andamp ring-main plumbing
Fibre-ready connectivity
Pre-paid electricity
Security
Advanced Paradox alarm system
Wireless Takex outdoor beams
App-based monitoring system
Secure, quiet and well-positioned street
Nearby Amenities
Close to top schools, shopping centres and main routes
Easy access to Alberton CBD and surrounding suburbs
Homes of this Calibre in Brackenhurst are rarely available. Contact me today to arrange your exclusive viewing.
DORICEL PTY LTD trading as REMAX Superior Mulbarton operates in terms of a franchise agreement with REMAX of Southern Africa.
Property details
- Listing number T5454840
- Property type House
- Listing date 13 Apr 2026
- Land size 1 560 m²
- Floor size 406 m²
- Rates and taxes R 1 958
Property features
- Bedrooms 3
- Bathrooms 2.5
- En-suite 1
- Lounges 1
- Dining areas 1
- Garage parking 2
- Patio
- Pool
- Storage
- Study
- Entrance hall
- Kitchen
- Garden
- Family TV room
- Guest toilet
- Aircon