4 Bedroom House in Brackenhurst
Elegant 4-Bedroom Family Home - Style, Space and Timeless Charm
Step into a home that perfectly blends charm, space, and character in the heart of sought-after Brackenhurst. This solid facebrick residence offers a warm and inviting lifestyle, complemented by generously sized bedrooms, beautiful wooden flooring, and multiple living areas designed for comfortable family living.
Positioned in a prime location close to top schools and shopping centres, this low-maintenance home is ideal for families seeking space, privacy, and convenience.
Be welcomed by an impressive double-volume entrance hall featuring a striking stone feature wall, skylight, and chandelier. The spacious family lounge boasts wooden flooring and sliding doors that open onto the patio, creating a seamless indoor-outdoor flow. An elegant dining room, complete with chandeliers, provides the perfect setting for entertaining, while a private formal lounge offers a quiet and refined retreat.
The heart of the home is a beautifully designed central kitchen, fitted with granite countertops, a centre island, eye-level oven, glass-top stove, extractor fan, and pantry. A separate scullery provides space for a top-loader washing machine, dishwasher, and freezer, adding to the home''s practicality.
This home offers four spacious bedrooms, all featuring warm wooden flooring, built-in cupboards, curtain rails, and ceiling fans. The expansive main bedroom suite includes air conditioning, sliding doors opening to the garden, walk-in closets, a study area or pajama lounge, and a private atrium feature. The second bedroom is generously sized with wooden flooring, a ceiling fan, and sliding door access, while the remaining two bedrooms are well-proportioned and comfortable.
Bathrooms:
Three well-appointed bathrooms, ideal for a growing family
Main en-suite with a corner Jacuzzi bath, shower, double basin, and atrium feature
Family bathroom with a large Jacuzzi bath and separate toilet
Third bathroom with a shower and toilet
Outdoor andamp Entertainment:
Covered patio with built-in braai and gas stove top - perfect for entertaining
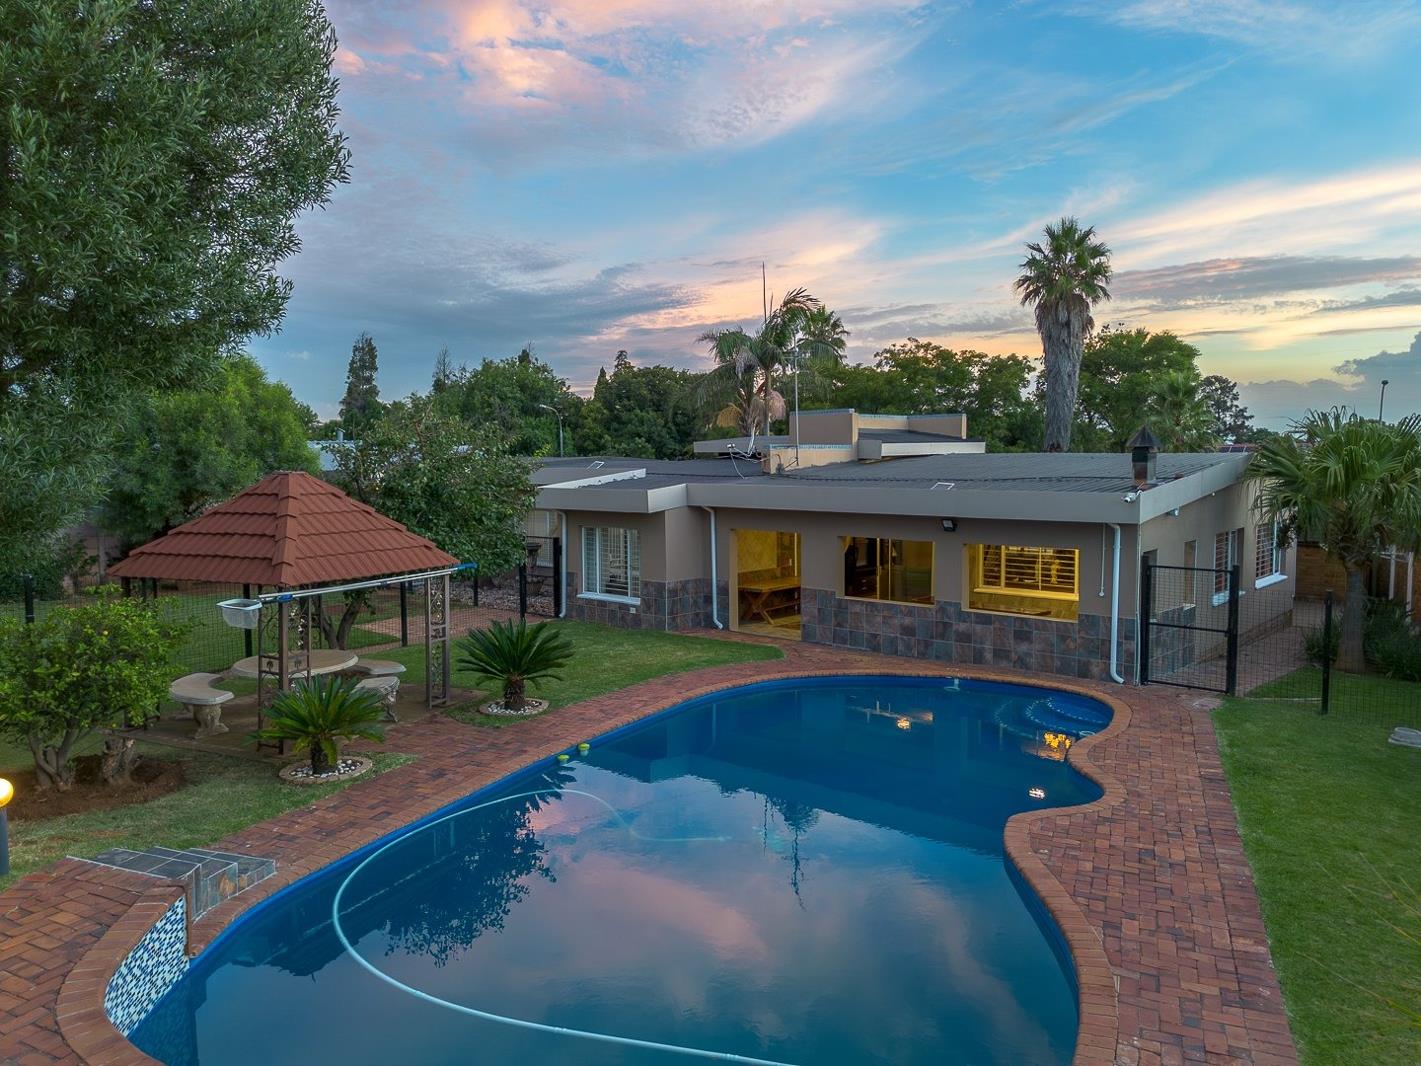
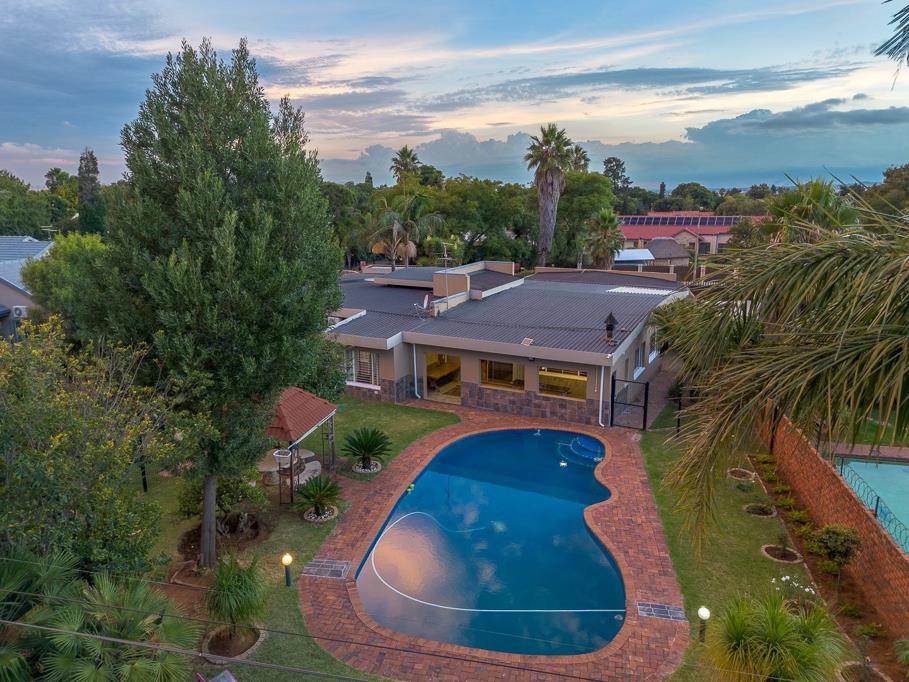
Large swimming pool set in a private garden, complete with a pergola and concrete seating
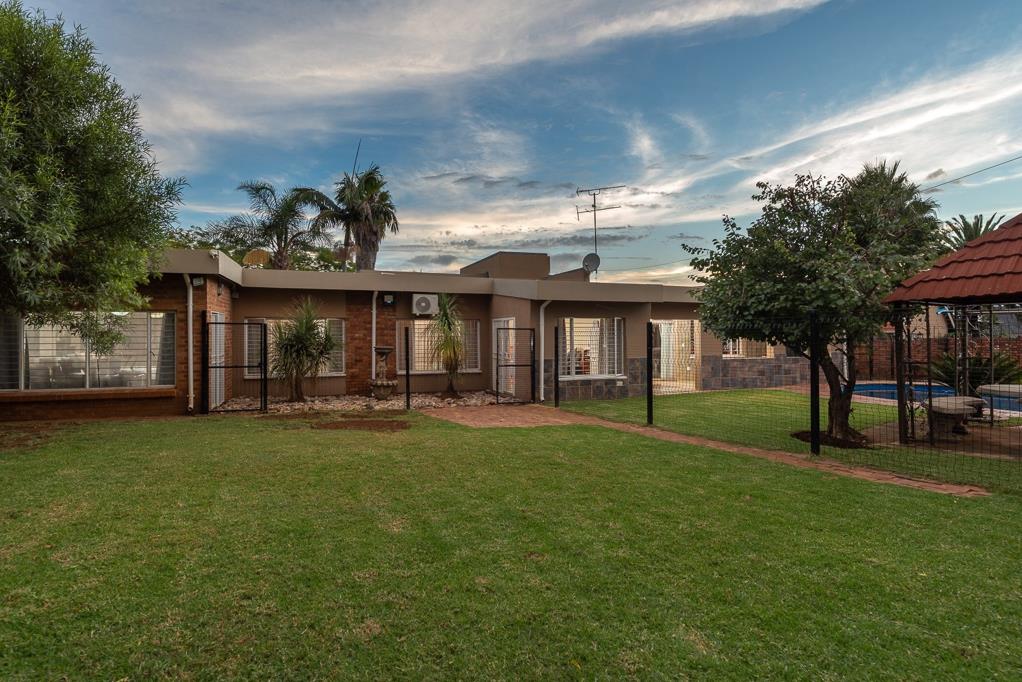
Landscaped garden offering space for relaxation and family enjoyment
Parking andamp Additional Features:
Two automated garages
Double carport for additional covered parking
Spacious driveway with ample parking for multiple vehicles and guests
Courtyard area with stainless steel wash basins and two washing lines
Domestic quarters
Multiple enclosed courtyard feature areas
Extras:
Alarm system and automated gate
Passage security gate
Air conditioning units
Ceiling fans with remote controls
Curtains included
Beautiful wooden flooring throughout
Durable, low-maintenance facebrick construction
This property offers a rare combination of location, space, and character - making it an exceptional opportunity for discerning buyers.
Don''t miss out - contact us today to arrange your exclusive viewing.
GRANITE PARK INVESTMENTS 73 CC trading as REMAX All Stars Alberton operates in terms of a franchise agreement with REMAX of Southern Africa.
Property details
- Listing number T5456861
- Property type House
- Listing date 15 Apr 2026
- Rates and taxes R 2 106
Property features
- Bedrooms 4
- Bathrooms 3
- En-suite 1
- Lounges 1
- Dining areas 1
- Garage parking 2
- Open parking 2
- Pet friendly
- Access gate
- Alarm
- Patio
- Pool
- Staff quarters
- Kitchen
- Garden
- Pantry
- Family TV room
- Paving
- Built In braai
- Aircon