6 Bedroom House in Brackenhurst
SPACE TO LIVE, ROOM TO ENTERTAIN, POTENTIAL TO INVEST! Exceptional 6-Bedroom Family HOME!
SPACE TO LIVE, ROOM TO ENTERTAIN, POTENTIAL TO INVEST!
Exceptional 6-Bedroom Family HOME!
Exceptional 6-Bedroom Family Residence in Brackenhurst | Swimming Pool | Entertainment Lapa | 2 Studies | Expansive Garden
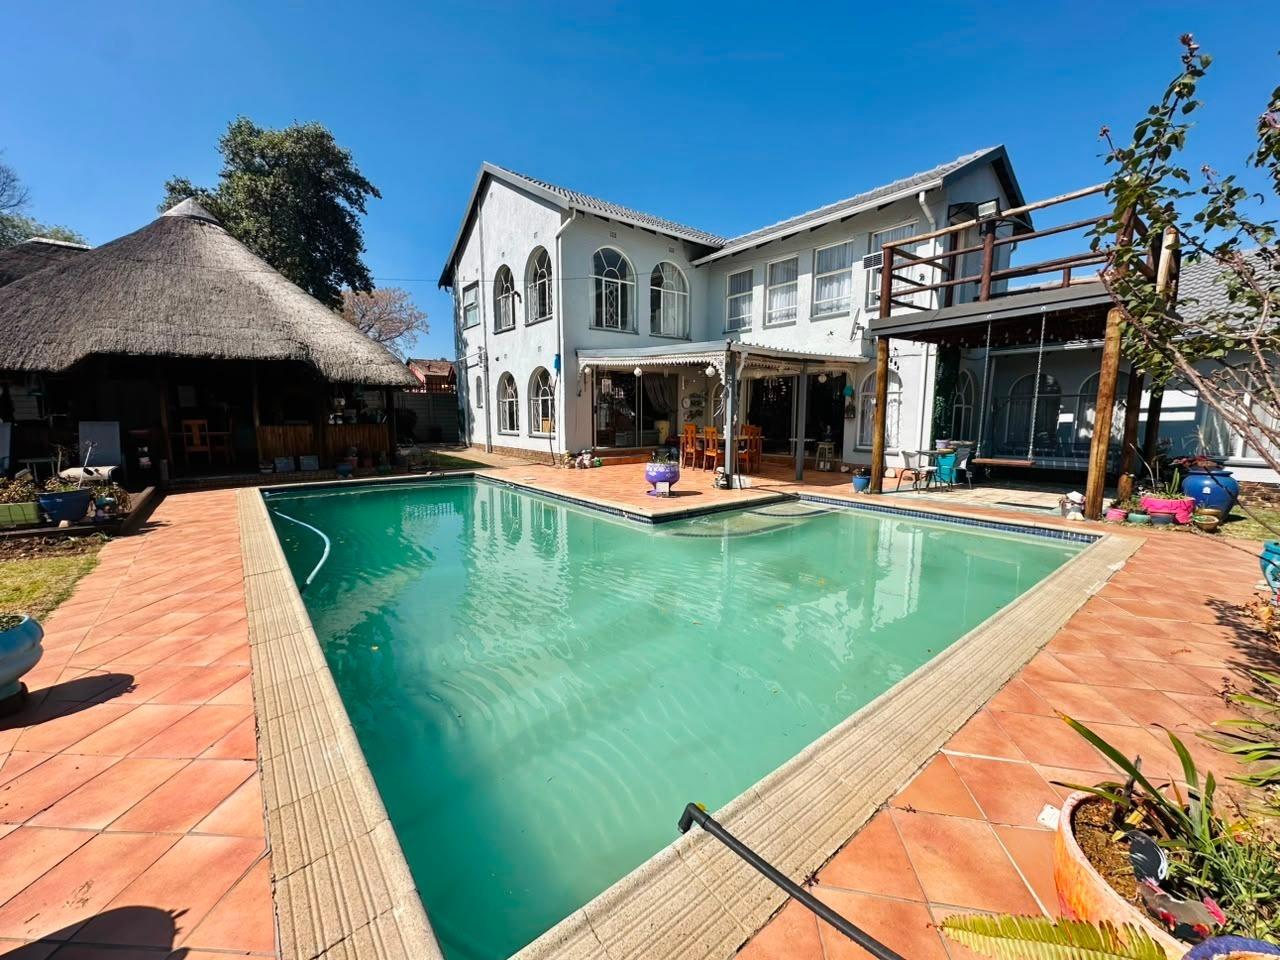
Discover a property where space, versatility and lifestyle come together. Situated in sought-after Brackenhurst, this substantial family residence offers six bedrooms, four bathrooms, multiple living areas, two studies and impressive entertainment facilities.
Set on an expansive 1,521m2 stand, with approximately 427m2 under roof to be verified, this property offers an exciting opportunity for large families, extended households and buyers seeking a versatile home with long-term potential.
PROPERTY FEATURES AT A GLANCE
Bedrooms: 6
Bathrooms: 4
Garages: 2
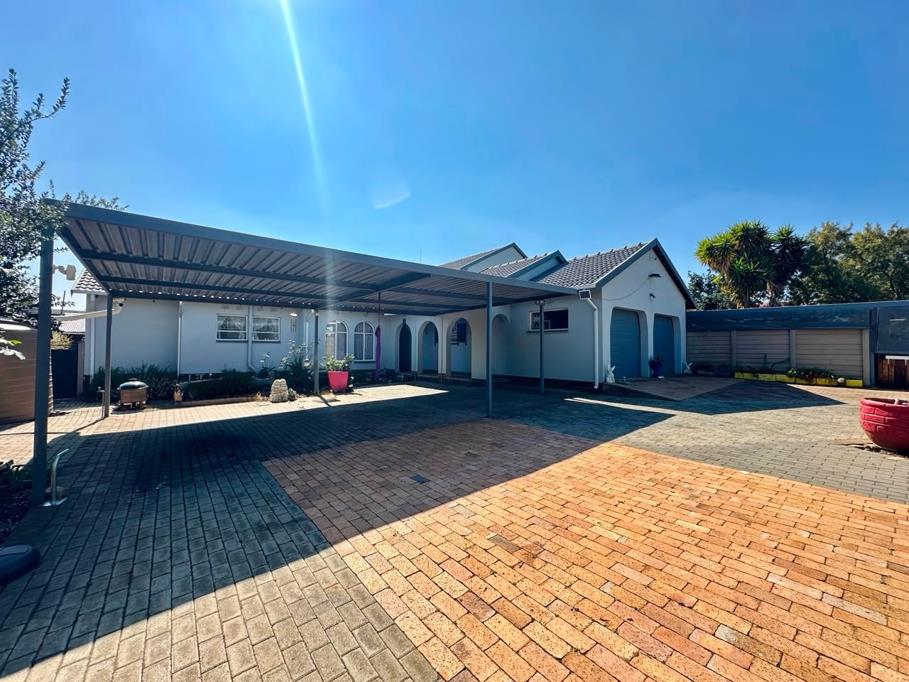
Additional Parking: 3 carport parking spaces
Pet Friendly: Yes
Swimming Pool: Yes
Garden: Yes
Fibre Internet: Subject to service-provider availability and connection
Water Storage: 3 2,200-litre JoJo tanks
Stand Size: 1,521m2
Approximate Under-Roof Area: 427m2, to be verified
SIX BEDROOMS FOR FLEXIBLE FAMILY LIVING
With three bedrooms upstairs and three downstairs, this home provides versatile accommodation for a growing family, visiting relatives or those who value additional space and privacy.
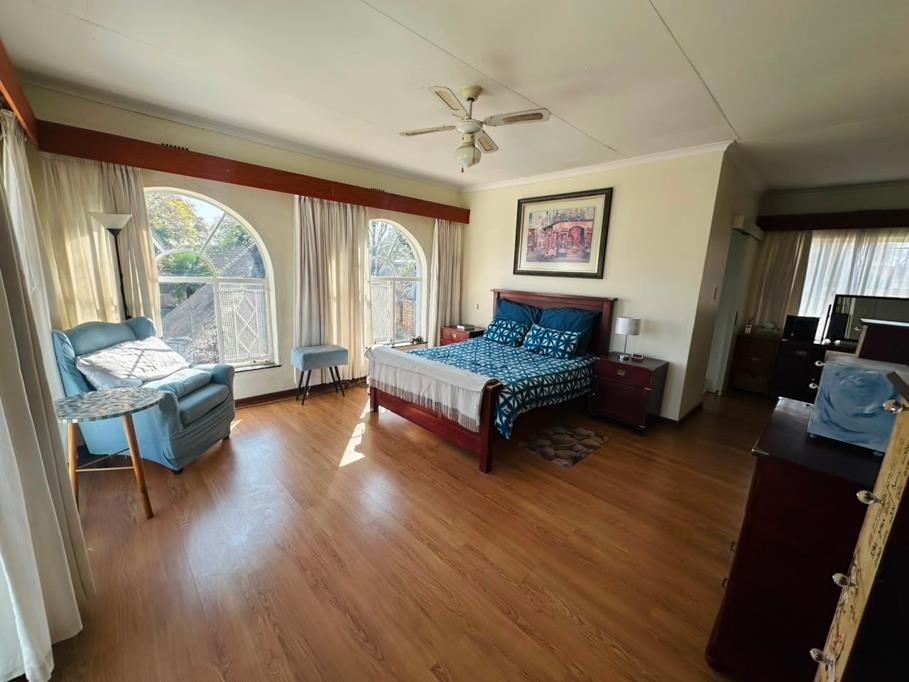
The upstairs accommodation is accessed via an attractive solid-wood staircase. All three bedrooms feature built-in cupboards and laminate flooring. The main bedroom offers built-in cupboards and a full en-suite bathroom, while two north-facing bedrooms benefit from natural-light potential. One of these bedrooms also opens onto a balcony.
The remaining upstairs bedrooms share a bathroom fitted with a corner bath, shower, toilet and basin.
Downstairs, three additional bedrooms feature built-in cupboards and laminate flooring. Two bathrooms serve this level, offering further convenience for family members and guests.
MULTIPLE LIVING AREAS WITH ROOM TO CONNECT
The home features two lounges and two dining areas, providing flexibility for everyday family living, formal occasions and entertaining.
Sliding doors from the living areas open towards the garden and entertainment spaces, creating a natural connection between indoor and outdoor living. One lounge includes a wooden bar, adding character and a welcoming setting for social gatherings.
A PRACTICAL KITCHEN DESIGNED FOR FAMILY LIFE
The tiled kitchen combines functionality with generous preparation and storage space. Features include:
Granite countertops and ample cabinetry.
Five-plate gas hob.
Double-level electric oven.
Space for a double-door fridge.
Skylight bringing natural light into the kitchen.
Additional breakfast or dining area.
Separate scullery and enclosed laundry.
The layout provides practical support for busy family routines and entertaining.
TWO STUDIES IDEAL FOR WORK, STUDY OR HOBBIES
Two dedicated studies offer valuable flexibility for working from home, studying, running a home-based business or creating quiet hobby spaces.
One study features built-in cupboards, while the other includes shelving and a skylight. These additional rooms offer versatility for households needing dedicated work or study areas.
ENTERTAINMENT THAT MAKES AN IMPRESSION
The outdoor entertainment area is a key highlight of this property. The tiled lapa overlooks the swimming pool and features a built-in braai and built-in cupboards, creating an inviting setting for weekend gatherings, family celebrations and relaxed afternoons at home.
A guest bathroom near the entertainment area adds practical convenience for visitors.
The garden offers multiple areas to sit, relax and enjoy the outdoors, with opportunities to make the most of the surrounding space and beautiful sunsets.
PARKING, STORAGE AND EXTRA PRACTICAL FEATURES
The property caters for vehicles, equipment and additional storage with:
Double automated garage.
Paved carport parking for approximately three additional vehicles.
Large covered, paved workshop or storage area.
Two Wendy houses offering additional utility or storage possibilities.
Outside toilet and basin.
These features may appeal to buyers who need room for multiple vehicles, hobbies, tools or household equipment.
SECURITY AND WATER STORAGE
Additional features include:
Alarm system.
Burglar bars.
Eight CCTV cameras.
Automated entrance gate.
Three 2,200-litre JoJo water-storage tanks.
Three geysers.
The water-storage provisions offer additional capacity for household use, subject to the tanks'' connections and operating condition.
Fibre internet is listed as a feature, subject to availability and confirmation by the relevant service provider.
WHY CONSIDER THIS BRACKENHURST PROPERTY
For families: Six bedrooms, four bathrooms, multiple living areas, two studies, a swimming pool and an entertainment lapa offer flexibility for a variety of family lifestyles.
For extended households: The two-level layout provides the potential to create distinct living zones while remaining under one roof, subject to the existing layout and applicable requirements.
For investors: The bedroom count, additional workspaces, parking and outdoor entertainment facilities make this property worth evaluating for its versatility and future potential. Any rental strategy or income expectations should be assessed against local demand, property condition and applicable municipal requirements.
A PROPERTY WITH SPACE FOR YOUR NEXT CHAPTER
Six bedrooms. Four bathrooms. Two studies. Multiple living areas. A swimming pool and entertainment lapa. An expansive garden with room to enjoy.
Whether you are searching for a substantial family home, accommodation that adapts to changing needs or a property with features worth exploring from an investment perspective, this Brackenhurst residence deserves your attention.
SPACE TO LIVE. ROOM TO ENTERTAIN. POTENTIAL TO INVEST.
Contact me to arrange a viewing and explore the possibilities this distinctive property offers.
Anthony Brown Registered with the PPRA as a Non-Principal Property Practitioner under Real Royal Commercial Properties Pty Ltd
ta Century 21 JHB South, registered with the PPRA as a Business Practitioner, who does not operate a trust account
Property details
- Listing number T5662253
- Property type House
- Listing date 20 Oct 2026
- Land size 1 524 m²
- Floor size 427 m²
- Rates and taxes R 2 679
Property features
- Bedrooms 6
- Bathrooms 4
- Lounges 2
- Dining areas 2
- Garage parking 2
- Pet friendly
- Alarm
- Patio
- Pool
- Study
- Tv
- Garden
- Pantry
- Built In braai
- Lapa