7 Bedroom House in Brackenhurst
EXCEPTIONAL SEVEN BEDROOM HOME | TWO KITCHENS | STUDY | SEPARATE FLATLET AND SECOND HOUSE | SWIMMING POOL | JACUZZI AND LAPA | BUILT IN BRAAI
EXCEPTIONAL SEVEN BEDROOM HOME | TWO KITCHENS | STUDY | SEPARATE FLATLET AND SECOND HOUSE | SWIMMING POOL | JACUZZI AND LAPA | BUILT IN BRAAI
Why to Buy
- Seven bedrooms with built-in wardrobes
- Four and a half bathrooms with two onsuite bathrooms
- Two modern kitchens
- Three lounges, dining room and Family TV room
- Study
- Separate the flatlet and the second house
- Swimming pool and Jacuzzi
- Lapa with built-in braai
- Four garages plus six additional parking spaces
- Electric fencing, alarm, CCTV, burglar bars, security gate and totally walled
- Wendy House
- Fibre and ADSL connectivity
- Wheelchair friendly, pet-friendly,
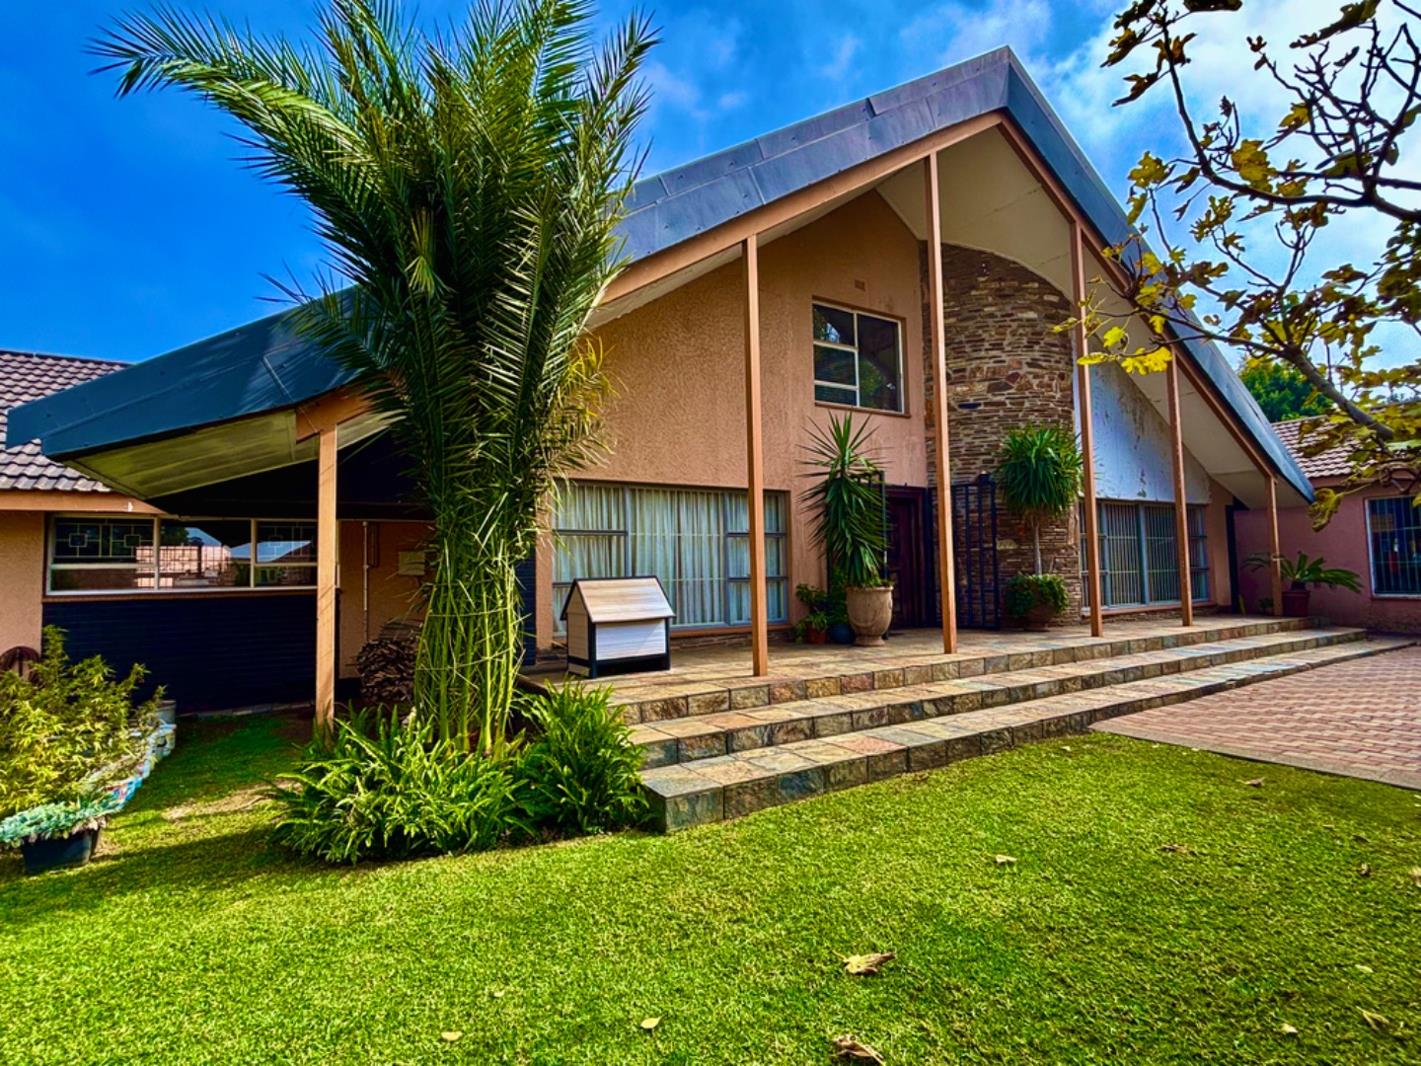
Discover this expansive and versatile family residence nestled in the sought-after suburb of Brackenhurst, Alberton. Boasting a generous Erf size of 1489m2 and a substantial floor area of 431 sqm, this property offers an abundance of space and comfort for a large family or those seeking multi-generational living.
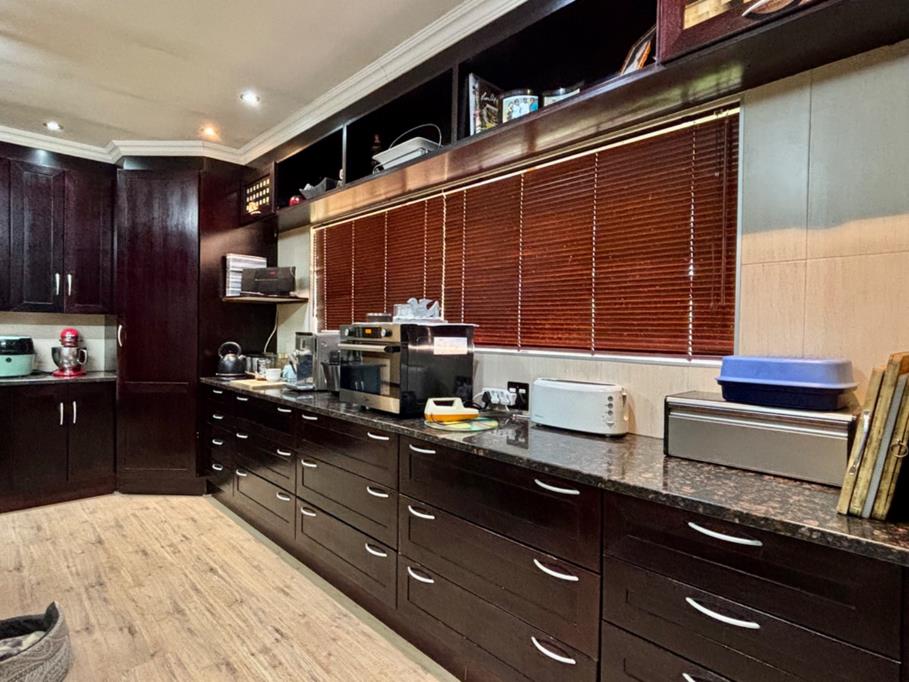
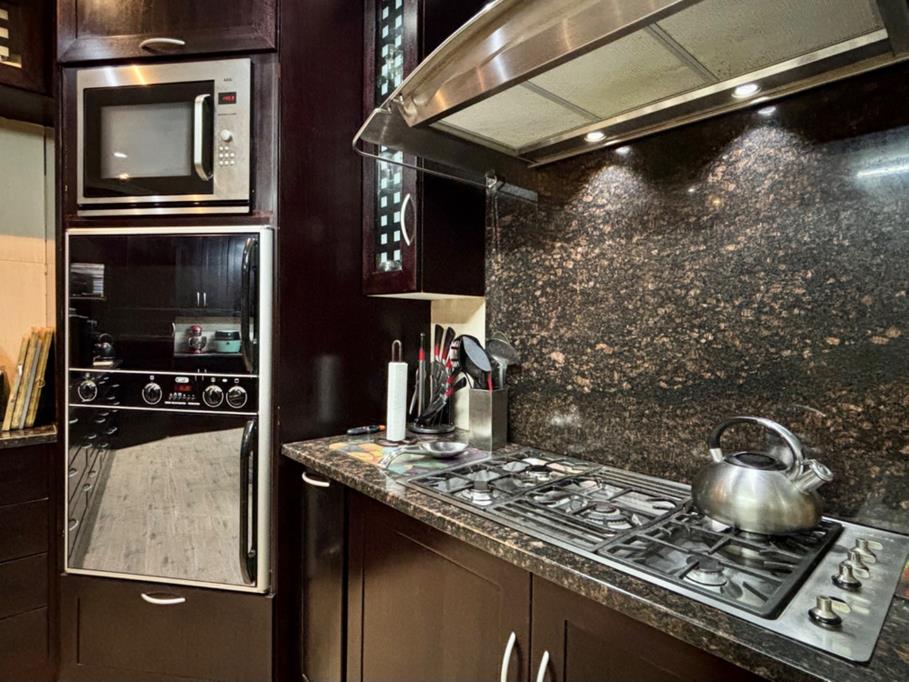
The main house features seven bedrooms and four and a half bathrooms, including two onsuites. Enjoy multiple living areas with three lounges, a dedicated dining room, and a family TV room, ensuring diverse spaces for relaxation and entertainment. Two fully equipped kitchens, a private study, and an open-plan design with sliding doors enhance the seamless flow. Air conditioning, a fireplace, and charming wood ceilings add to the home''s appeal.
Step outside to a beautifully maintained garden, complete with a sparkling swimming pool, a relaxing jacuzzi, and a lapa with a built-in braai - perfect for outdoor entertaining. The property offers extensive parking with four garages and six additional spaces, all secured by electric fencing, an alarm system, CCTV, burglar bars, and a security gate within a totally walled perimeter. Staff quarters, domestic rooms, a laundry, and a Wendy house further enhance functionality. This home is also wheelchair-friendly and pet-friendly, with fibre and ADSL connectivity.
A significant advantage is the inclusion of a separate flatlet and a second house, offering exceptional dual living opportunities or potential rental income. Located in a suburban setting, this property combines spacious living with convenience and security.
Arrange a viewing to experience the full potential of this remarkable home.
E andamp OE
EPILITE 98 CC trading as REMAX Finest Alberton operates in terms of a franchise agreement with REMAX of Southern Africa.
Property details
- Listing number T5495664
- Property type House
- Listing date 22 May 2026
- Land size 1 489 m²
- Floor size 431 m²
Property features
- Bedrooms 7
- Bathrooms 4
- En-suite 2
- Lounges 3
- Dining areas 1
- Garage parking 4
- Open parking 6
- Pet friendly
- Access gate
- Alarm
- Fenced
- Laundry
- Patio
- Pool
- Satellite
- Staff quarters
- Storage
- Study
- Wheel chair friendly
- Entrance hall
- Kitchen
- Garden
- Electric fencing
- Family TV room
- Paving
- Fireplace
- Guest toilet
- Built In braai
- Lapa
- Aircon