4 Bedroom House in Brackenhurst
FOUR SPACIOUS BEDROOMS | TWO BATHROOMS | OPEN PLAN LOUNGE AND DINING AREA IN BRACKENHURST
FOUR SPACIOUS BEDROOMS | TWO BATHROOMS | OPEN PLAN LOUNGE AND DINING AREA IN BRACKENHURST
Why to Buy
- Four bedrooms
- Two bathrooms with one onsuite
- Kitchen with pantry
- Open plan lounge and dining room area
- Dedicated study
- Private swimming pool and patio
- Large fenced garden
- Two garages and six additional parking spaces
- Fibre connectivity
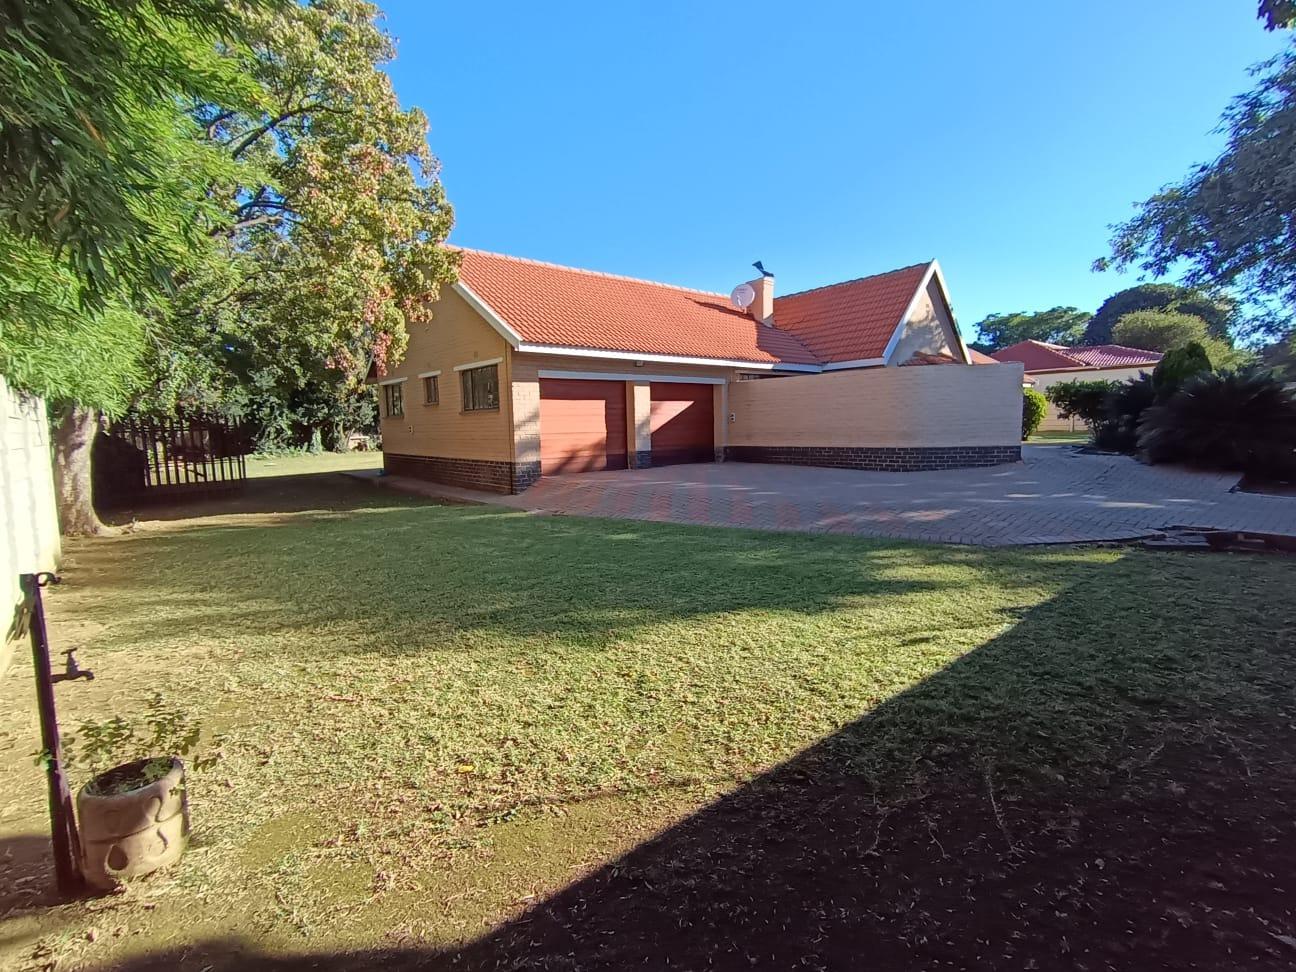
This inviting family residence, situated in the desirable suburban area of Brackenhurst, Alberton, offers a blend of comfort and practicality. Boasting a generous erf size of 1572m², this property provides ample space for both indoor and outdoor living.
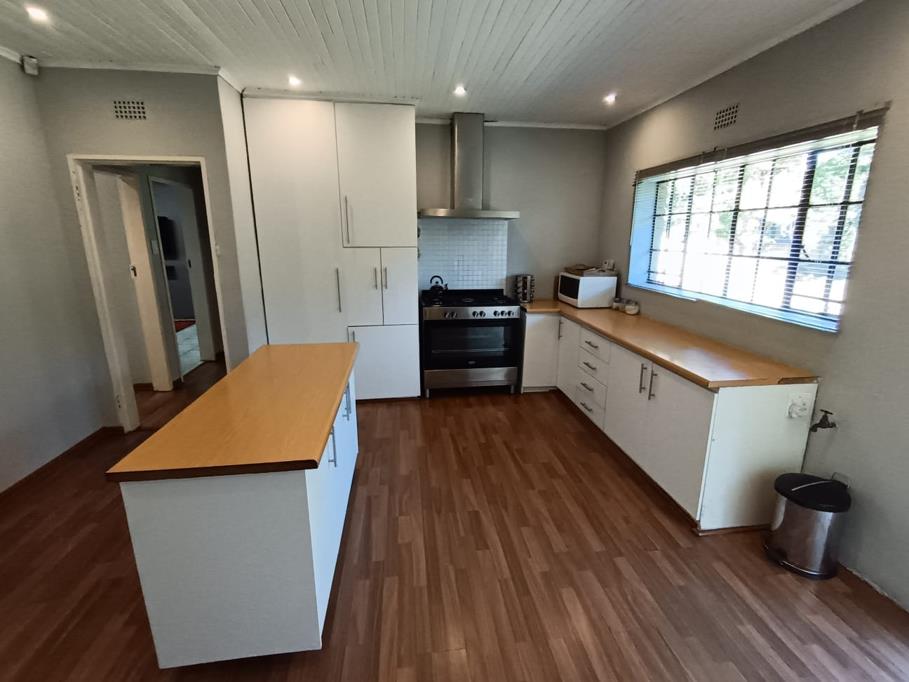
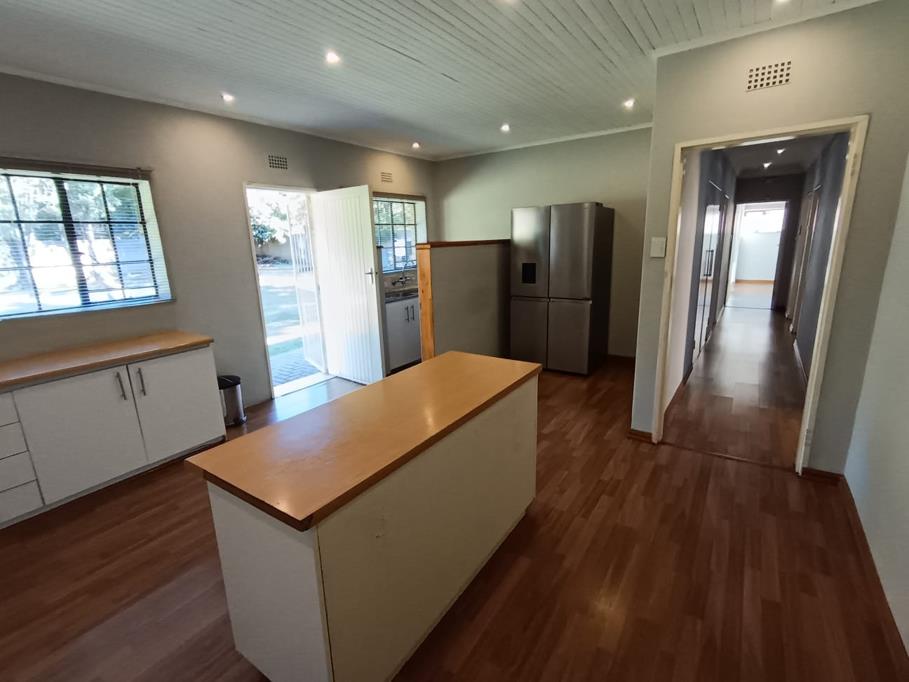
Upon entering through the welcoming entrance hall, you are greeted by an open plan layout that seamlessly connects the lounge and dining areas, creating an ideal environment for family gatherings and entertaining. The well appointed kitchen features a convenient pantry, catering to all your culinary needs.
The home comprises four comfortable bedrooms and two bathrooms, with one being an onsuite for added privacy and convenience. A dedicated study provides a quiet space for work or hobbies.
Outside, the property truly shines with a delightful patio overlooking a refreshing swimming pool, perfect for relaxation and outdoor enjoyment. The established garden is fully fenced, offering a secure and pet friendly environment. Practical features include two garages and an impressive six additional open parking spaces, ensuring ample accommodation for cars. Modern living is further enhanced with fibre connectivity available.
This property represents an excellent opportunity for families seeking a spacious and well equipped home in a sought after location.
Call now for viewing appointment.
E andamp OE
EPILITE 98 CC trading as REMAX Finest Alberton operates in terms of a franchise agreement with REMAX of Southern Africa.
Property details
- Listing number T5476605
- Property type House
- Listing date 5 May 2026
- Land size 1 572 m²
- Rates and taxes R 1 200
Property features
- Bedrooms 4
- Bathrooms 2
- En-suite 1
- Lounges 1
- Dining areas 1
- Garage parking 2
- Open parking 6
- Pet friendly
- Fenced
- Patio
- Pool
- Storage
- Study
- Wheel chair friendly
- Entrance hall
- Kitchen
- Garden
- Pantry
- Paving