3 Bedroom House in Brackenhurst
Inviting 3-Bedroom Family Retreat with Pool & Exceptional Outdoor Living
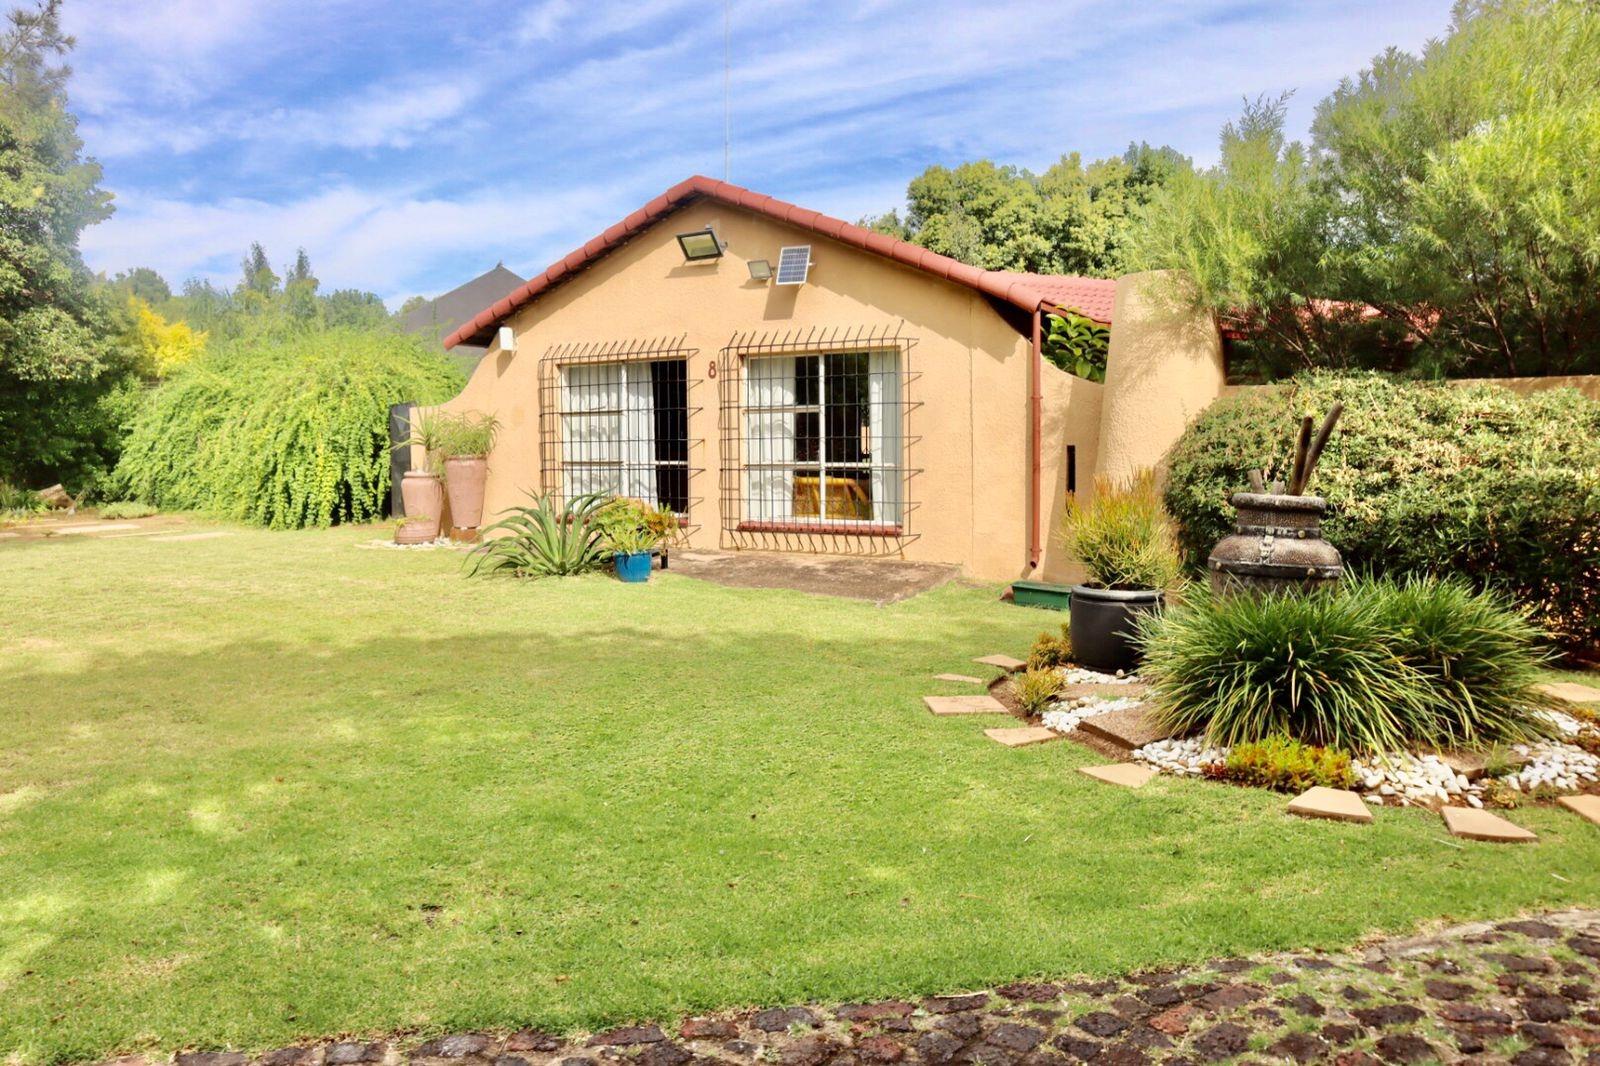
Discover this charming and well-maintained three-bedroom home, perfectly positioned in the sought-after suburb of Brackenhurst, Alberton. Designed for comfortable family living and effortless entertaining, this residence offers a harmonious blend of space, functionality, and outdoor enjoyment.
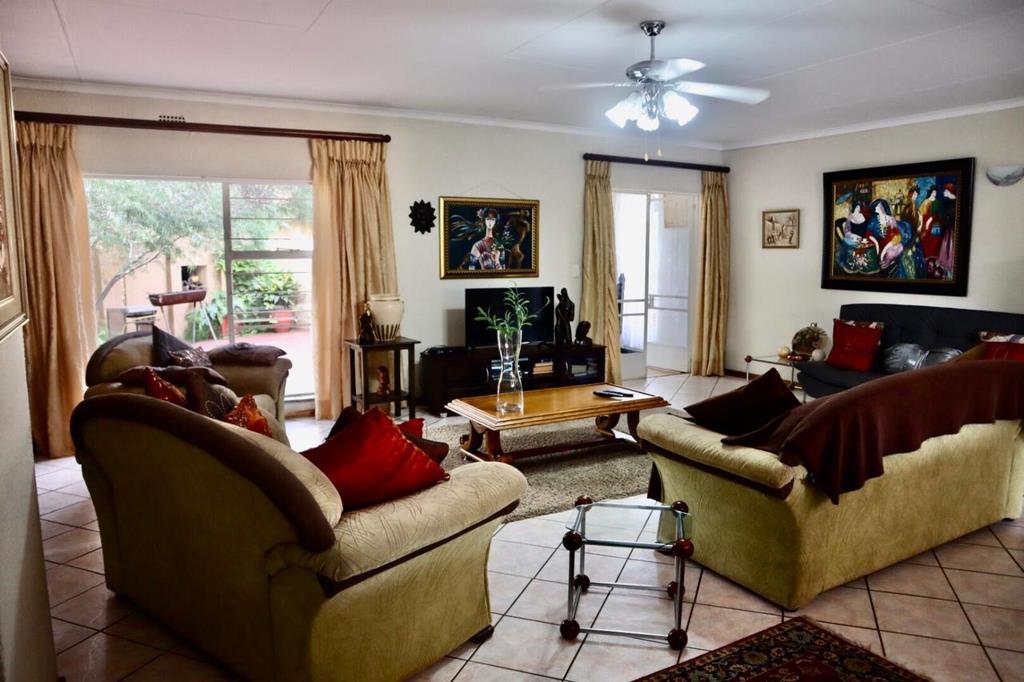
Step inside to a thoughtfully designed interior, where a welcoming entrance hall flows seamlessly into the open-plan living areas. The home features a spacious lounge and a dedicated dining room, creating the perfect setting for both relaxed family time and entertaining guests. The well-appointed kitchen boasts ample cupboard space and a practical pantry, catering to all your culinary needs.
The property offers three well-sized bedrooms with built-in wardrobes, complemented by two bathrooms, including a private en-suite to the main bedroom. One bathroom stands out with its stylish black-and-white tiled design, adding a touch of character to the home.
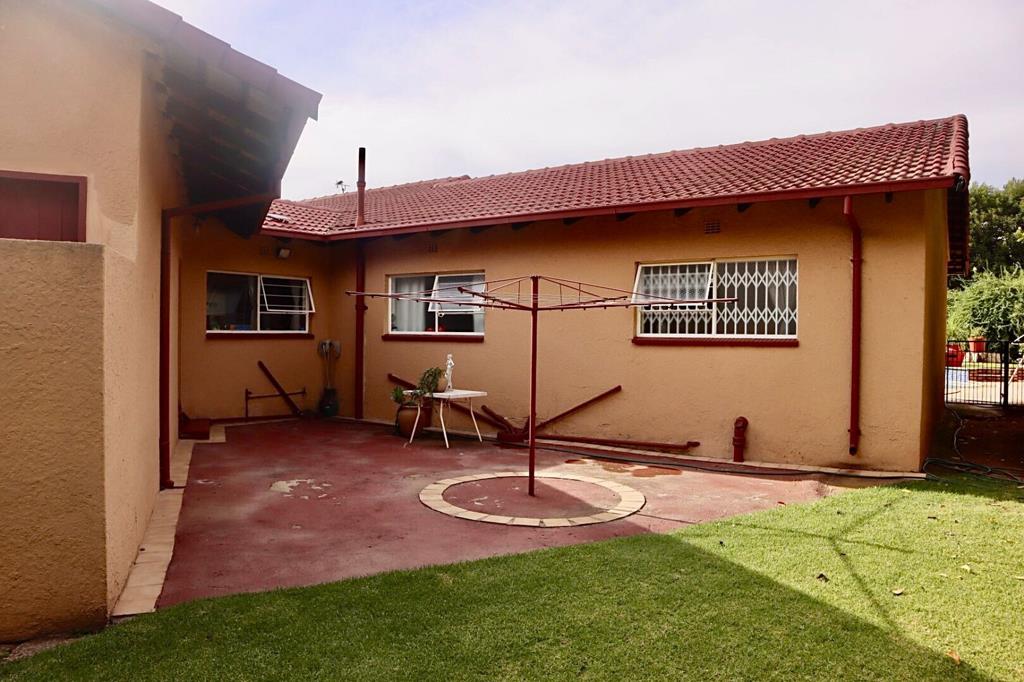
Outdoor living is a true highlight, with a beautifully maintained garden and a striking kidney-shaped swimming pool, ideal for enjoying South Africas sunny climate. A tiled patio provides the perfect space for outdoor gatherings and relaxation.
Additional features include two garages, six extra parking spaces, staff accommodation, outside toilets, and full fibre connectivity for modern convenience. The property is fully walled, offering enhanced privacy and security.
Set in a well-established, family-friendly neighbourhood with easy access to local amenities, this home is an exceptional opportunity not to be missed.
Dont delay contact us today to arrange your exclusive viewing!
GRANITE PARK INVESTMENTS 73 CC trading as REMAX All Stars Alberton operates in terms of a franchise agreement with REMAX of Southern Africa.
Property details
- Listing number T5525052
- Property type House
- Listing date 18 Jun 2026
- Land size 1 512 m²
- Floor size 423 m²
- Rates and taxes R 1 222
Property features
- Bedrooms 3
- Bathrooms 2
- En-suite 1
- Lounges 1
- Dining areas 1
- Garage parking 2
- Open parking 6
- Pet friendly
- Access gate
- Fenced
- Patio
- Pool
- Staff quarters
- Garden
- Electric fencing
- Paving