3 Bedroom House in Brackenhurst
Spacious Family Home on a Generous Corner Stand, Brackenhurst.
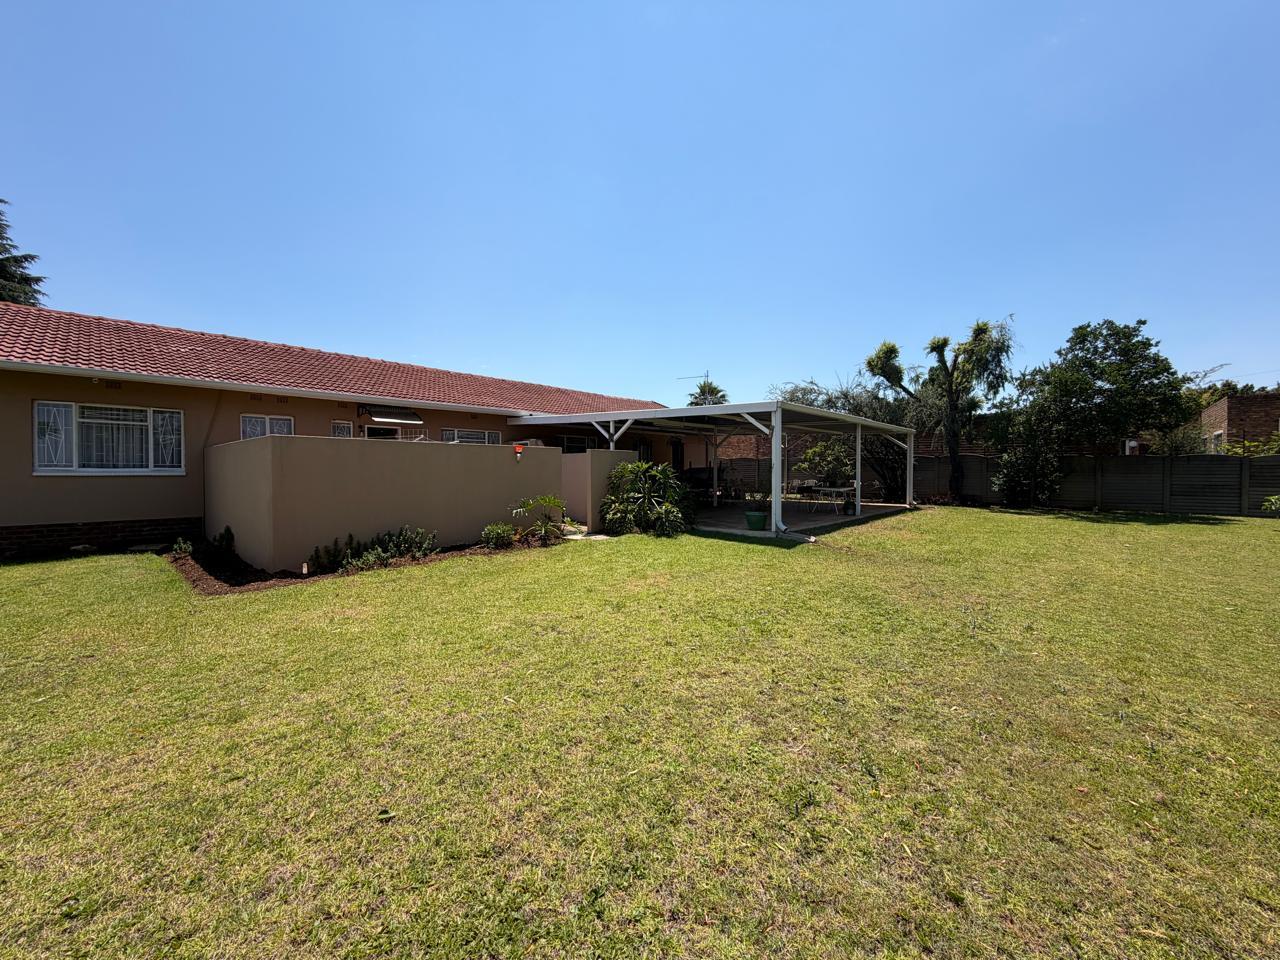
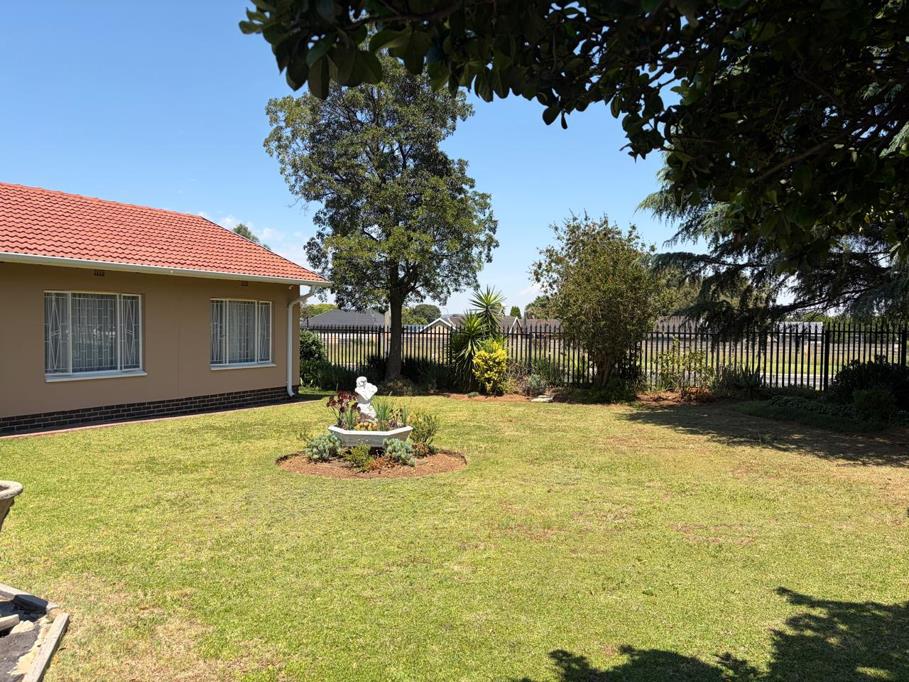
Room for the whole family, inside and out. This single-storey home sits on a large, beautifully maintained corner stand with established trees, a manicured front lawn and a feature garden bed.
Inside, laminate floors run through the home. The lounge is bright and spacious, with a ceiling fan and a big window onto the garden. An archway leads through to a separate dining room that seats the whole family, and a sliding door adds privacy.
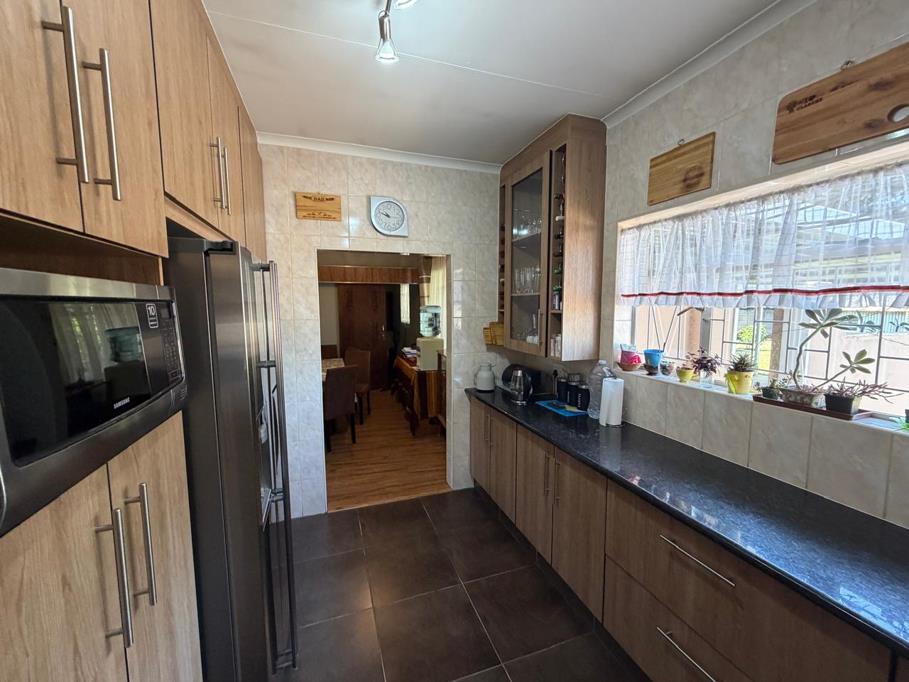
The kitchen is fitted with granite countertops, plenty of cupboards, a built-in microwave nook and space for a double-door fridge. A separate scullery and laundry has its own sink and extra cupboards, so the kitchen stays clutter-free.
The home has three bedrooms, all with built-in cupboards and ceiling fans. The main bedroom is generous and sunny. Two bathrooms with baths serve the home.
The entertainment area is the highlight. A huge covered patio opens onto a big, flat back lawn with a large steel storeroom, perfect for braais, kids, pets or a future pool. There is also a walled drying yard.
Key Features
3 bedrooms, all with built-in cupboards
2 bathrooms
Separate lounge and dining room
Granite kitchen with separate scullerylaundry
Laminate flooring and ceiling fans
Double garage with carved wooden doors, plus a covered carport
Large covered patio and entertainment area
Spacious and secure garden with steel storeroom.
Palisade and precast walling with electric fencing
Alarm system and security cameras
Corner stand with extra space
Property details
- Listing number T5681502
- Property type House
- Listing date 5 Nov 2026
- Land size 1 502 m²
- Floor size 347 m²
Property features
- Bedrooms 3
- Bathrooms 2
- Lounges 1
- Dining areas 2
- Garage parking 2
- Covered parking 2
- Pet friendly