3 Bedroom House in Brackenhurst
Family Home in Brackenhurst with Pool and Spacious Living
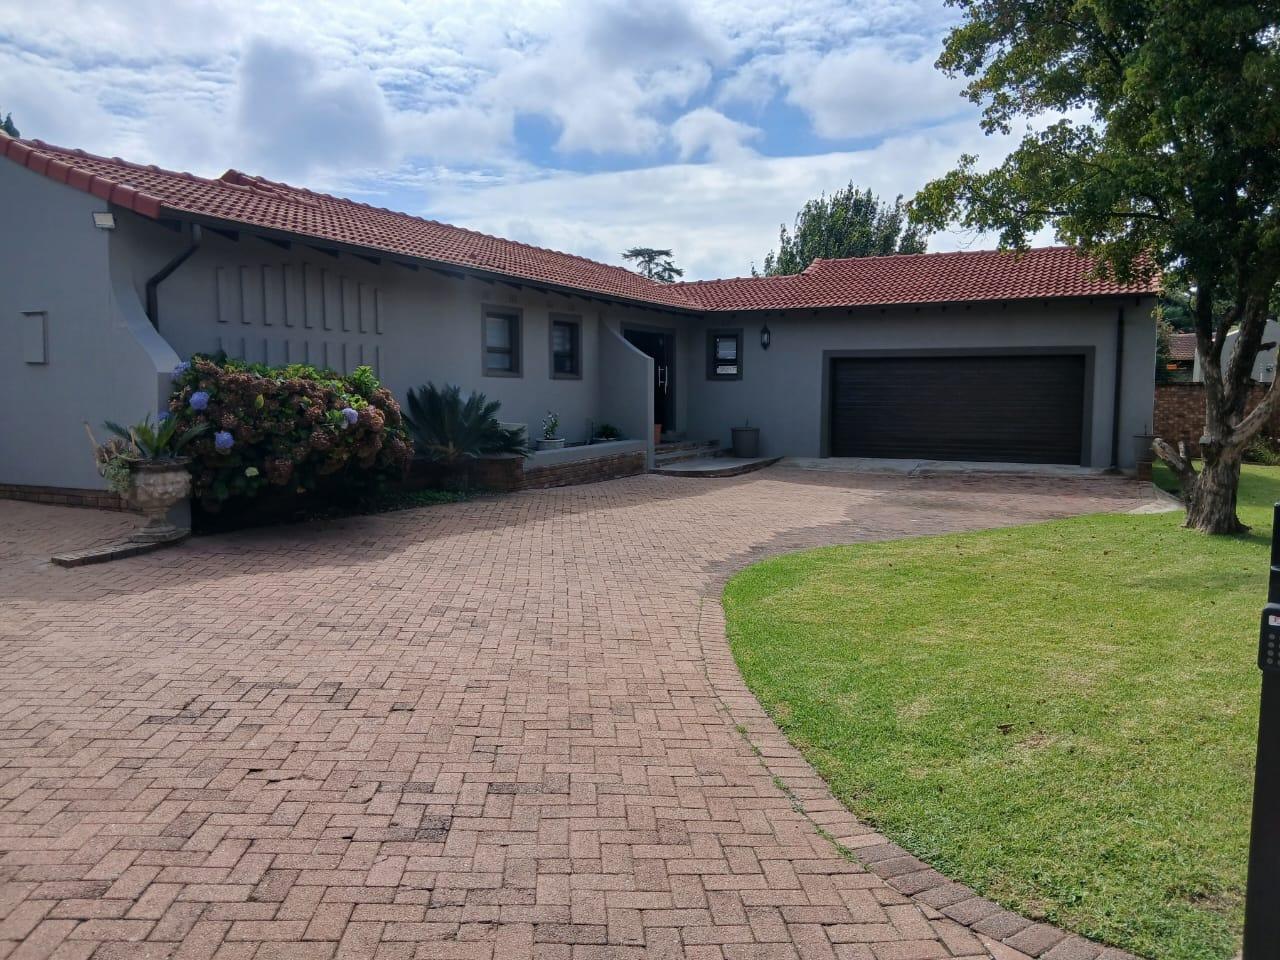
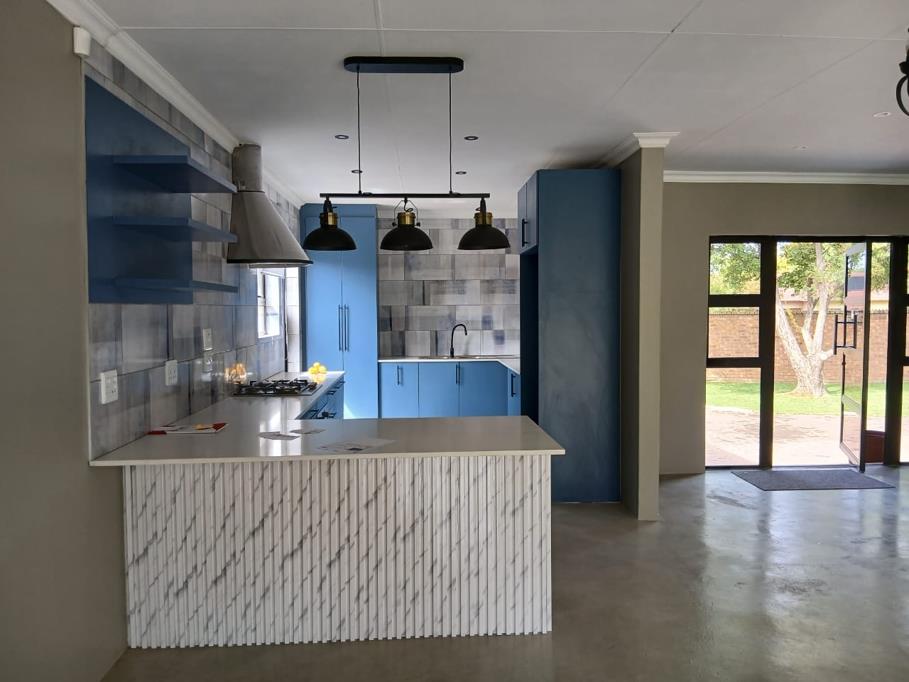
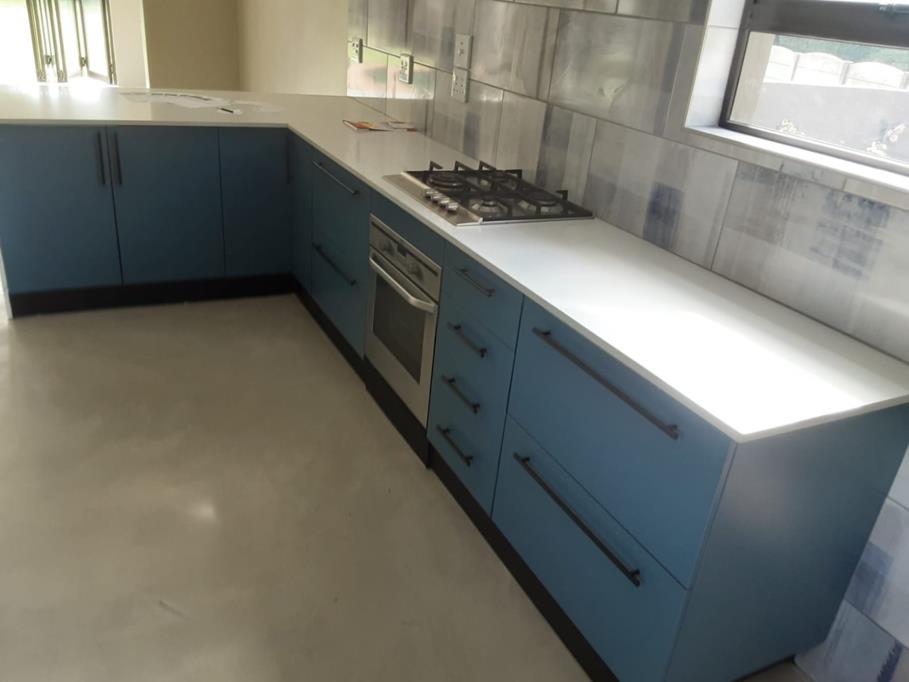
Discover this inviting family home located in the desirable suburban area of Brackenhurst, Alberton. This residence offers a comfortable and practical layout, spanning 1433 square meters, perfect for modern living. The interior features a well-appointed kitchen, a dedicated dining room for family meals, and a spacious lounge, providing ample space for relaxation and entertaining. The flow between these areas creates a welcoming atmosphere throughout the home.
The property boasts three generously sized bedrooms, ensuring comfortable accommodation for the entire family. There are two bathrooms, with one conveniently configured as an en-suite, offering privacy and ease. These spaces are designed to cater to daily needs with functionality in mind.
Step outside to enjoy the property''s outdoor amenities. A refreshing swimming pool provides an ideal spot for leisure and recreation, complemented by a well-maintained garden, perfect for outdoor activities and pets, as they are allowed. Practical features include paving for easy access and maintenance, a Wendy house for additional storage or play, and water tanks, contributing to water resilience. The property also includes a double garage, offering secure parking for two vehicles.
Situated in this established community, the home benefits from a suburban setting, providing a peaceful environment while remaining accessible to local amenities. Alberton is known for its family-friendly atmosphere and convenient access to schools, shopping centres, and major transport routes, making it a sought-after location for residents.
Key Features:
3 Bedrooms
2 Bathrooms 1 En-suite
Spacious Lounge and Dining Room
Double Garage
Swimming Pool
Garden
Water Tanks
Wendy House
Pets Allowed
GRANITE PARK INVESTMENTS 73 CC trading as REMAX All Stars Alberton operates in terms of a franchise agreement with REMAX of Southern Africa.
Property details
- Listing number T5500081
- Property type House
- Listing date 26 May 2026
- Floor size 1 433 m²
Property features
- Bedrooms 3
- Bathrooms 2
- En-suite 1
- Lounges 1
- Dining areas 1
- Garage parking 2
- Pet friendly
- Pool
- Garden
- Paving