4 Bedroom House in Brackenhurst
Modern 4 Bedroom Duplex | 2.5 Bathrooms | 130m² Floor Size | 250m² Stand
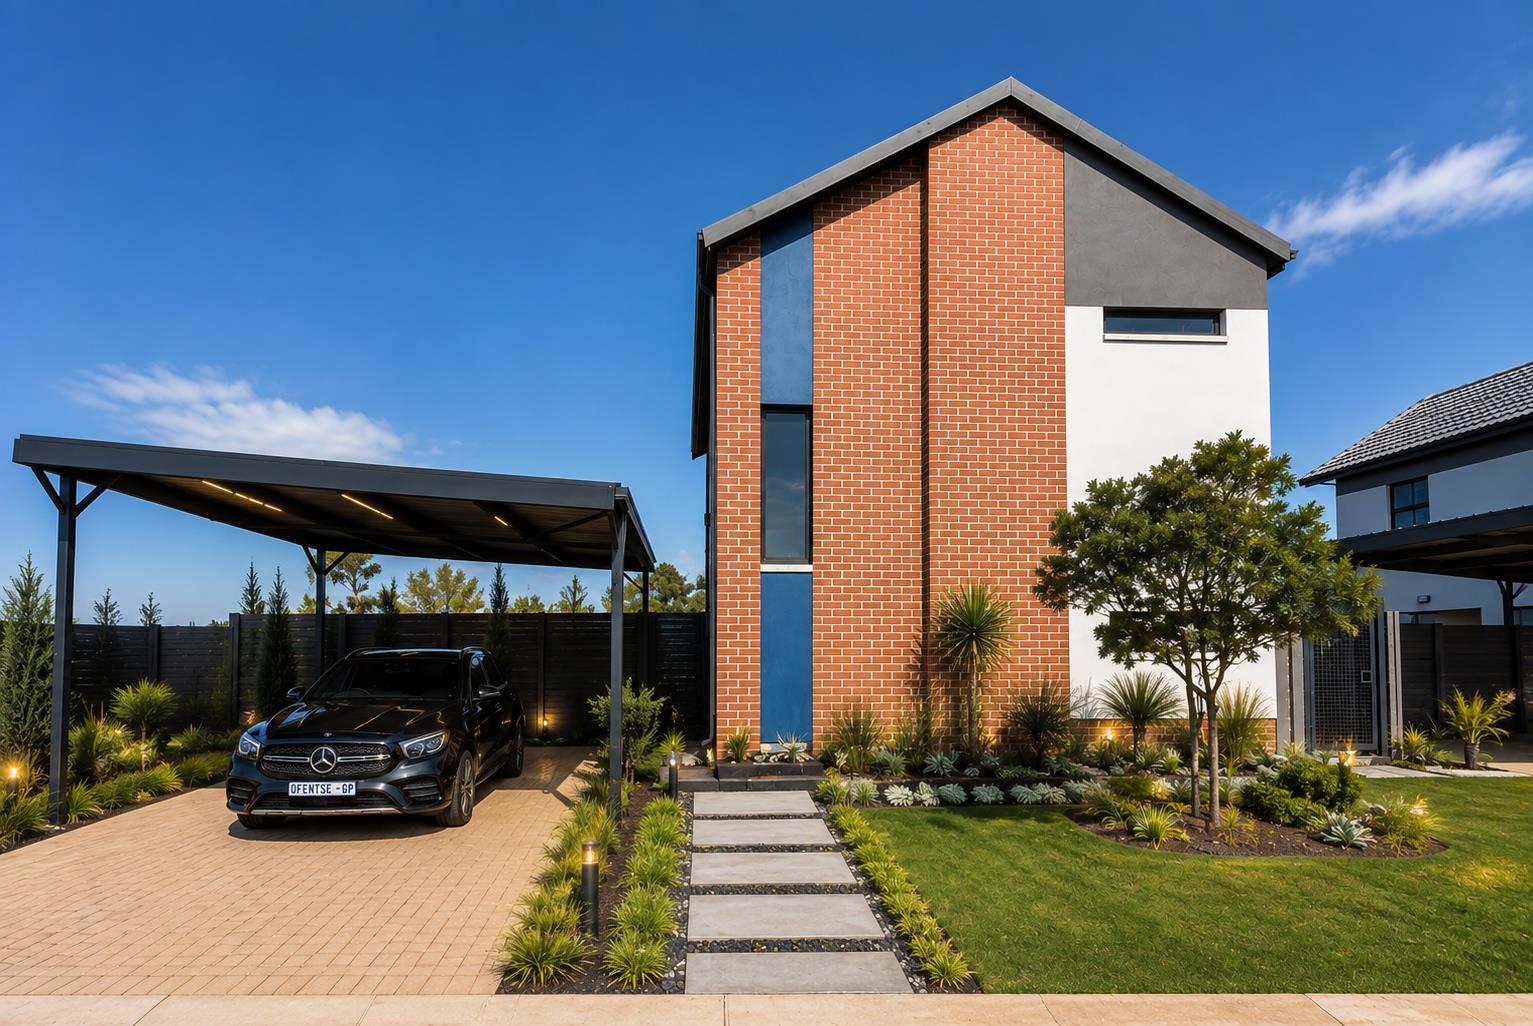
Experience contemporary family living in this beautifully designed 4-bedroom, 2.5-bathroom duplex, perfectly positioned on a 250m² stand with 130m² of thoughtfully designed living space. This home combines modern architecture, stylish finishes, and functional spaces to create the perfect environment for comfortable everyday living.
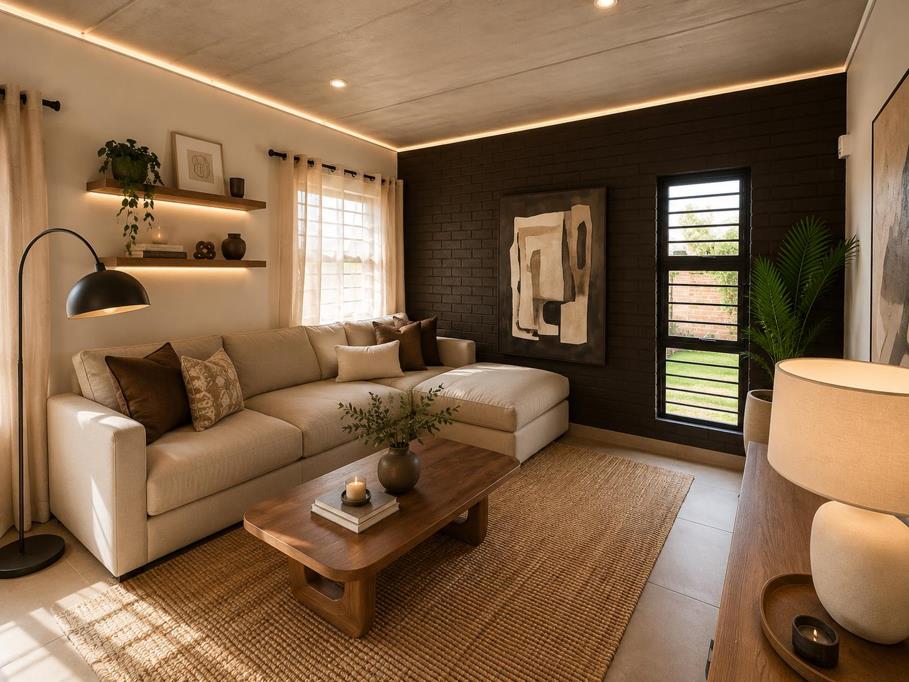
The light-filled open-plan layout seamlessly connects the lounge, dining area, and contemporary kitchen, complete with quality finishes, ample cupboard space, and generous work surfaces. Sliding doors open onto a private garden, creating the ideal setting for entertaining guests, family gatherings, or simply relaxing outdoors.
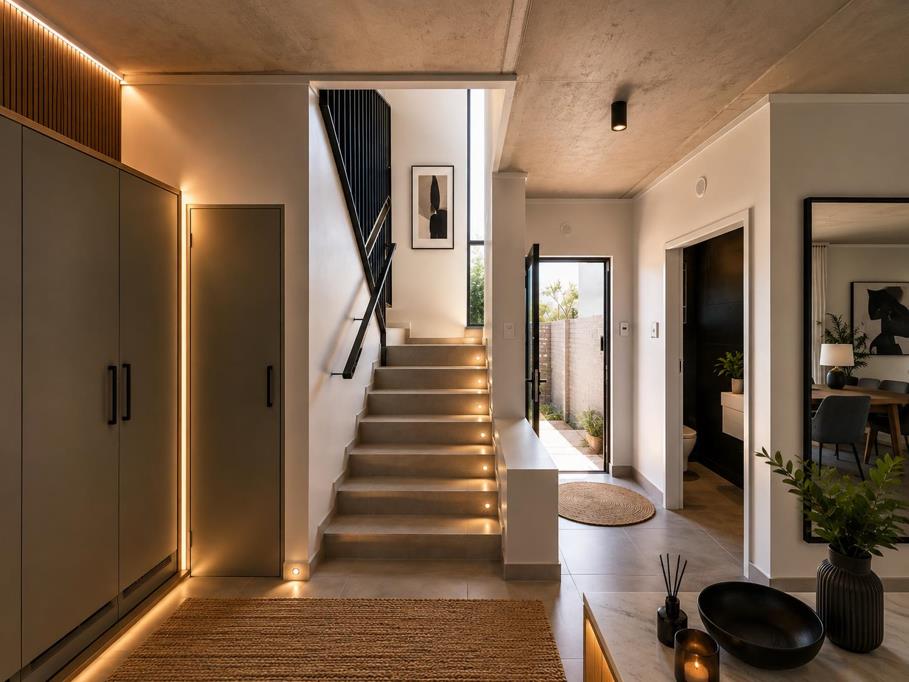
Upstairs, you''ll find four spacious bedrooms with built-in cupboards, including a luxurious main bedroom with an en-suite bathroom. The additional full bathroom serves the remaining bedrooms, while a convenient guest toilet is located downstairs.
Additional features include:
Modern open-plan kitchen with premium finishes
Spacious lounge and dining area
Main bedroom with en-suite bathroom
Private landscaped garden
Covered patio for outdoor entertaining
Double covered parking
Energy-efficient design with abundant natural light
Secure estate living with 24-hour access control
Whether you''re a growing family, a professional, or an investor, this contemporary duplex offers the perfect balance of style, space, and security in a sought-after estate.
4 Bedrooms | 2.5 Bathrooms | 130m² Floor Size | 250m² Land Size | Modern Duplex Living at Its Finest
Property details
- Listing number T5576341
- Property type House
- Listing date 4 Aug 2026
- Land size 270 m²
- Floor size 130 m²
- Rates and taxes R 1 000
- Levies R 900
Property features
- Bedrooms 4
- Bathrooms 2
- En-suite 1
- Covered parking 2
- Pet friendly
- Built in cupboards
- Patio
- Security post
- Kitchen
- Garden
- Pantry
- Electric fencing
- Family TV room
- Guest toilet
- Built In braai