Property for sale in Brackenhurst
1-20 of 299 results
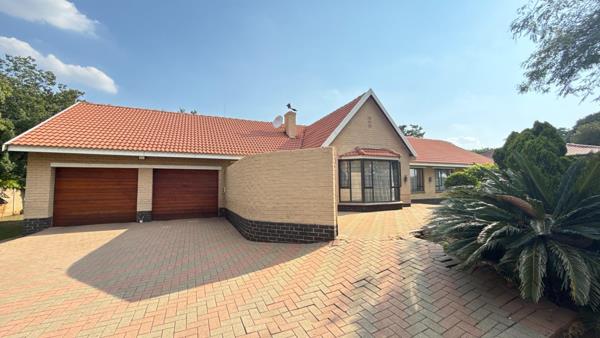
R 2 199 000
4 Bedroom HouseBrackenhurst
4
2
2
1 572 m²
Set within an established suburb, this family home offers generous proportions, multiple living areas and plenty of outdoor space for ...

Promoted
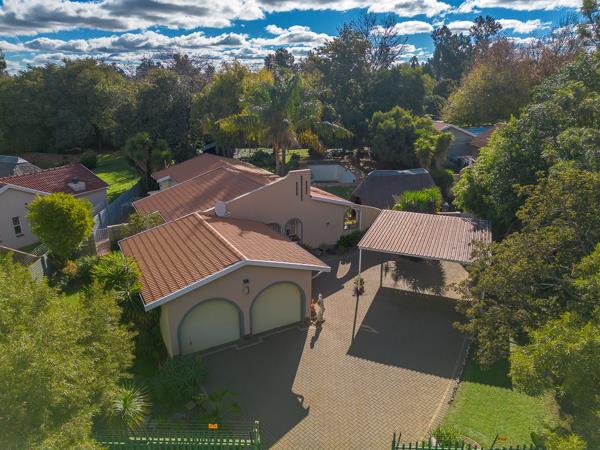
R 2 000 000
3 Bedroom HouseBrackenhurst
3
2
4
1 600 m²
Distinguished 3 bedroom 2 bathroom family residence in brackenhurst:
this exceptionally well-maintained residence offers a refined ...

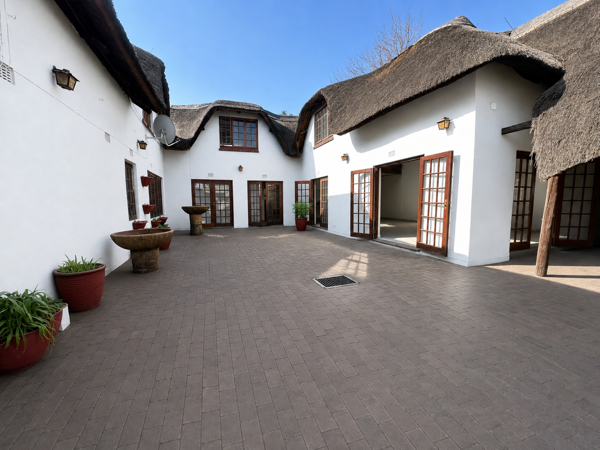
R 2 095 000
5 Bedroom HouseBrackenhurst
5
6
13
1 500 m²
Step into a home where timeless character meets modern renovation. Set on a generous 1,500m² stand, this impressive double-storey ...

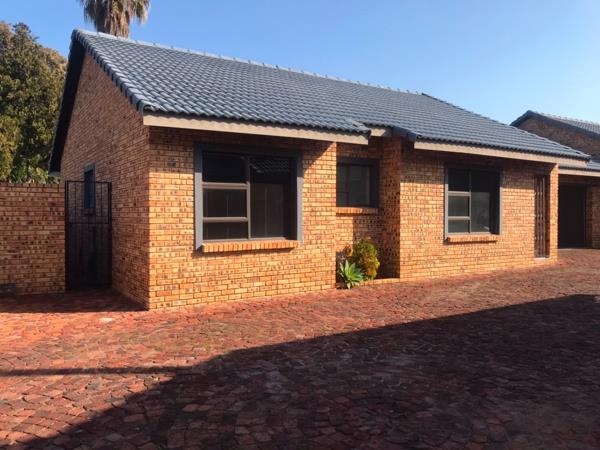
R 2 099 000
3 Bedroom TownhouseBrackenhurst
3
2
4
2 403 m²
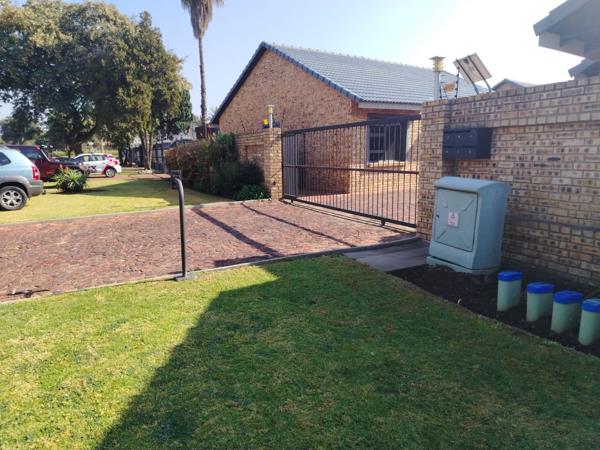
Modern three bedroom home | two full bathrooms |spacious lounge | gated brackenhurst complex
modern three bedroom home | two full ...

R 2 099 000
3 Bedroom TownhouseBrackenhurst
3
2
12
300 m²
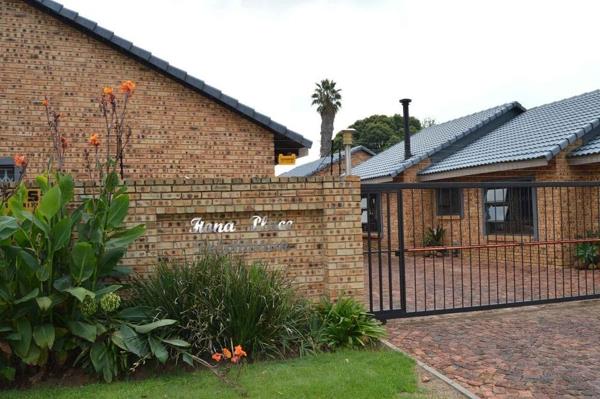
Modern three bedroom family home | two bathrooms | pet friendly | scenic estate views
modern three bedroom family home | two ...
R 2 099 000
3 Bedroom TownhouseBrackenhurst
3
2
2
278 m²
Modern three-bedroom family home in a secure brackenhurst complex
modern three-bedroom family home in a secure brackenhurst complex ...
R 2 099 000
3 Bedroom ClusterBrackenhurst
3
2
2
278 m²
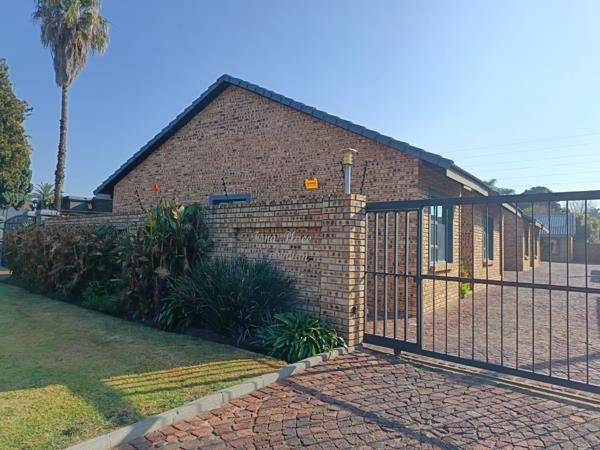
Elegant modern luxury three bedroom full-title cluster with double automated garage living in prime brackenhurst!
3 bedrooms | 2 ...

R 2 099 999
3 Bedroom HouseBrackenhurst
3
2
4
278 m²
Secure three-bedroom home | two bathroom | open living plan spaces in brackenhurst
secure three-bedroom home | two bathroom | open ...
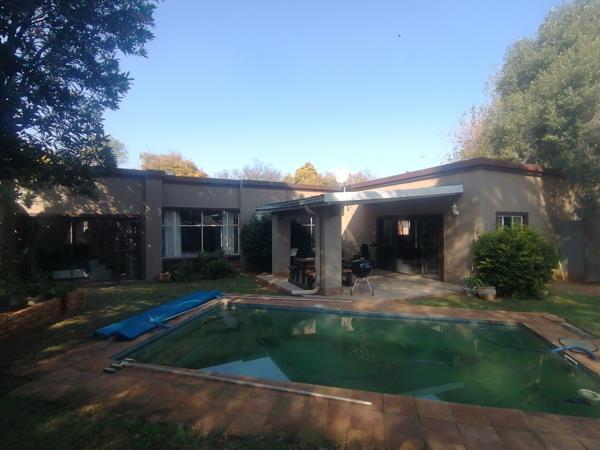
R 2 100 000
4 Bedroom HouseBrackenhurst
4
2
5
1 487 m²
Four bedroom home | sparkling blue swimming pool | staff accommodation | one bedroom flatlet | large workshop
why to buy
- four ...
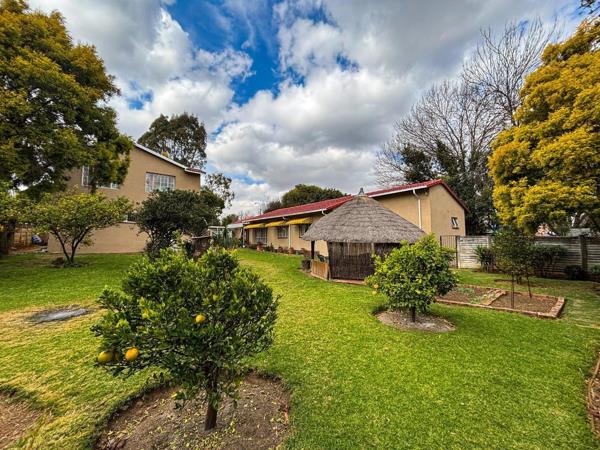
R 2 190 000
3 Bedroom HouseBrackenhurst
3
2
8
108 ha
Three bedroom home | flatlet with excellent rental income potential
three bedroom home | flatlet with excellent rental income ...
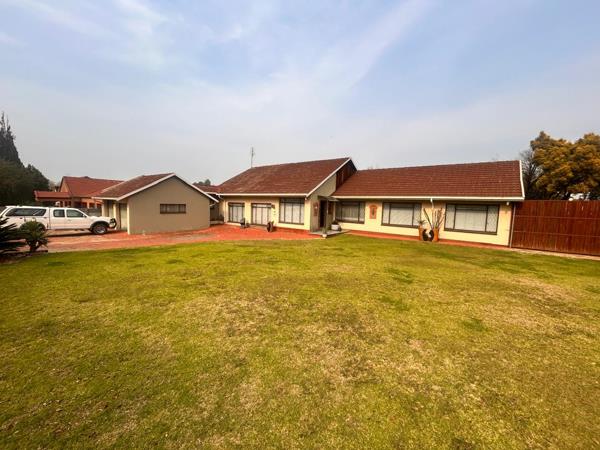
R 2 195 000
4 Bedroom HouseBrackenhurst
4
2.5
10
1 500 m²
4 bedroom house for sale in brackenhurst
situated in the sought-after part of brackenhurst, this large family home offers central ...

R 2 199 000
4 Bedroom HouseBrackenhurst
4
2
10
1 572 m²
Spacious four bedroom home | two bathrooms | ample parking
spacious four bedroom home | two bathrooms | ample parking
why to buy ...
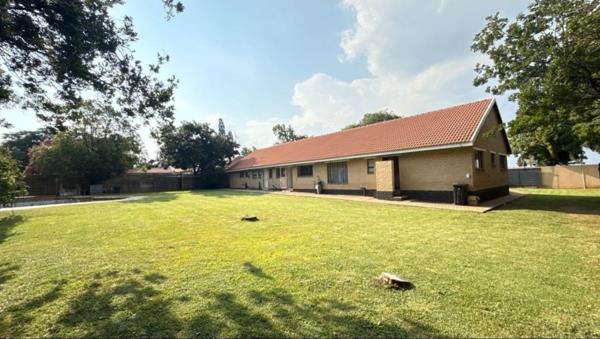
R 2 199 000
4 Bedroom HouseBrackenhurst
4
2
10
157 m²
Spacious four bedroom home | two bathrooms | swimming pool | gardn | modern kitchen
spacious four bedroom home | two bathrooms | ...
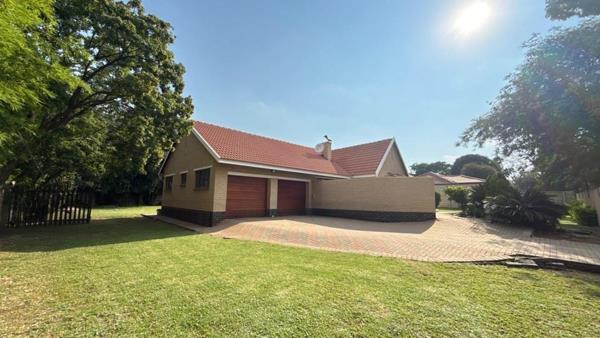
R 2 199 000
4 Bedroom HouseBrackenhurst
4
2
10
1 572 m²
This spacious four-bedroom, two-bathroom family home is set on an expansive 1500m² stand, offering ample space, privacy, and future ...

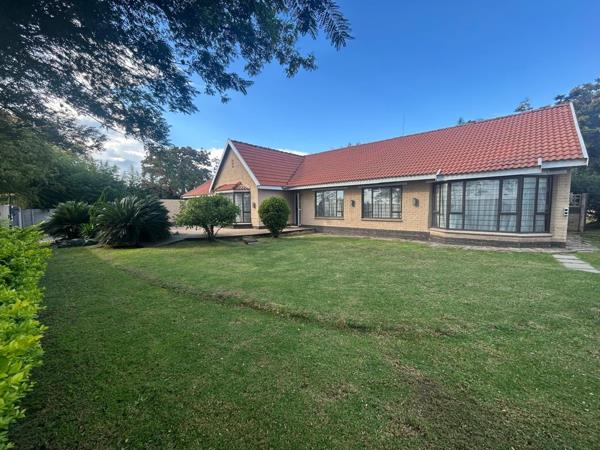
R 2 199 000
4 Bedroom HouseBrackenhurst
4
2
10
1 572 m²
Spacious four bedroom| two bathroom| private pool| garden home
spacious four bedroom home| two bathrooms | private swimming pool| ...
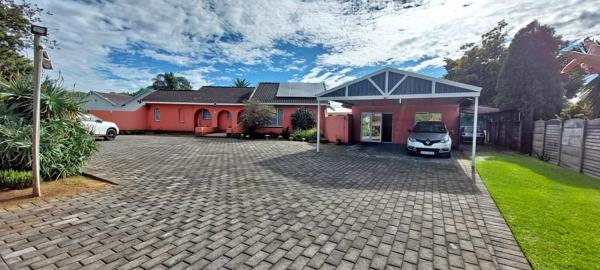
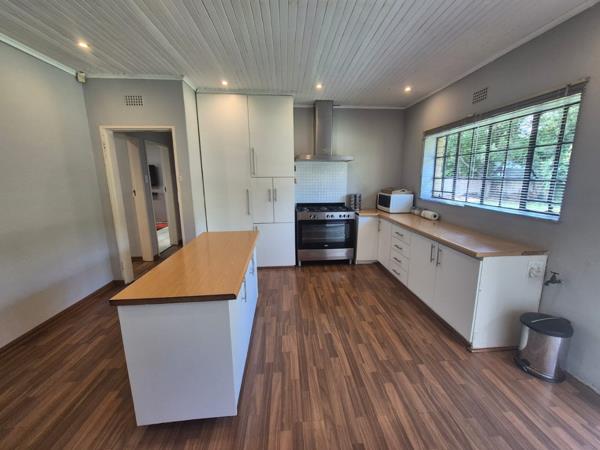
R 2 199 000
3 Bedroom HouseBrackenhurst
3
2
3
1 524 m²
Welcome to this exceptional property that combines modern living with outstanding convenience and security. This impressive 3-bedroom ...
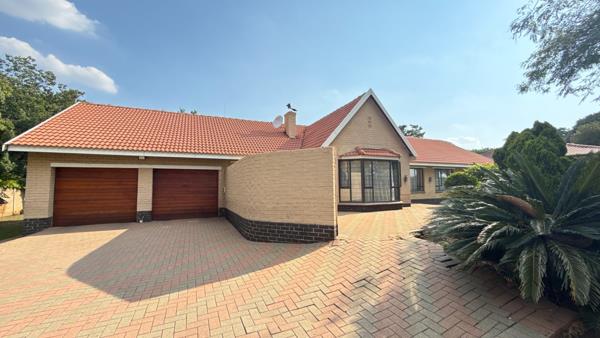
R 2 199 000
4 Bedroom HouseBrackenhurst
4
2
10
1 500 m²
Spacious family living on a massive stand!
generous four bedroom home | fireplace |pool |expansive yard why to buy
open-plan ...
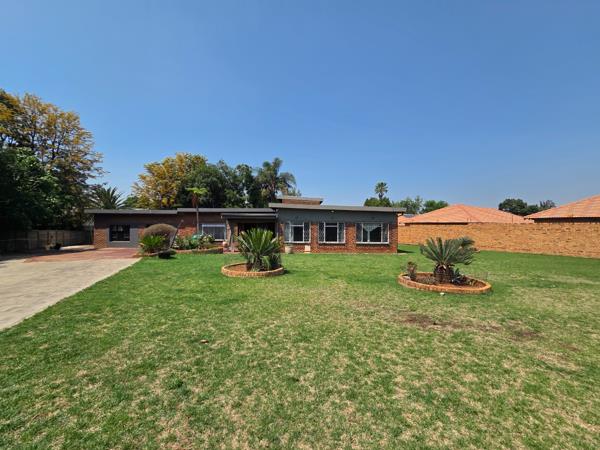
R 2 199 000
4 Bedroom HouseBrackenhurst
4
2
10
1 572 m²
Four bedroom two bathroom home set on a massive stand...family, Safety, fun
why to buy four spacious bedrooms with laminate wood ...

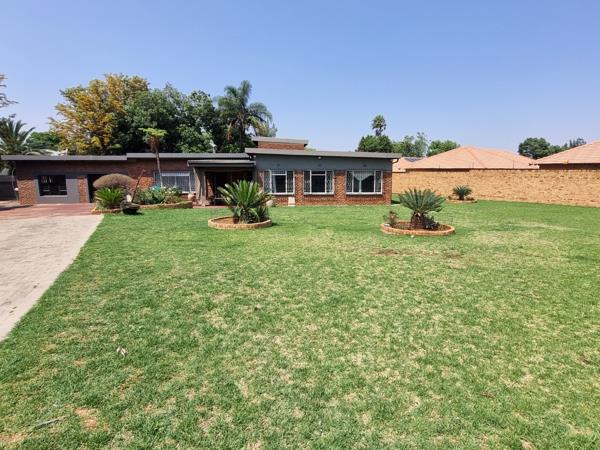
R 2 200 000
3 Bedroom HouseBrackenhurst
3
2
1 600 m²
3 bedroom family home with flatlet for sale in brackenhurst
spacious family home with flatlet and pool in prime brackenhurst ...
R 2 200 000
3 Bedroom HouseBrackenhurst
3
2
6
1 600 m²
Spacious family home | double-volume kitchen | attached flatlet | pool | brackenhurst why to buy
spacious family home | double-volume ...



Get instant property alerts
Be the first to see new properties for sale in the Brackenhurst area.
Get instant property alerts
Be the first to see new properties for sale in the Brackenhurst area.Alberton Property News
Why the Alberton property market remains popular with buyers and renters
This well-connected area has a wide range of property that appeals to buyers and renters at all price levels.
Good value-for-money suburbs in Gauteng
Gauteng offers viable property investment opportunities in a number of suburbs.
Rent vs buy: what R12k gets you
Many people are currently trying to decide whether to purchase a property or to rent.
Featured Neighbourhood
Alberton
As the typical "bedroom community", this neighbourhood has a peaceful, residential character. The larger cities and suburbs surrounding Alberton are easily accessible via the highways, either for commuting or entertainment purposes. Houses and building in this area are very well built and spacious. ...
Learn more about Alberton
Switch to
Main Suburbs of Alberton
- Alberante
- Alberton
- Alberton North
- Albertsdal
- Alrode
- Alrode South
- Brackendowns
- Brackenhurst
- Eden Park
- Florentia
- General Alberts Park
- Greenfields
- Mayberry Park
- Meyersdal
- New Redruth
- Newmarket Park
- Palm Ridge
- Raceview
- Randhart
- Rietspruit AH
- Sky City
- South Crest
- Southdowns Estate
- Thinasonke
- Verwoerdpark