3 Bedroom House in Brackenhurst
Versatile Family Living with Income-Generating Flatlet and Workshop Potential
Why to Buy
Spacious 3-bedroom family home with two modern bathrooms main ensuite
Separate flatlet ideal for rental income or home business currently used as a salon
Large 18m x 9m workshop with 220 phase power perfect for business or projects
Open-plan lounge and dining area with warm, inviting finishes
Enclosed patiofamily room opening to a generous garden
Well-equipped kitchen with eye-level oven and space for double-door fridge
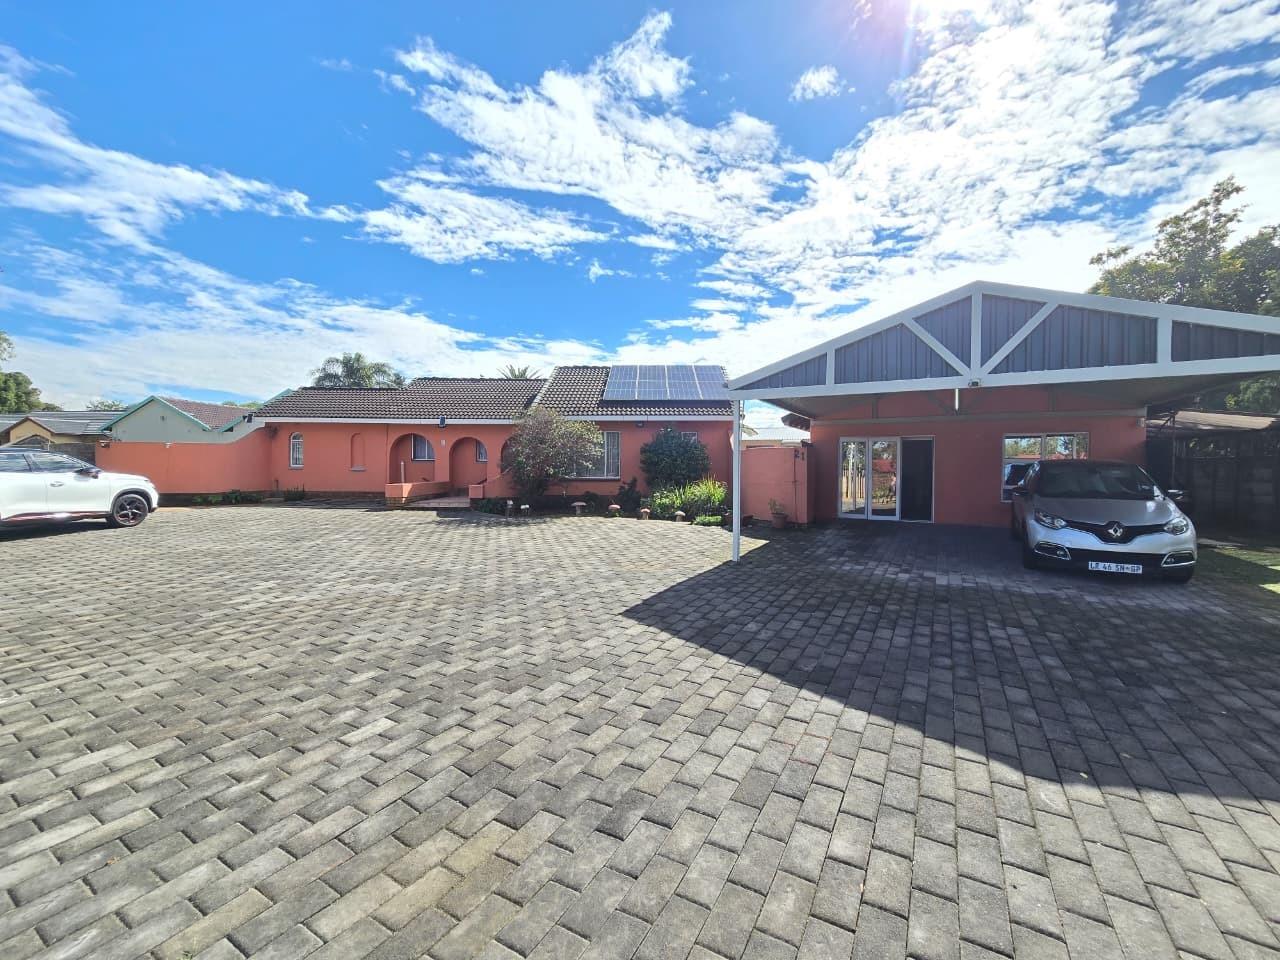
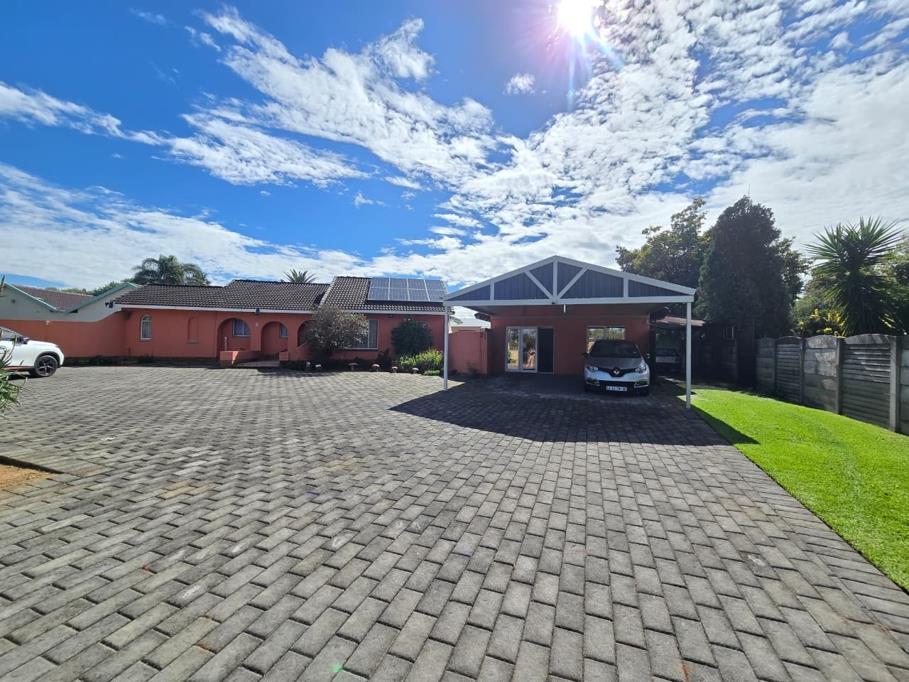
Excellent parking: double carport plus ample additional parking space
Eco-friendly living with 20 solar panels and 10 Kva inverter with battery backup
Prepaid electricity for easy cost control
Comprehensive security with alarm system and 16 cameras
Fibre-ready for modern connectivity
Ideal for extended families, entrepreneurs, or investors
Property Description
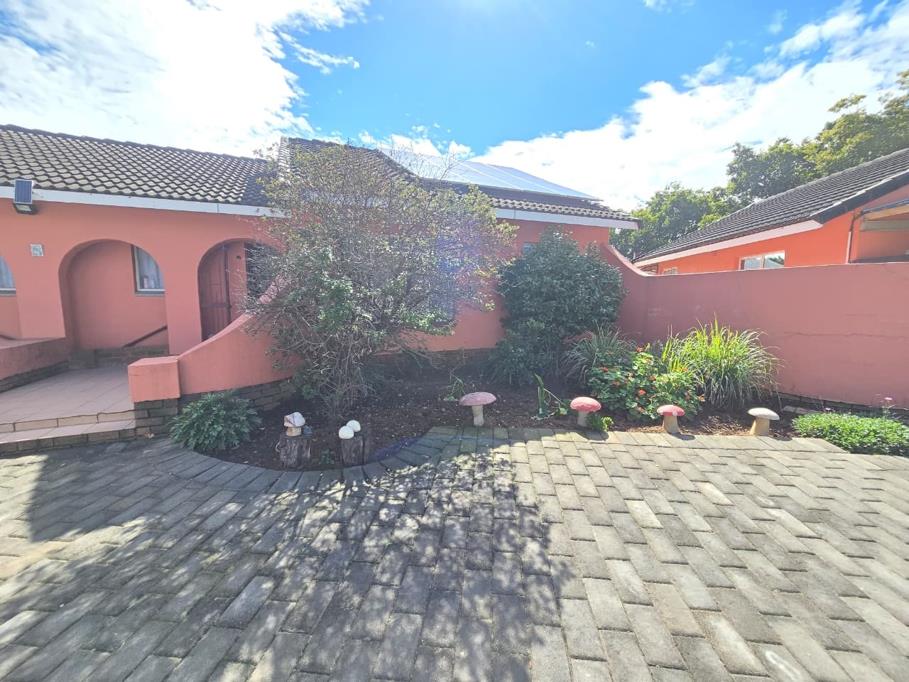
This exceptional property offers a rare combination of comfortable family living, business potential, and income-generating versatility making it a standout opportunity for buyers seeking more than just a home.
Upon entering, you are welcomed by a charming entrance hall that flows into a warm and inviting lounge and dining area. These carpeted spaces create a cozy atmosphere, ideal for both relaxed family living and entertaining. The kitchen is well-designed and functional, featuring an eye-level oven, space for a double-door fridge, and practical finishes that cater to everyday convenience.
Adjacent to the main living area, an enclosed patio provides the perfect extension of the home ideal as a family room, entertainment space, or indoor-outdoor retreat. Aluminium glass doors, secured with Trellidor, open onto a spacious backyard, offering plenty of room for children, pets, or future enhancements.
The home features three well-sized bedrooms, all fitted with built-in cupboards to ensure ample storage. Two modern bathrooms service the home, including a main ensuite. Both bathrooms are finished with contemporary tiles and include heat lamps, adding a touch of comfort during cooler months.
A major highlight of this property is the expansive 18m x 9m workshop, complete with 220 phase power perfectly suited for business operations, hobbies, or large-scale storage needs. Whether you''re an entrepreneur, tradesperson, or simply need extra space, this feature adds significant value and flexibility.
Further enhancing the property is a fully separate flatlet, currently utilised as a salon. This versatile space offers three rooms one with built-in cupboards, a full modern bathroom, and a laundry area that can easily be converted into a kitchenette. With its own secure setup, including aluminum frames, Trellidor, and burglar proofing, it presents an excellent opportunity for rental income, a home office, or a private space for extended family.
Sustainability and efficiency are well catered for, with 20 solar panels, a powerful 10 Kva inverter with three batteries, and dual geysers servicing both the main home and flatlet. Prepaid electricity ensures easy budgeting, while fibre connectivity supports modern, high-speed living.
Security is top-tier, with a comprehensive alarm system and 16-camera surveillance setup providing peace of mind.
Set on a generously sized stand with ample parking, including a double carport and extensive open space, this property is perfectly suited for families, business owners, or investors looking for a versatile, future-ready home.
DORICEL PTY LTD trading as REMAX Superior Mulbarton operates in terms of a franchise agreement with REMAX of Southern Africa.
Property details
- Listing number T5464283
- Property type House
- Listing date 21 Apr 2026
- Land size 1 524 m²
Property features
- Bedrooms 3
- Bathrooms 2
- Lounges 1
- Dining areas 1
- Open parking 2
- Pet friendly
- Alarm
- Patio
- Storage
- Entrance hall
- Kitchen
- Garden
- Family TV room
- Paving
- Guest toilet