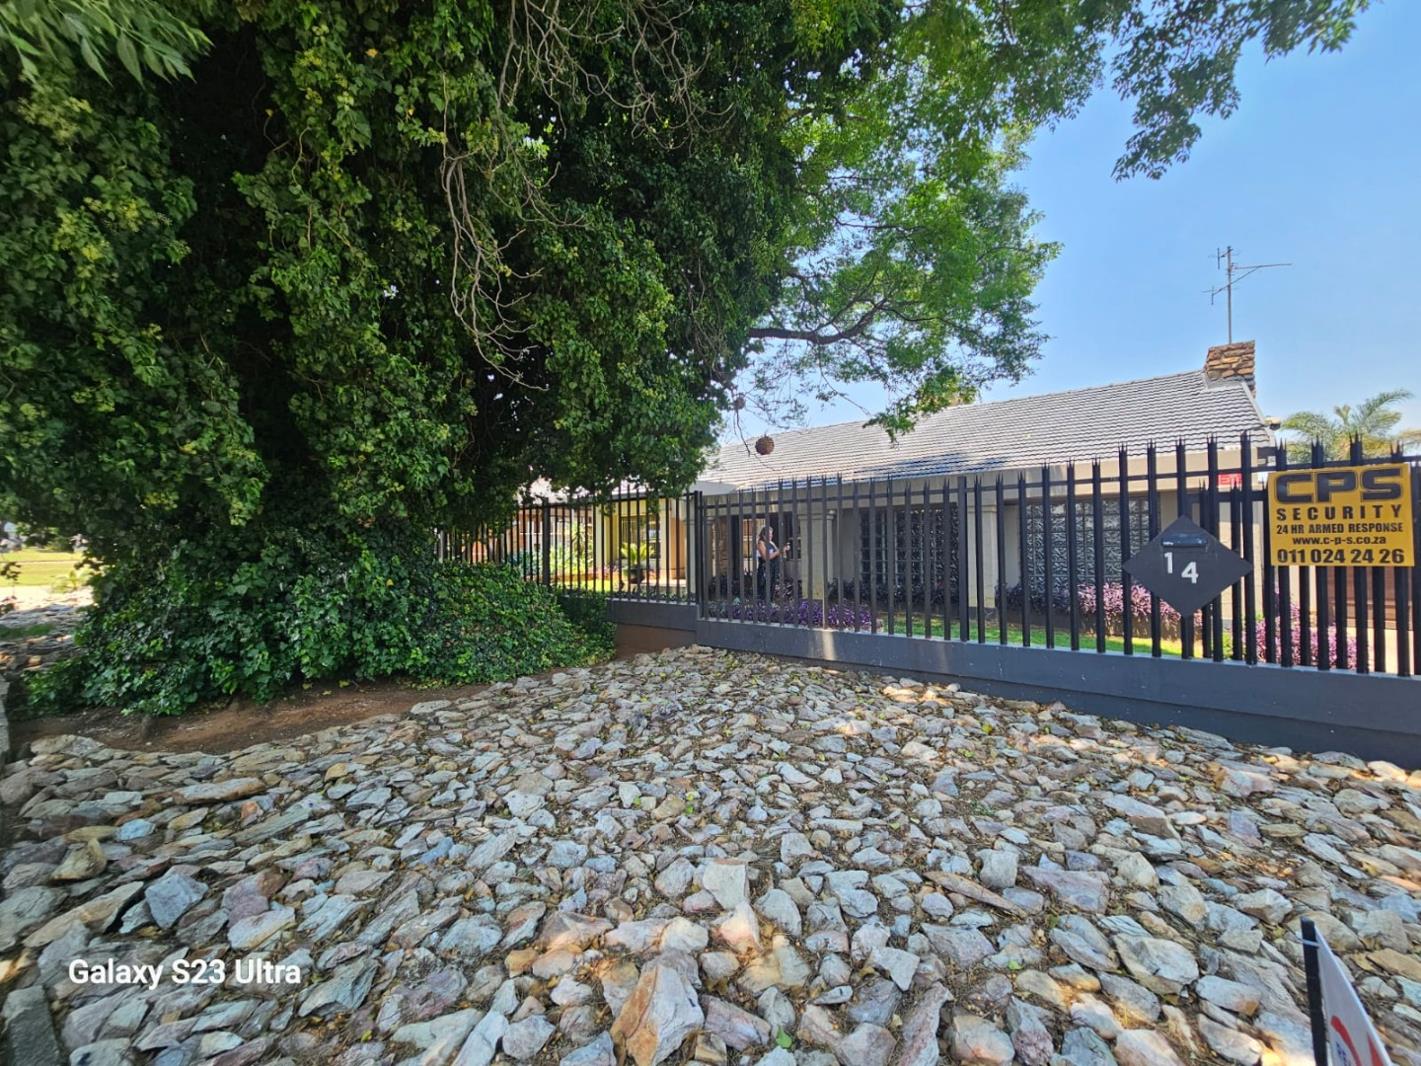
3 Bedroom House in Florentia
THREE BEDROOM FREESTANDING HOME | OPEN PLAN LAYOUT | LAPA WITH BUILT IN BRAAI | SWIMMING POOL | FIRE PIT
THREE BEDROOM FREESTANDING HOME | OPEN PLAN LAYOUT | LAPA WITH BUILT IN BRAAI | SWIMMING POOL | FIRE PIT
Why to Buy
-Three bedrooms with fitted wardrobes
-Two bathrooms, including an onsuite
-Eye level oven in kitchen
-Open plan lounge and dining room
-Lapa with built-in braai
-Swimming pool and fire pit
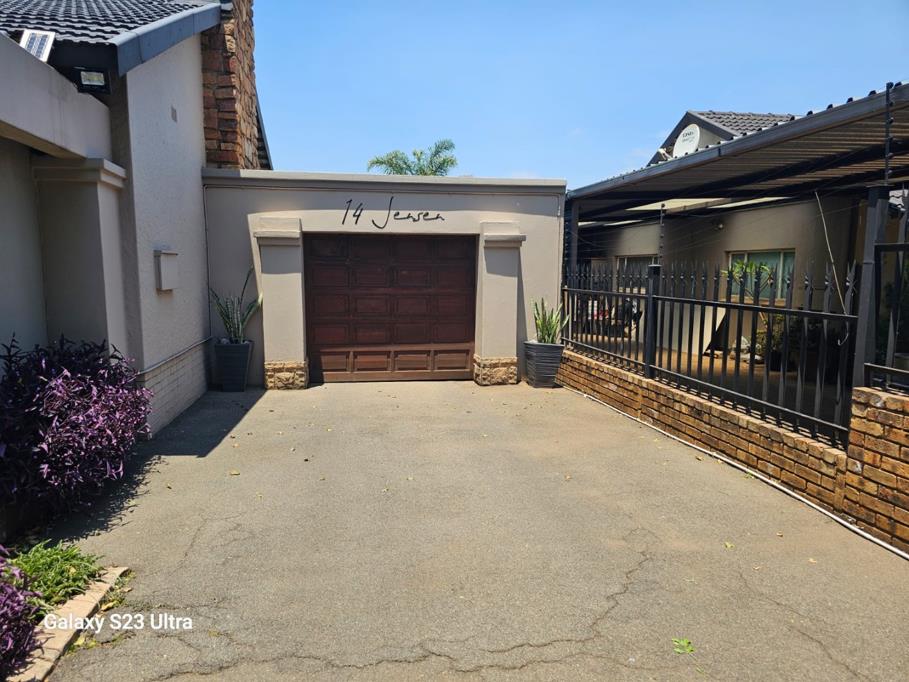
-Single garage and four carports
This freestanding residence in Florentia, Alberton, comprises three bedrooms, two bathrooms including an onsuite and a floor area of 313m² on an erf of 795m². The fitted wardrobes provide storage and the principal bedroom enjoys the added privacy of its own onsuite bathroom. The home offers a practical layout with finishes that can be viewed in person.
The kitchen is fitted with an eye level oven, cabinetry and a granite topped island that makes meal preparation a sociable affair. A scullery and laundry area add practicality to everyday living. The open plan lounge and dining room flow together, framed by a wooden ceiling that adds warmth to the main living space.
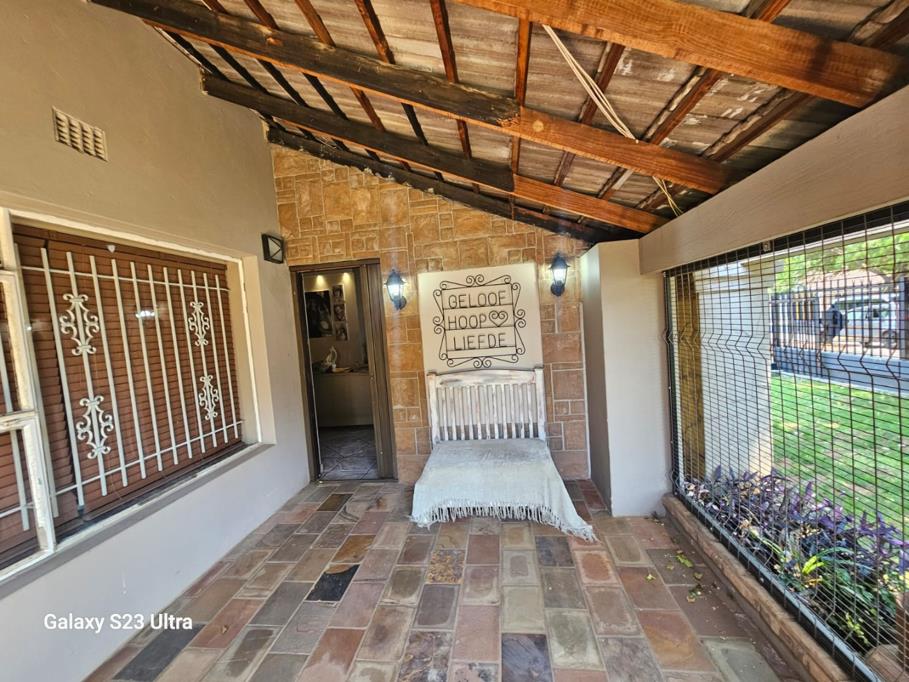
Outdoor living is a feature of this property. A lapa with a built-in braai and fire pit creates a setting for weekends and gatherings with family and friends. The swimming pool offers a refreshing retreat during the warmer months, while the paved patio and garden provide space for everyday enjoyment. A study and a flatlet offer flexibility for home working or additional accommodation.
Parking includes a single garage and four carports. The property suits a range of lifestyles within a metropolitan suburban setting. Those seeking a substantial family home with room to live, work and entertain should consider this residence.
Enquire now to arrange a viewing of this home.
E & OE
PASADENA TRADERS 1 PTY LTD trading as REMAX Finest Alberton operates in terms of a franchise agreement with REMAX of Southern Africa.
Property details
- Listing number T5682706
- Property type House
- Listing date 6 Nov 2026
- Land size 795 m²
- Floor size 313 m²
- Rates and taxes R 1 449
Property features
- Bedrooms 3
- Bathrooms 2
- En-suite 1
- Lounges 1
- Dining areas 1
- Garage parking 1
- Open parking 4
- Flatlets
- Pet friendly
- Access gate
- Alarm
- Laundry
- Patio
- Pool
- Scenic view
- Storage
- Study
- Wheel chair friendly
- Entrance hall
- Kitchen
- Garden
- Pantry
- Paving
- Built In braai
- Lapa
- Aircon