5 Bedroom House in Meyersdal Eco Estate
LUXURY FAMILY HOME | FIVE BEDROOMS | SUNSET VIEWS | SWIMMING POOL | PRIVATE GYM
LUXURY FAMILY HOME | FIVE BEDROOMS | SUNSET VIEWS | SWIMMING POOL | PRIVATE GYM
Why to Buy
-Five bedrooms with three onsuite
-Four bathrooms
-Four double automated garages plus six parking spaces
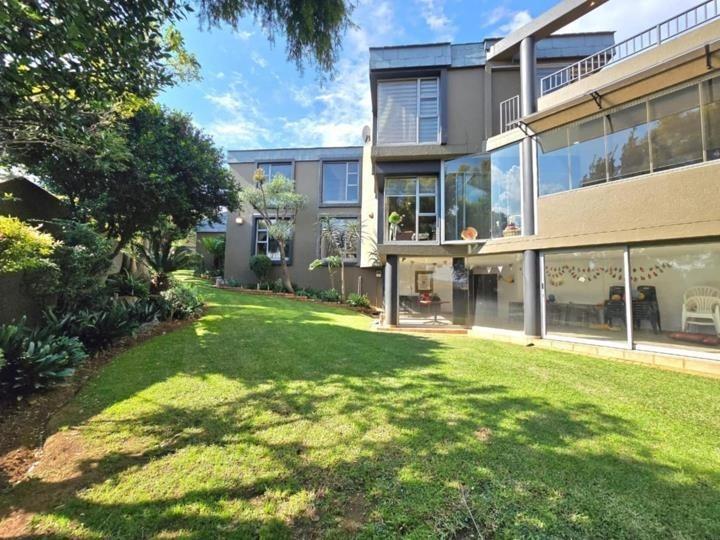
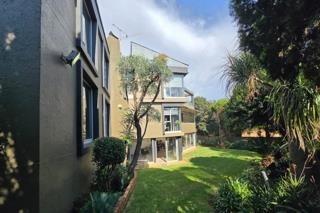
-Swimming pool and landscaped gardens with irrigation
-Private gym and dedicated study
-Staff accommodation and domestic facilities
-Scenic views
This exceptional five bedroom residence in Meyersdal Eco Estate offers sophisticated living within a boomed off, gated community featuring 24 hour security. Designed for families seeking space, comfort and entertaining capability, the property combines modern amenities with thoughtful layout across 477m² of floor space on a generous 1,098m² erf.
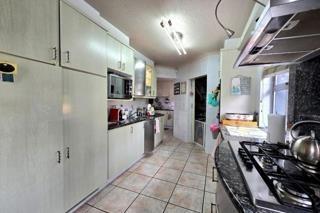
The home features five spacious bedrooms with built-in cupboards and three onsuites, alongside four bathrooms including a luxurious main onsuite. The well appointed kitchen includes substantial cupboard storage, a separate scullery, pantry and dedicated laundry area. Two lounges provide flexible living options, with one featuring a fireplace, whilst the formal dining room with fireplace accommodates entertaining. A private study suits home based work, and a pyjama lounge upstairs with kitchenette offers additional versatility.
Entertainment spaces are comprehensive. The braai room with built-in braai flows seamlessly to a sparkling swimming pool and landscaped garden, creating an ideal indoor outdoor lifestyle. A private gym area supports wellness pursuits. The stylish built-in bar enhances social gatherings.
Practical features include staff accommodation, four automated garages, ample visitor parking and comprehensive security. Located in an established wellness and security estate with metropolitan and suburban amenities, this property delivers the luxury, space and exclusivity discerning families require.
Contact us to arrange your viewing of this remarkable home.
E & OE
PASADENA TRADERS 1 PTY LTD trading as REMAX Finest Alberton operates in terms of a franchise agreement with REMAX of Southern Africa.
Property details
- Listing number T5617354
- Property type House
- Listing date 9 Sep 2026
- Land size 1 098 m²
- Floor size 477 m²
- Rates and taxes R 2 500
- Levies R 1 700
Property features
- Bedrooms 5
- Bathrooms 4
- En-suite 3
- Lounges 2
- Dining areas 1
- Garage parking 4
- Open parking 6
- Pet friendly
- Access gate
- Balcony
- Gym
- Laundry
- Pool
- Scenic view
- Security post
- Staff quarters
- Storage
- Study
- Wheel chair friendly
- Kitchen
- Garden
- Pantry
- Family TV room
- Paving
- Fireplace
- Guest toilet
- Built In braai