5 Bedroom House in Meyersdal Eco Estate
Luxurious 5-Bedroom Family Home - Ultra-Exclusive Estate Living
An extraordinary statement of architectural brilliance and refined sophistication, this exceptional residence is perfectly positioned within the prestigious Eco Estate in Meyersdal a sanctuary reserved for those who appreciate privacy, scale, and uncompromising luxury.
Designed for the discerning homeowner, this remarkable property embodies timeless elegance, grand proportions, and effortless modern living, delivering a lifestyle defined by prestige and exclusivity.
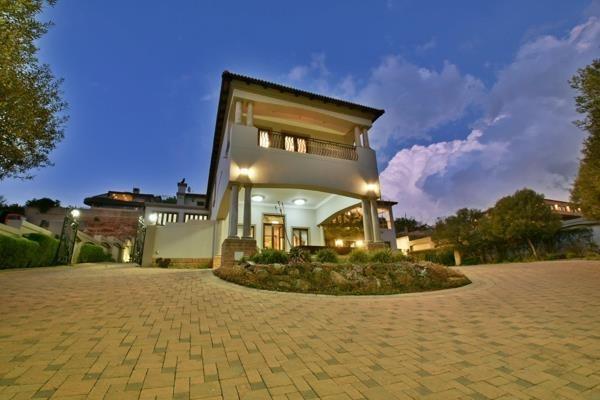
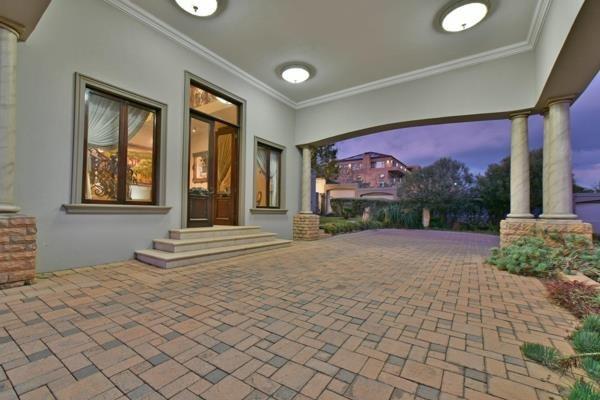
A sweeping wraparound driveway, enhanced by a striking water feature, creates a breathtaking arrival experience a grand introduction to the luxury that awaits within.
Grand Living andamp Private Accommodation:
A spectacular double-volume entrance hall welcomes you into the home, where a designer staircase becomes an architectural focal point, leading to five exquisitely appointed bedrooms crafted for comfort and serenity.
An exclusive self-contained suite with private lounge, kitchen, bedroom, and full bathroom ideal for extended family, VIP guests, or independent living.
Two elegant en-suite bedrooms designed with privacy and luxury in mind.
The magnificent main suite redefines indulgence, offering his-and-hers private bedroom spaces, individual walk-in wardrobes, and a lavish shared en-suite bathroom of exceptional scale.
Executive study featuring breathtaking panoramic views perfect for work or quiet reflection.
Sophisticated guest bathroom for convenience and seamless entertaining.
Refined Living andamp World-Class Entertainment:
Created for both intimate family moments and grand entertaining, the residence presents an impressive collection of living spaces:
Elegant formal lounge designed for refined relaxation
Expansive wraparound balcony showcasing uninterrupted scenic vistas
Statement braai and entertainment room with stacker windows, effortlessly merging indoor and outdoor living
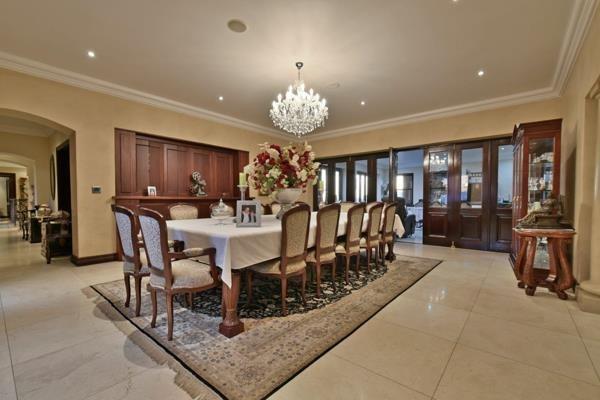
Formal dining room centred around a custom-designed 14-seater statement dining table included
A private cinema elevates entertainment to cinematic excellence, featuring:
Premium Yamaha, Elan, Onkyo, and Atlona entertainment systems
Five luxury cinema recliners
Fully fitted designer bar
Fibre-ready connectivity for seamless digital living
Designer Kitchen | A Culinary Showpiece:
Both functional and breathtakingly beautiful, the kitchen serves as the heart of the home curated for culinary excellence and stylish entertaining:
Premium ILVE appliances
Dual electric ovens
Built-in microwave
Gas hob
Two walk-in pantries
Walk-in refrigerator
Separate scullery for effortless practicality
Breakfast nook with scenic window seating
Signature Finishes andamp Bespoke Details:
Every element of the residence reflects meticulous craftsmanship and elevated design:
Carrera marble flooring throughout
Solid wooden doors
Statement designer chandeliers
Underfloor heating throughout the home
Gas fireplace creating warmth and ambience
Integrated central vacuum system
Comprehensive security and alarm system
Power, Efficiency andamp Sustainable Living:
Luxury meets intelligent sustainability through advanced infrastructure:
Large backup generator ensuring uninterrupted living
Three solar geysers integrated into a reticulation system
Three-phase prepaid electricity
Additional Premium Features:
Six automated garages accommodating an impressive vehicle collection
Domestic quarters with bedroom, kitchenette, bathroom, and private geyser
Two storerooms with plumbing provisions for a dedicated laundry facility
This exceptional residence transcends traditional living offering a rare fusion of architectural presence, refined luxury, and absolute privacy within one of Meyersdals most exclusive estates.
A residence of distinction, where elegance, scale, and lifestyle exist in perfect harmony crafted for those who accept nothing less than extraordinary.
Location
- Close proximity to schools, nursery schools, doctors, and dentists, making it convenient for families
- Close to shopping centres, malls, fast food outlets, and eateries, offering easy access to daily necessities and leisure activities.
- Easy access to highways, facilitating convenient transportation
Please note that while every effort has been made to provide accurate information in this listing, the agentsseller disclaims responsibility for any errors or omissions in the content of this advertisement.
GRANITE PARK INVESTMENTS 73 CC trading as REMAX All Stars Alberton operates in terms of a franchise agreement with REMAX of Southern Africa.
Property details
- Listing number T5403275
- Property type House
- Listing date 25 Feb 2026
- Land size 2 550 m²
- Floor size 1 199 m²
- Rates and taxes R 8 439
- Levies R 5 999
Property features
- Bedrooms 5
- Bathrooms 4
- En-suite 1
- Lounges 1
- Dining areas 1
- Garage parking 6
- Open parking 1
- Pet friendly
- Access gate
- Alarm
- Balcony
- Club house
- Gym
- Laundry
- Scenic view
- Security post
- Staff quarters
- Storage
- Study
- Entrance hall
- Kitchen
- Garden
- Pantry
- Family TV room
- Paving
- Guest toilet
- Built In braai
- Aircon