5 Bedroom House in Meyersdal Eco Estate
Unrivalled Position | Architectural Masterpiece | Greenbelt Living
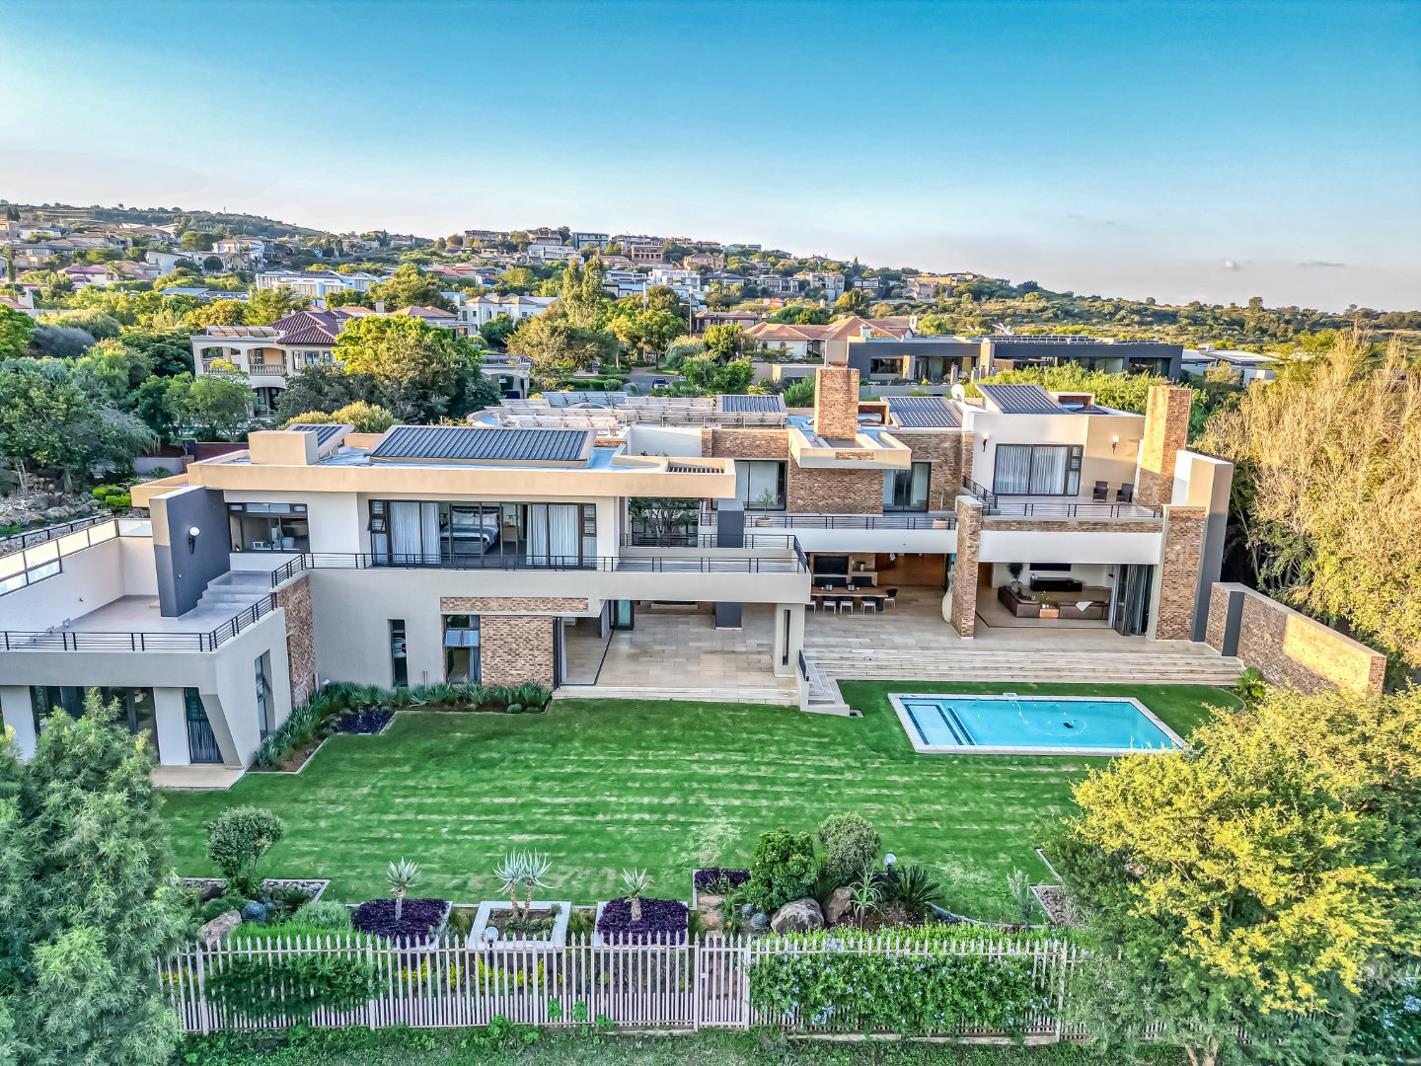
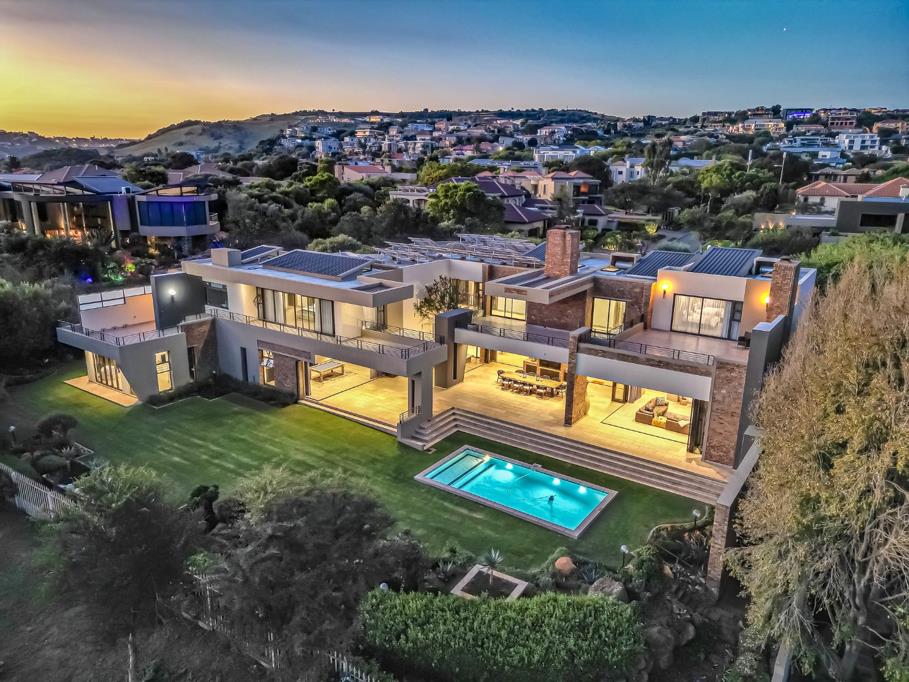
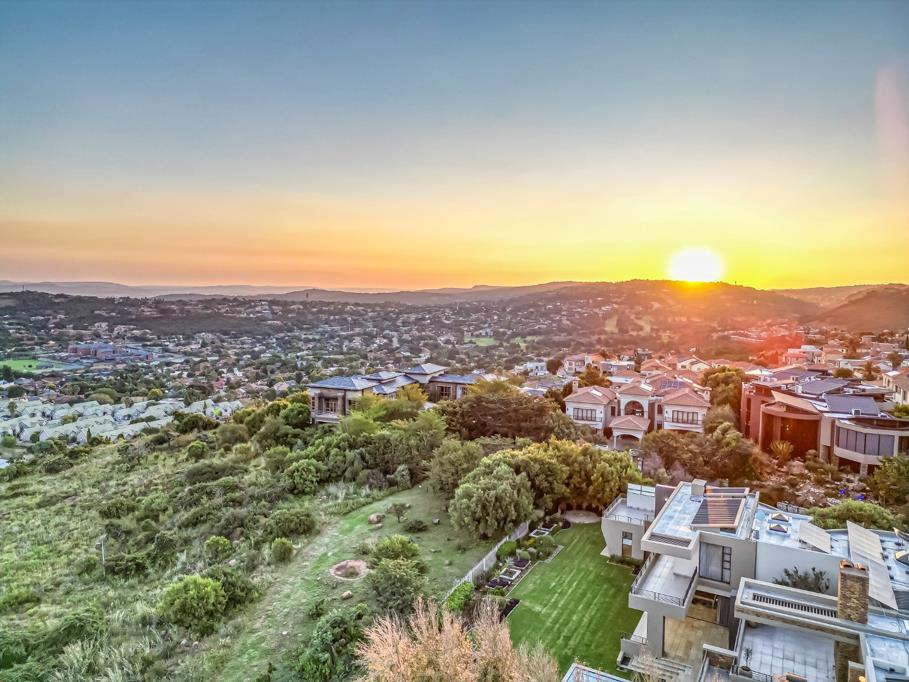
Set in what is arguably one of the finest positions in Meyersdal Eco Estate, this exceptional home is perfectly located in a quiet cul-de-sac with only one neighbour, offering uninterrupted greenbelt frontage and breathtaking sunset views. The expansive, level landscaped garden is truly world-class a rare find that elevates this home into a league of its own.
Designed for luxury, space, and effortless entertaining, the property offers two separate entrances and six garages, including a glass show garage ideal for the discerning car enthusiast.
A striking glass cylindrical entrance with a feature staircase sets the tone on arrival, while natural light floods the home, enhancing the sense of volume and depth throughout. The open-plan kitchen and dining area form the heart of the home, seamlessly connecting to multiple large entertainment spaces and private cinema room.
These include a spacious gamesbilliards room opening onto the garden, a beautiful TV lounge overlooking the pool and landscaped grounds, and an expansive covered patio designed to maximise both space and views. A stylish bar further enhances the entertainment offering.
The home boasts a variety of living areas, including a formal lounge, dining room, family lounge, study, and private office, complemented by four fireplaces throughout.
Upstairs accommodation comprises 4 generously sized bedrooms, all en-suite, with brand new carpets installed. All with the most magnificent balconies drawing in the natural setting and view from every angle.
Additional features include:
Fully self-contained flatletcottage with private entrance bedroom, bathroom, kitchen, lounge
Staff accommodation with shower
Air-conditioning, underfloor heating & fireplaces
30 solar panels, 30kW inverter & 20kW battery backup
This is a rare opportunity to secure a home with unmatched position, views, and lifestyle offering.
Property details
- Listing number T5460318
- Property type House
- Listing date 17 Apr 2026
- Land size 2 653 m²
- Floor size 1 161 m²
- Rates and taxes R 11 342
- Levies R 5 959
Property features
- Bedrooms 5
- Bathrooms 6
- Garage parking 6
- Open parking 11
- Flatlets
- Pet friendly
- Balcony
- Pool
- Satellite
- Staff quarters
- Study
- Kitchen
- Garden
- Guest toilet
- Built In braai
- Irrigation system