5 Bedroom House in Meyersdal Eco Estate
An enchanting one of a kind masterpiece set on one of the only double stands in the estate!!
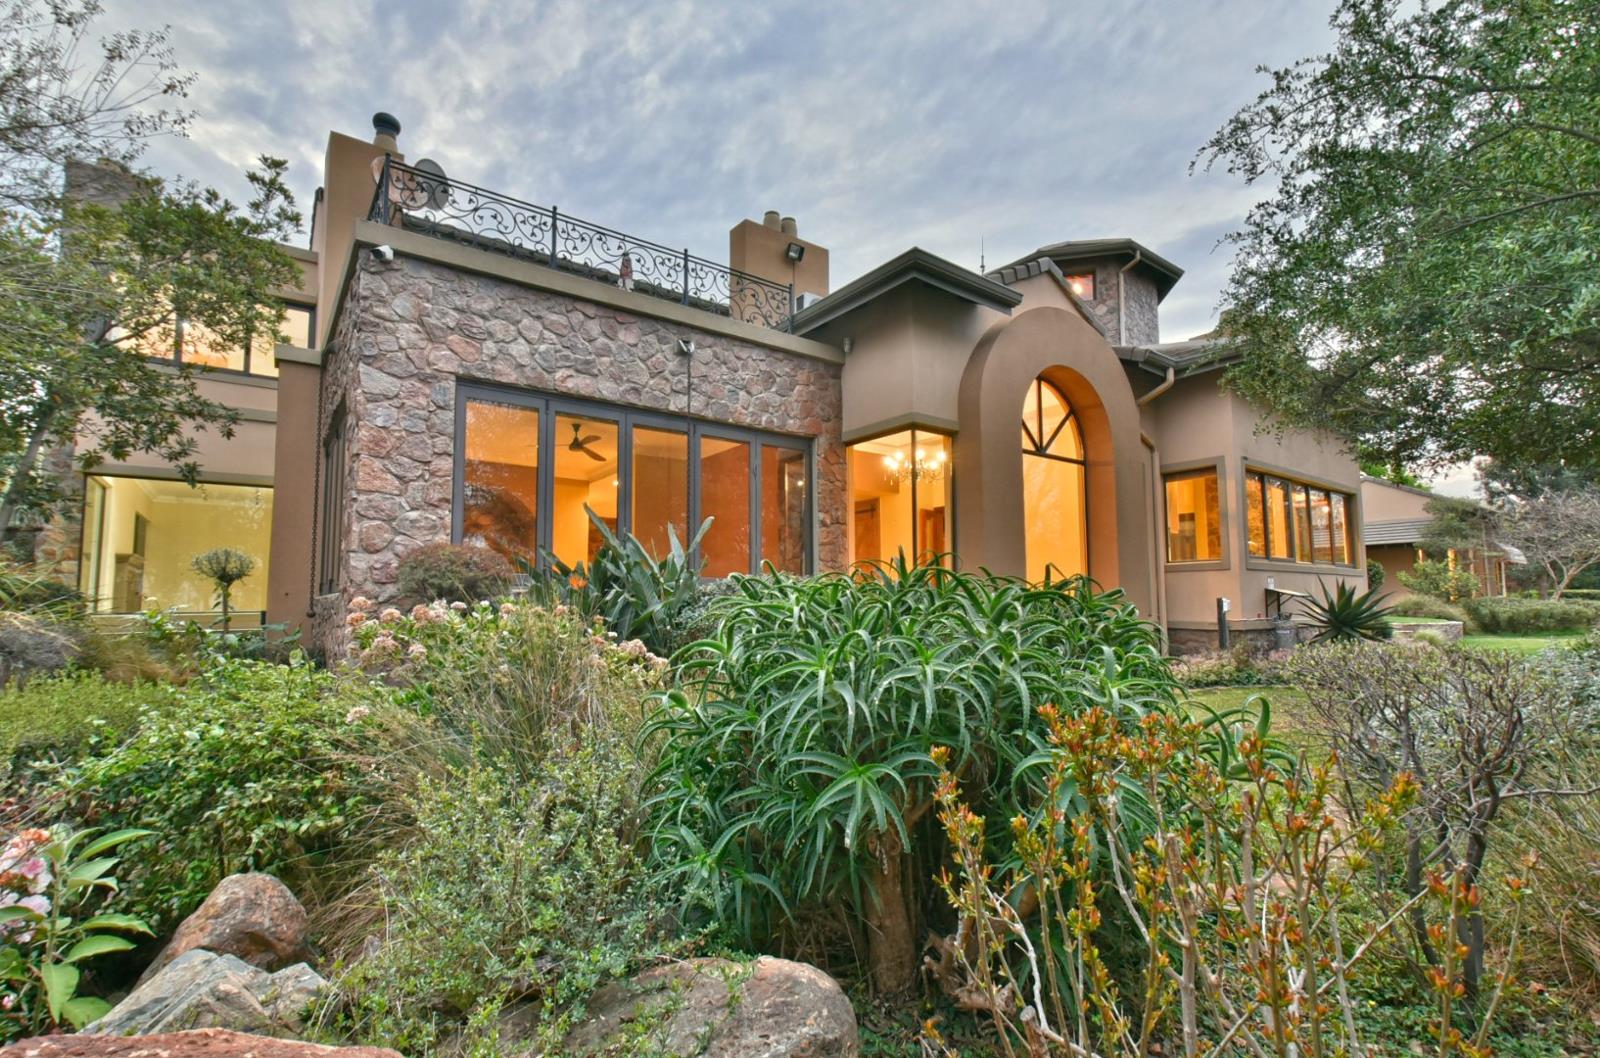
Upon arrival, you are immediately struck with a sense of wonder, curiosity, and anticipation as to what lies behind the walls of this extraordinary masterpiece. Entering through the grand double wooden doors, you are transported into a world that feels at once timeless and enchanting as though you have stepped into a stately mansion from another era. The home evokes a sense of grandeur and magic, capturing your imagination from the very first moment. Set on one of the only double stands within the exclusive Meyersdal Eco Estate, and bordering the lush greenbelt, this residence offers not only incredible space but also the rare privilege of absolute privacy and tranquility. Owning a home of this caliber is not just a purchase it is an experience, an honour, and an invitation into a lifestyle defined by elegance and peace.
Size & Location:
Set on a sprawling 4,290m² stand in a quiet cul-de-sac of the prestigious Meyersdal Eco Estate, this extraordinary corner property borders 130 metres of untouched greenbelt. With only one neighbour, the home offers unrivalled privacy, space, and a lifestyle immersed in nature.
Architecture & Layout:
Designed by SCS Architects, this remarkable residence boasts 1,210m² under roof, complemented by a separate 80m² flatlet with a bedroom en-suite, lounge, kitchen, and enclosed veranda.
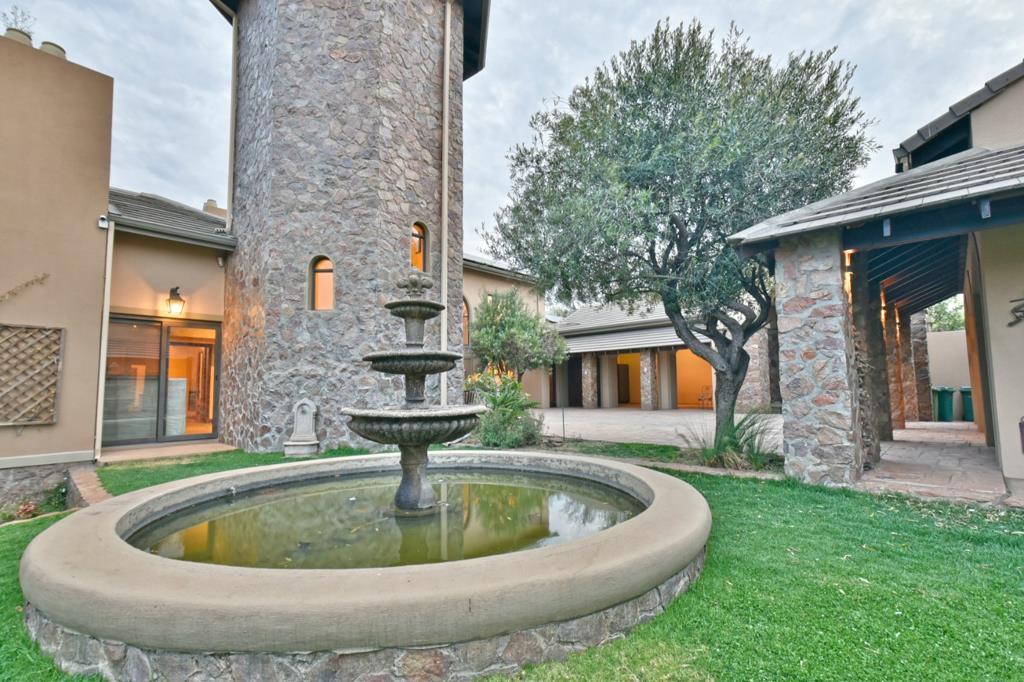
The main house features 4 luxurious en-suite bedrooms, a grand double-volume entrance with 7m-high ceilings, and 6 garages with a private courtyard and double-gate street entrance, ensuring ample parking for family and guests.
Living & Entertaining:
4 Spacious living areas: Formal lounge, TV lounge, and two informal lounges with fireplaces.
State-of-the-art kitchen: Split into 3 dedicated zones scullery, washing area with 12m tower views, and a gourmet chefs kitchen with pizza oven, double built-in fridges, SMEG ovens, Siemens dishwasher, and 6-plate gas stove.
Elegant dining room with solid wood floors and fireplace, flowing seamlessly to the kitchen and living areas.
Basement entertainment wing 280m²: Includes a home theatre with acoustic panelling, 8-seater bar, dance and games area, walk-in wine cellar, mirrored gymstudio, private storeroom with inverter & battery system, guest loo, and secure vault space.
Outdoor Lifestyle:
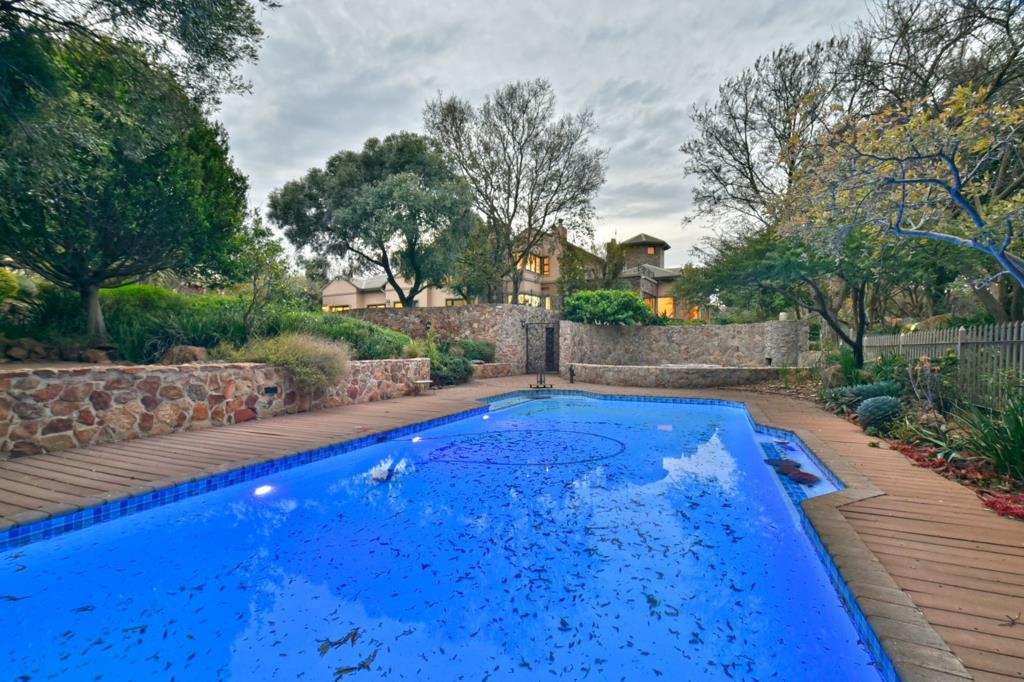
The landscaped, indigenous 3,000m² garden embraces eco-friendly, water-wise design with:
Sparkling pool
Steam room
Braai lapa with change rooms potential saunasteam room
Large koi pond and fountain
All designed for seamless indoor-outdoor entertaining.
Bedrooms & Private Spaces:
Ground-floor main suite: Private lounge with fireplace, expansive dressing room, light-filled bathroom with views, and luxury finishes.
Three en-suite bedrooms upstairs, all generously proportioned.
Dedicated officestudy with built-in cabinetry for a professional work-from-home setup.
Security & Estate Lifestyle:
Meyersdal Eco Estate offers:
24-hour security
Indigenous walking & cycling trails
Free-roaming game giraffe, zebra, wildebeest, buck
Clubhouse, tennis courts, restaurant, and kids play parks
Fibre-optic connectivity, function halls, and picnic spots
Additional Features:
Central air-conditioning cooling & heating
Full solar power and inverter system
Staff accommodation childrens playroom art studio options
VAT registered a great investment opportunity
Potential to subdivide into 2 separate stands of 2,100m² each
This is more than a home its a lifestyle estate masterpiece combining luxury, space, and nature at its finest.
Call today to arrange a private viewing of this one-of-a-kind residence.
Property details
- Listing number T5603823
- Property type House
- Listing date 29 Aug 2026
- Land size 4 291 m²
- Floor size 1 210 m²
- Rates and taxes R 8 213
- Levies R 11 626
Property features
- Bedrooms 5
- Bathrooms 6.5
- Garage parking 6
- Flatlets
- Pet friendly
- Access gate
- Alarm
- Pool
- Staff quarters
- Study
- Kitchen
- Garden