5 Bedroom House in Meyersdal Eco Estate
Summit of Excellence: Grand Design, Unrivalled Views, Timeless Luxury
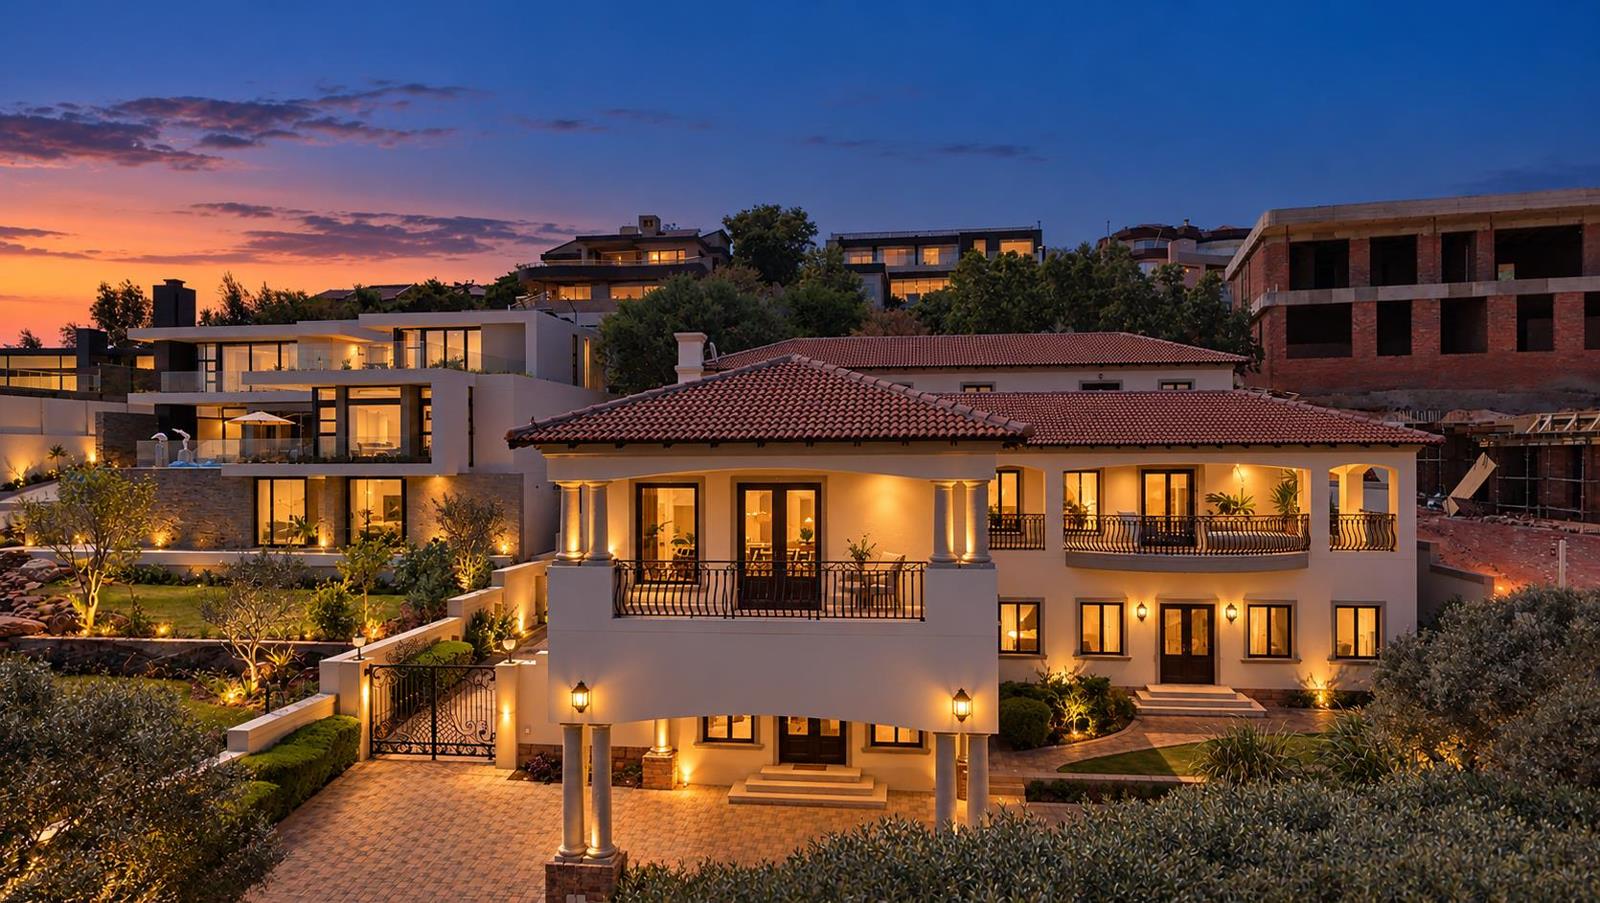
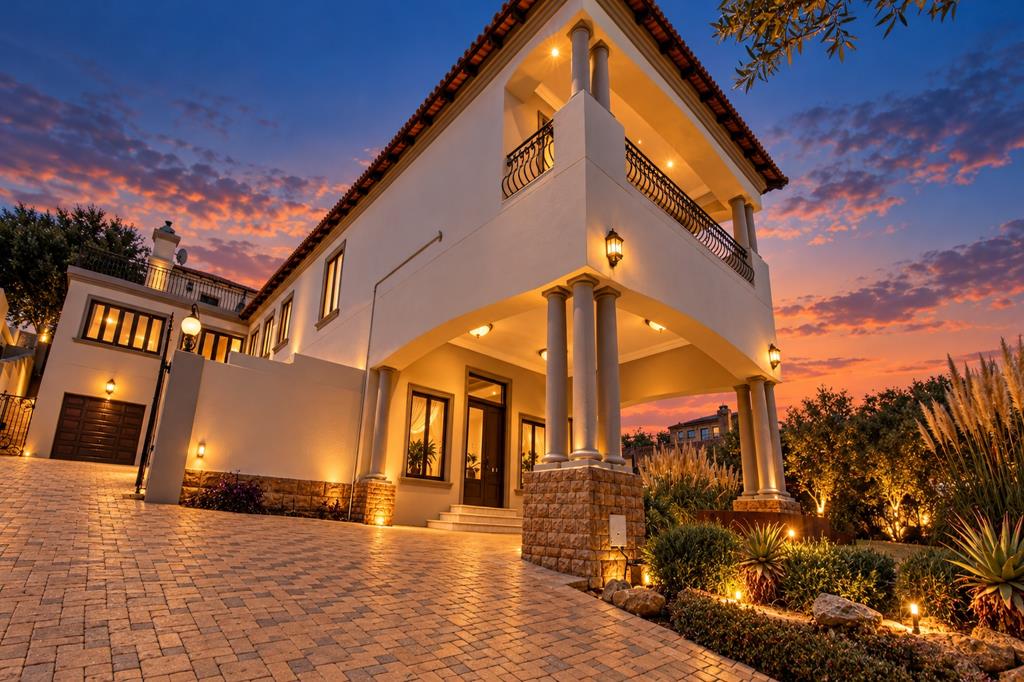
This extraordinary triple-storey residence in Meyersdal Eco Estate showcases Mediterranean-inspired architecture with classical European and Tuscan influences, featuring elegant rendered walls, terracotta roof tiles, decorative detailing, expansive balconies and a magnificent circular driveway. Inside, a grand entrance hall welcomes you with Crema Marfil marble flooring, a striking staircase with ornate wrought-iron balustrades, solid wooden doors, designer chandeliers, underfloor heating, a gas fireplace, central vacuum system and comprehensive security.
Offering five exceptionally spacious bedrooms and four bathrooms, the home includes a self-contained ground-floor suite with its own lounge, kitchen, bedroom and full bathroom, while the upper levels feature en-suite bedrooms and an impressive his-and-hers master arrangement with expansive walk-in closets and private balconies overlooking panoramic southern Johannesburg views. The chefs kitchen boasts rich cherry-wood cabinetry, a black granite centre island and premium ILVE appliances, complemented by a bay-window breakfast nook, separate scullery and laundry, while the dining area with its custom-built 14-seater table flows into an entertainment area with a built-in braai and patio access.
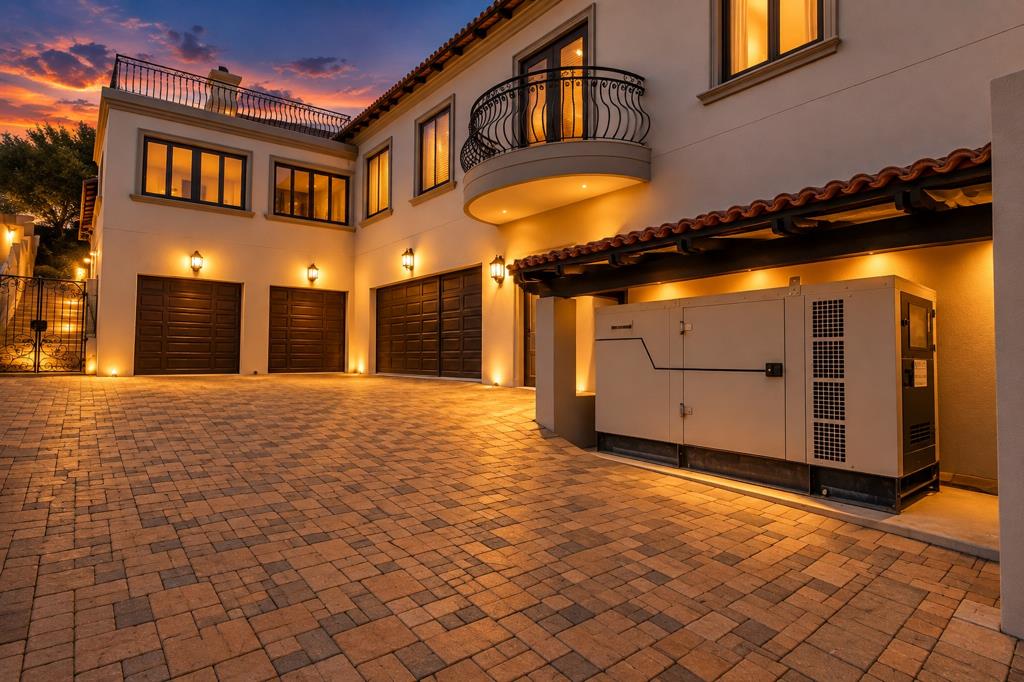
Additional highlights include multiple lounges, a dedicated cinema featuring Yamaha, ELAN, Onkyo and Atlona audiovisual systems, a private study with balcony, a lift serving all levels, landscaped gardens incorporating natural rock formations, a wooden deck, water feature and generous outdoor entertaining spaces. Three solar geysers with integrated reticulation, a full-home generator, domestic quarters with private geyser, two storerooms plumbed for a dedicated laundry and an eight-vehicle garage complete this exceptional offering, while estate residents enjoy hiking and mountain biking trails, scenic viewpoints, catch-and-release fishing dams, a private campsite, tennis and squash courts, clubhouse facilities and 24-hour access-controlled security with patrols and CCTV, all within a protected nature reserve.
Property Disclaimer:
Extreme care has been taken to ensure that all representations contained in this advertisement are accurate and are provided on an as is basis with no guarantees whatsoever. The representations herein have not been compiled to meet a Purchasers individual requirements, and it remains the Purchasers sole responsibility to inspect the property thoroughly prior to entering into any purchase agreement. The representations herein do not constitute the terms of sale, as the images and descriptions are merely indicative. Chas Everitt assumes no responsibility for any errors, and we reserve the right to correct, change, or update the advert at any time without prior notice.
Property details
- Listing number T5658236
- Property type House
- Listing date 16 Oct 2026
- Land size 2 550 m²
- Rates and taxes R 8 439
- Levies R 5 999
Property features
- Bedrooms 5
- Bathrooms 4
- En-suite 4
- Lounges 2
- Dining areas 1
- Garage parking 8
- Storeys 3
- Pet friendly
- Access gate
- Balcony
- Built in cupboards
- Fenced
- Laundry
- Patio
- Scenic view
- Security post
- Staff quarters
- Storage
- Study
- Tv
- Walk in closet
- Wheel chair friendly
- Entrance hall
- Kitchen
- Garden
- Scullery
- Intercom
- Pantry
- Electric fencing
- Family TV room
- Paving
- Fireplace
- Guest toilet