4 Bedroom House in Meyersdal Nature Estate
IF LUXURY WERE AN ADDRESS, THIS WOULD BE IT!
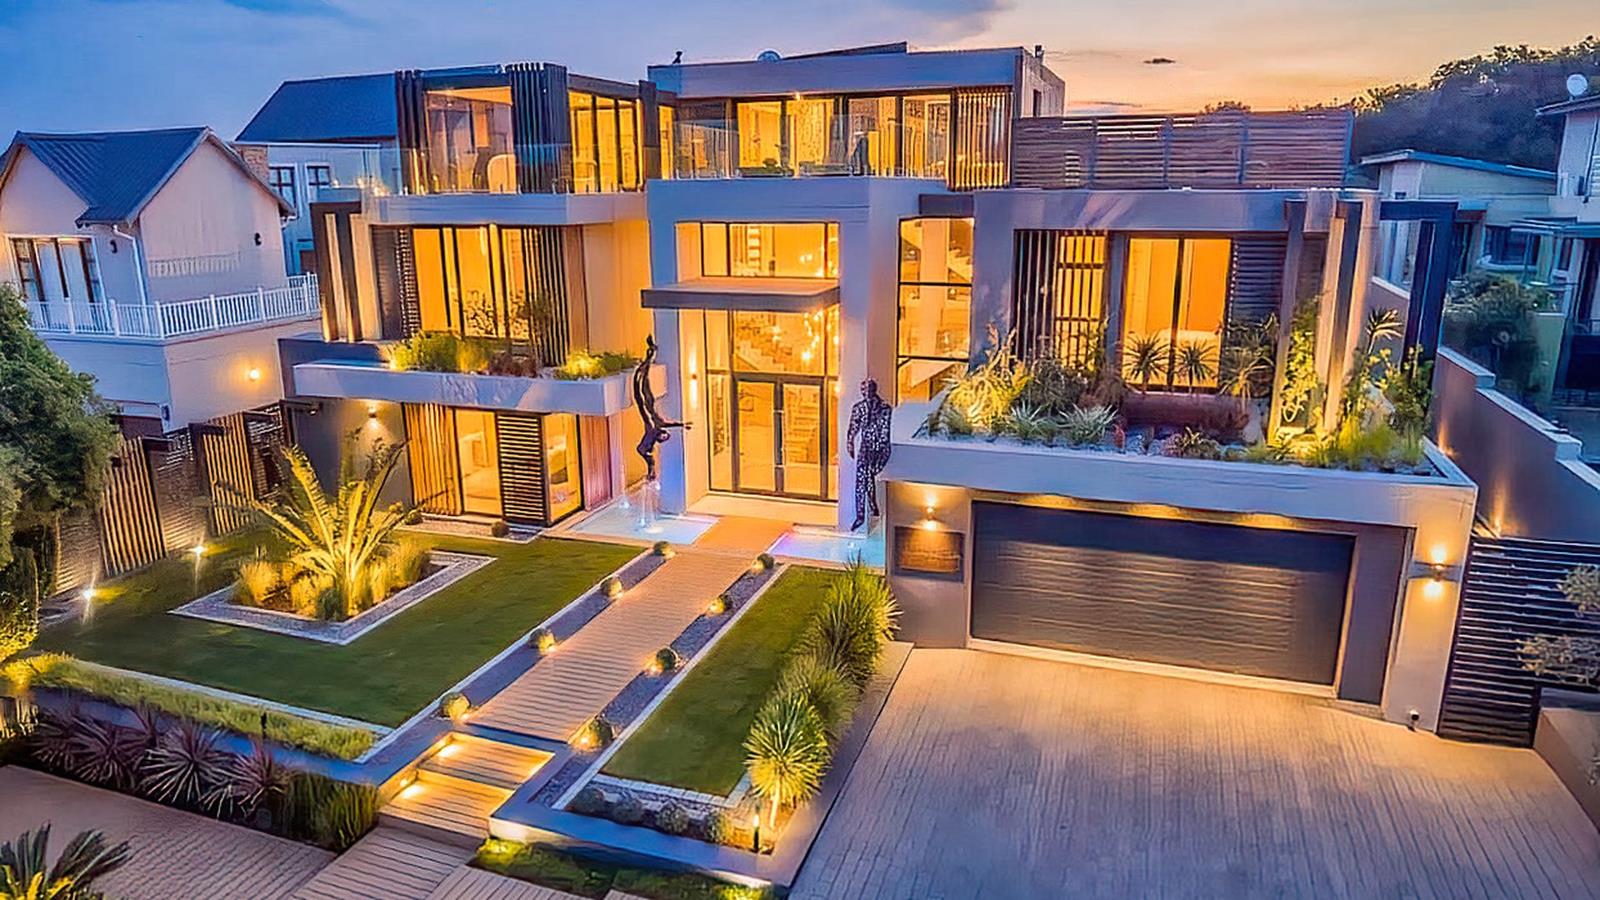
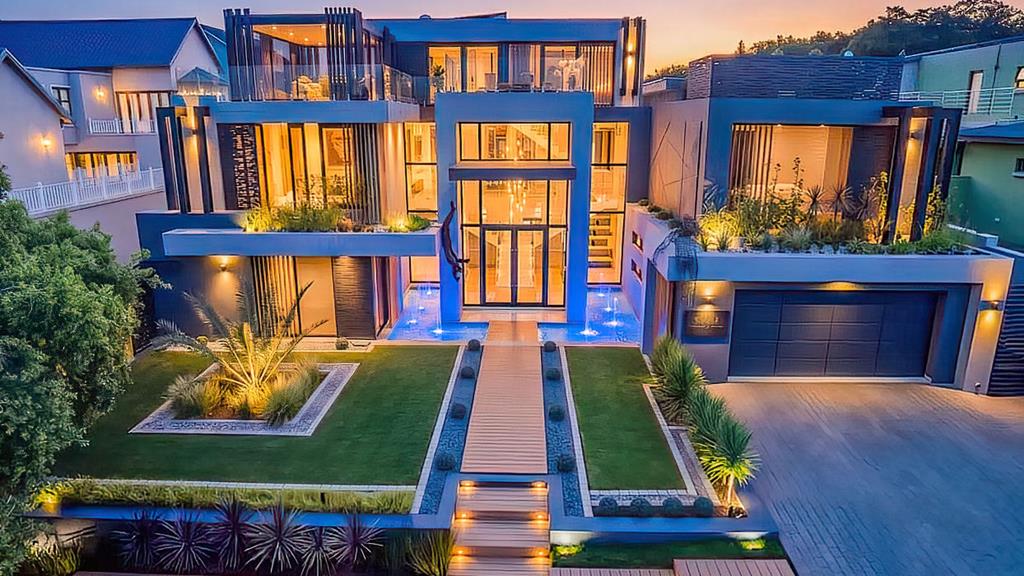
This spectacular ultra-modern residence is the epitome of luxury living, sophistication and contemporary design in a sought after, secure Estate. Every space has been thoughtfully designed to create an extraordinary lifestyle, with magnificent entertainment areas, exquisite finishes with custom made furniture throughout and abundance of natural light.
This impressive entrance welcomes you with striking water feature displays on either side creating an immediate sense of grandeur.
Enjoy your very own private 8-seater cinema room, beautifully carpeted and fitted with a large TV screen and a surround entertainment system. Separate toilet and basin complete this space.
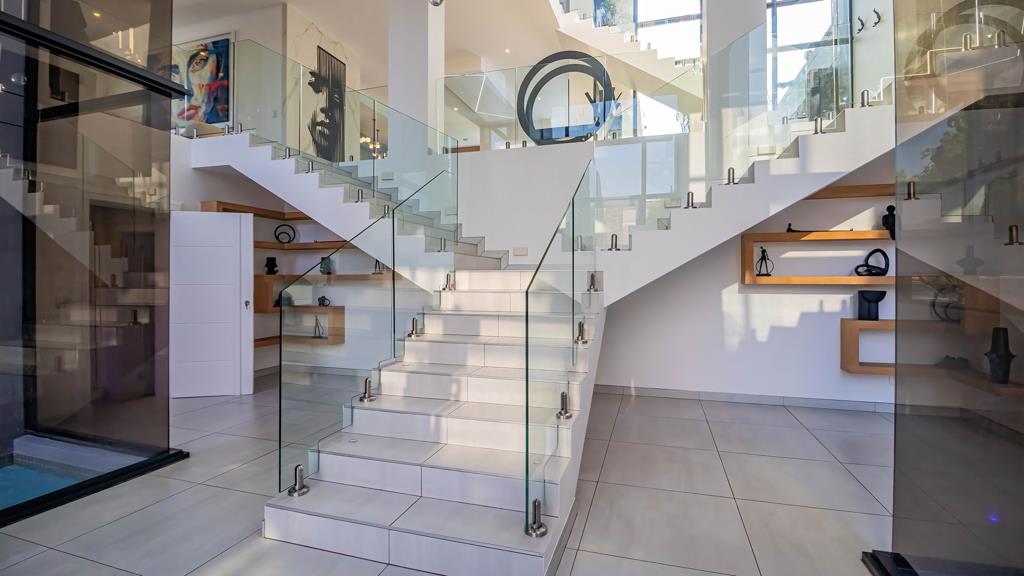
A magnificent staircase leads upwards with a double staircase design on either side opening onto an impressive open plan living area. The gourmet designer kitchen is nothing short of spectacular, featuring:
Luxury Caesar stone counter tops
Gas Hob and Extractor Fan
Two Microwaves
Two Ovens
Exquisite glass wine cellar
Breakfast Nook
Pantry and separate Scullery
The home offers three spacious lounges, each with its own character and purpose:
Elegant formal Lounge
Comfortable TV Lounge
Relaxed casual Lounge
The open plan living area overlooks the atrium with a spectacular fire-pit and jacuzzi adorned with sculptures. The dining entertainment area with a Pizza Oven and fitted Braai is equally impressive, overlooking the sparkling pool, fitted bar and endless views of the Greenbelt with stunning sunsets.
The home offers four exceptionally luxurious bedrooms. The magnificent master suite is a private sanctuary, featuring its own elegant lounge and fireplace with stack doors opening onto breathtaking garden views. The opulent ensuite bathroom is beautifully appointed with a statement island bath, double shower, Walkin closet, double basins and separate toilet. Three additional bedrooms all ensuite, showcase exquisite finishes.
Adding to the appeal of this exceptional residence is a beautiful private sunset deck offering stunning views and the perfect place to unwind. Additional features include a private study with built-in cupboards overlooking a viewing deck, a library with a tranquil reading lounge overlooking views of game and African sunsets, fully fitted Gym flowing out onto a balcony with stack doors, double tandem garage and spacious domestic accommodation. The property is further enhanced by solar panels and invertor systems, ensuring greater energy efficiency and convenience.
An address reserved for the discerning few. Qualified buyers ONLY viewings strictly by appointment.
Property details
- Listing number T5687065
- Property type House
- Listing date 11 Nov 2026
- Land size 1 300 m²
- Floor size 950 m²
- Rates and taxes R 6 648
- Levies R 3 050
Property features
- Bedrooms 4
- Bathrooms 4.5
- En-suite 4
- Lounges 1
- Dining areas 1
- Garage parking 4
- Access gate
- Built in cupboards
- Fenced
- Laundry
- Pool
- Security post
- Staff quarters
- Study
- Entrance hall
- Kitchen
- Garden
- Scullery
- Pantry
- Family TV room
- Fireplace
- Guest toilet
- Irrigation system
- Aircon