3 Bedroom Townhouse in New Redruth
CHARMING THREE BEDROOM DUPLEX TOWNHOUSE | PRIVATE PATIO | GARAGE
CHARMING THREE BEDROOM DUPLEX TOWNHOUSE | PRIVATE PATIO | GARAGE
Why to Buy
-Three bedrooms and two and a half bathroom
-Open plan lounge and dining area
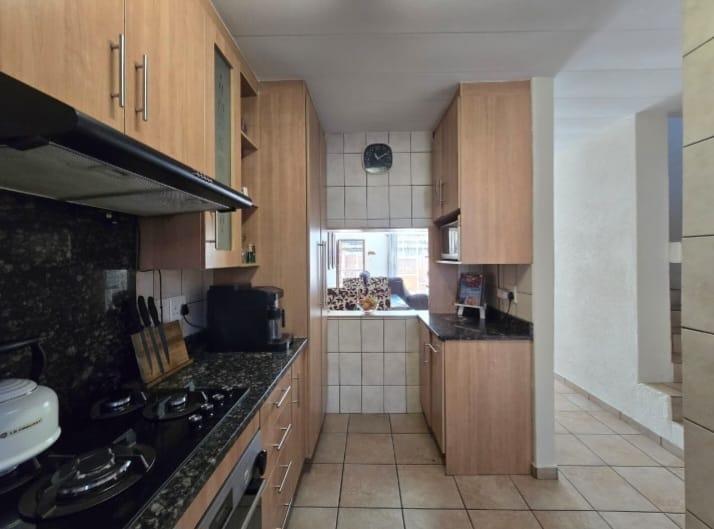
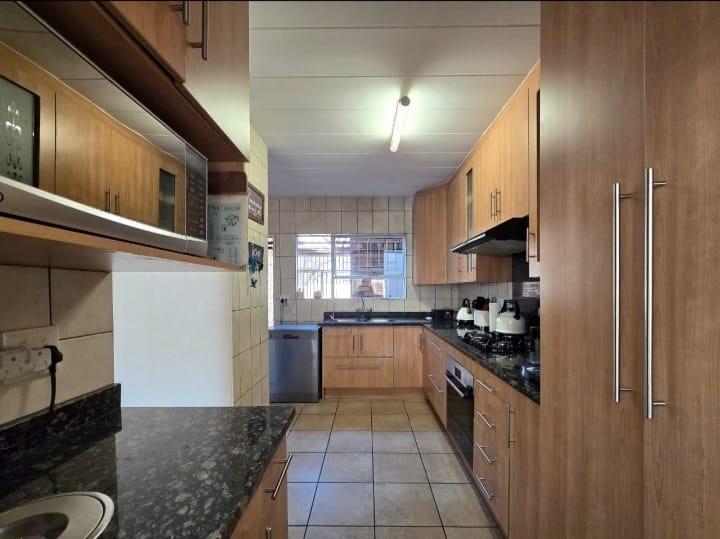
-Fitted kitchen with pantry
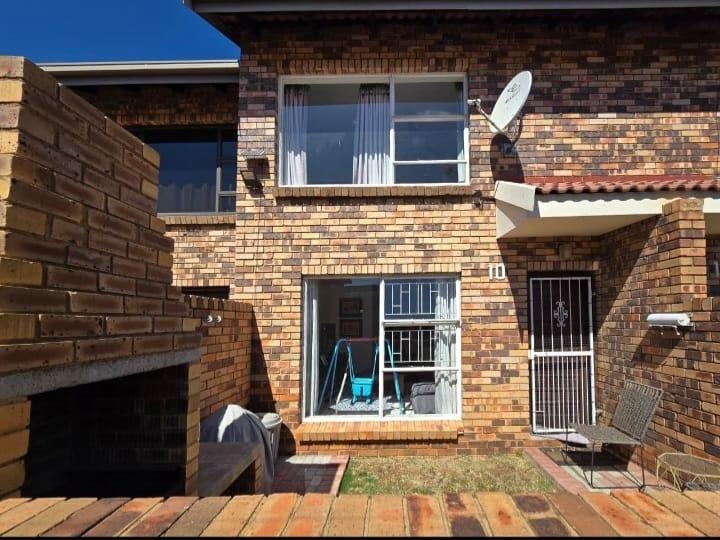
-Paved patio with built in braai
-Fully fenced and totally walled
-Private garden with built in braai area
-Garage, driveway and fibre connectivity
This multi duplex townhouse offers three bedrooms and two and a half bathrooms across 128m² of floor space. Step inside to a bright open plan living and dining area with tiled floors and a ceiling fan. The kitchen is fitted with wooden cabinetry, a dark speckled granite countertop and a built in oven and hob. A sliding door opens from the lounge onto the paved patio and garden. The main bedroom enjoys built in wardrobes and an onsuite bathroom.
The property is fully fenced and totally walled, with electric fencing, a security gate and burglar bars for added peace of mind. A built in braai sits on the patio, ideal for relaxed weekends with family and friends. Practical extras include a pantry, an access gate, a driveway, one garage and one parking bay. Battery inverter backup and fibre connectivity are also available. The home is set in a suburban complex setting in New Redruth.
New Redruth is a well established suburb in Alberton, close to everyday conveniences and easy routes across Gauteng. The townhouse suits families, professionals or anyone seeking low maintenance living with a private outdoor space. Its clean lines and practical layout make it easy to settle into. Viewing this home is a simple way to see how it fits your lifestyle.
Contact us today to arrange a viewing.
E & OE
PASADENA TRADERS 1 PTY LTD trading as REMAX Finest Alberton operates in terms of a franchise agreement with REMAX of Southern Africa.
Property details
- Listing number T5677815
- Property type Townhouse
- Listing date 2 Nov 2026
- Land size 128 m²
- Floor size 128 m²
- Rates and taxes R 1 100
- Levies R 1 943
Property features
- Bedrooms 3
- Bathrooms 2
- En-suite 1
- Lounges 1
- Garage parking 1
- Open parking 1
- Access gate
- Patio
- Storage
- Entrance hall
- Kitchen
- Garden
- Pantry
- Electric fencing
- Built In braai