2 Bedroom Townhouse in New Redruth
2-Bedroom Home with Large Erf in Alberton''s New Redruth
Spacious 2-Bedroom Home in New Redruth, Alberton
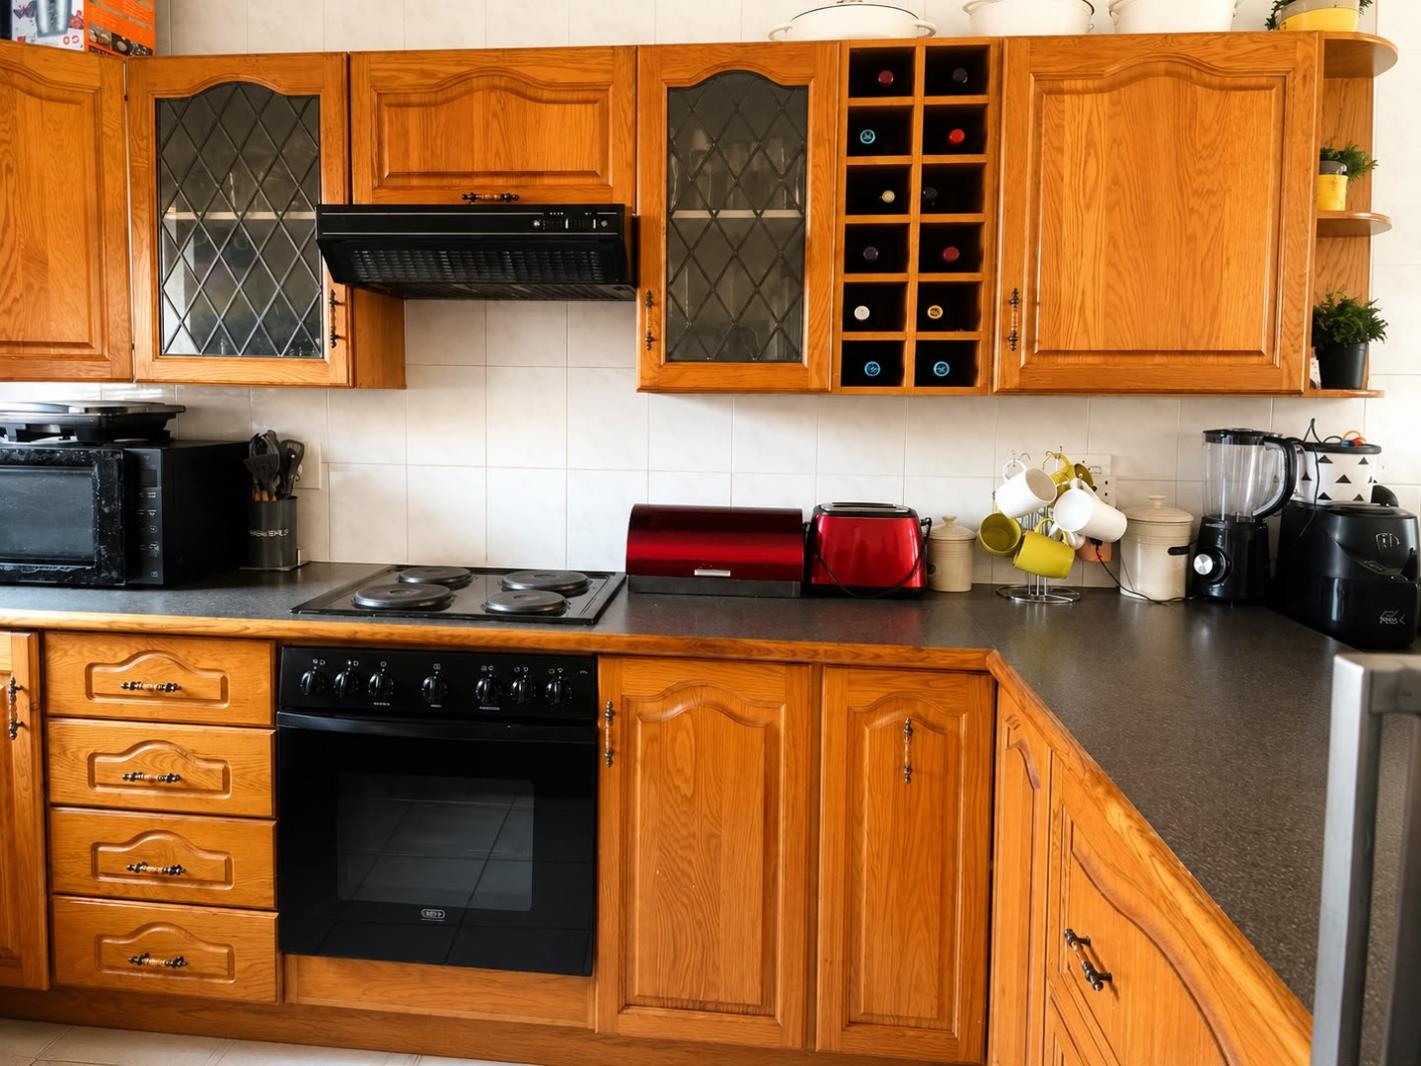
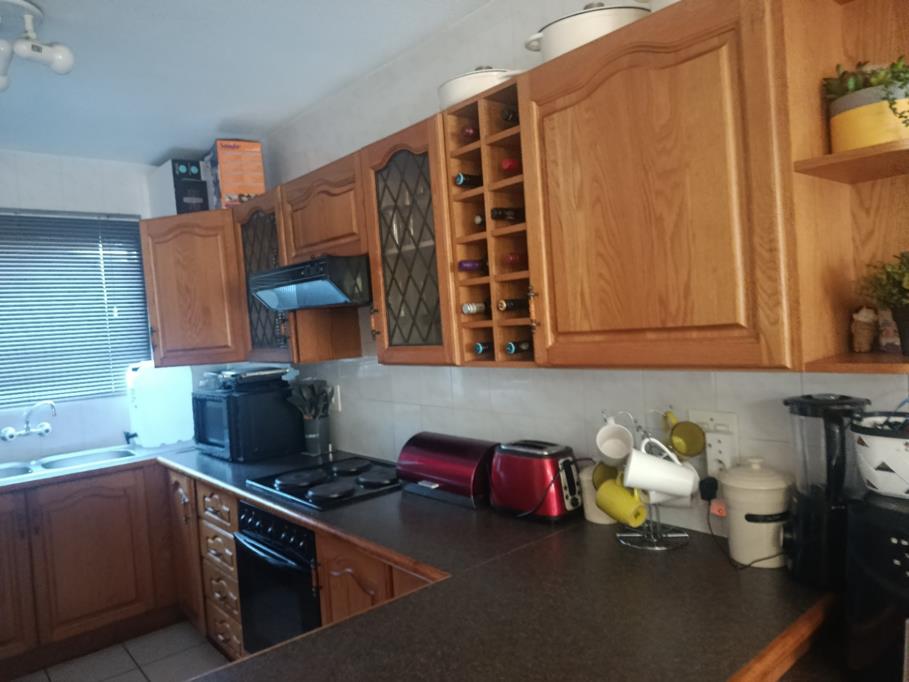
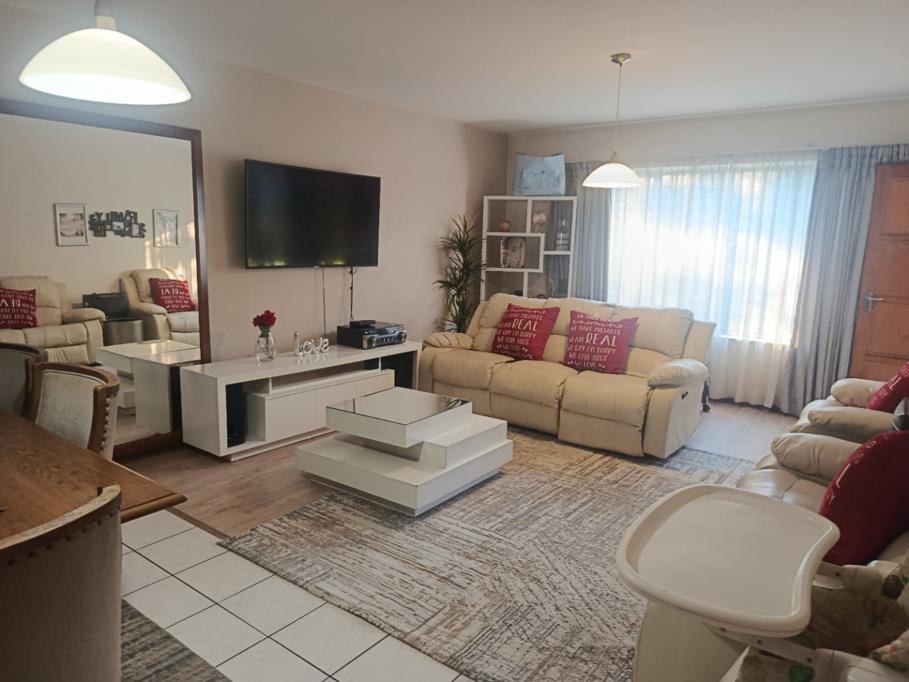
This well-proportioned residential property offers practical living in the established New Redruth area of Alberton. The home features two comfortable bedrooms and one bathroom, providing functional accommodation for individuals, couples, or small families. The open-plan living design creates a sense of space and flow throughout the property, with a lounge and separate dining room allowing flexibility in how you use your living areas.
The property sits on a generous 1,047 sqm erf, providing substantial outdoor space for potential expansion or landscaping projects. The main dwelling comprises 89 sqm of floor area, efficiently designed to maximise comfort and usability. A balcony offers an outdoor retreat, whilst the well-maintained garden provides a pleasant green space. The property benefits from secure access with an access gate and electric fencing, ensuring safety and privacy for residents.
Key Features
Two bedrooms and one bathroom
Open-plan living with lounge and dining room
Balcony for outdoor enjoyment
Large 1,047 sqm erf with development potential
Secure access gate and electric fencing
Paved areas and established garden
Two parking spaces available
Wendy house for additional storage or workspace
Located in the metropolitan suburban setting of New Redruth, this property offers convenient access to local amenities and services. The combination of secure fencing, practical layout, and generous land size makes this an attractive option for those seeking a solid residential investment or family home. Contact us today to arrange a viewing and discover the full potential of this property.
PASADENA TRADERS 1 PTY LTD trading as REMAX Finest Alberton operates in terms of a franchise agreement with REMAX of Southern Africa.
Property details
- Listing number T5554806
- Property type Townhouse
- Listing date 16 Jul 2026
- Land size 1 047 m²
- Floor size 89 m²
- Rates and taxes R 686
- Levies R 3 364
Property features
- Bedrooms 2
- Bathrooms 1
- Lounges 1
- Dining areas 1
- Open parking 2
- Access gate
- Balcony
- Garden
- Electric fencing
- Paving