3 Bedroom House in New Redruth
Modern Family Home for Comfortable Living
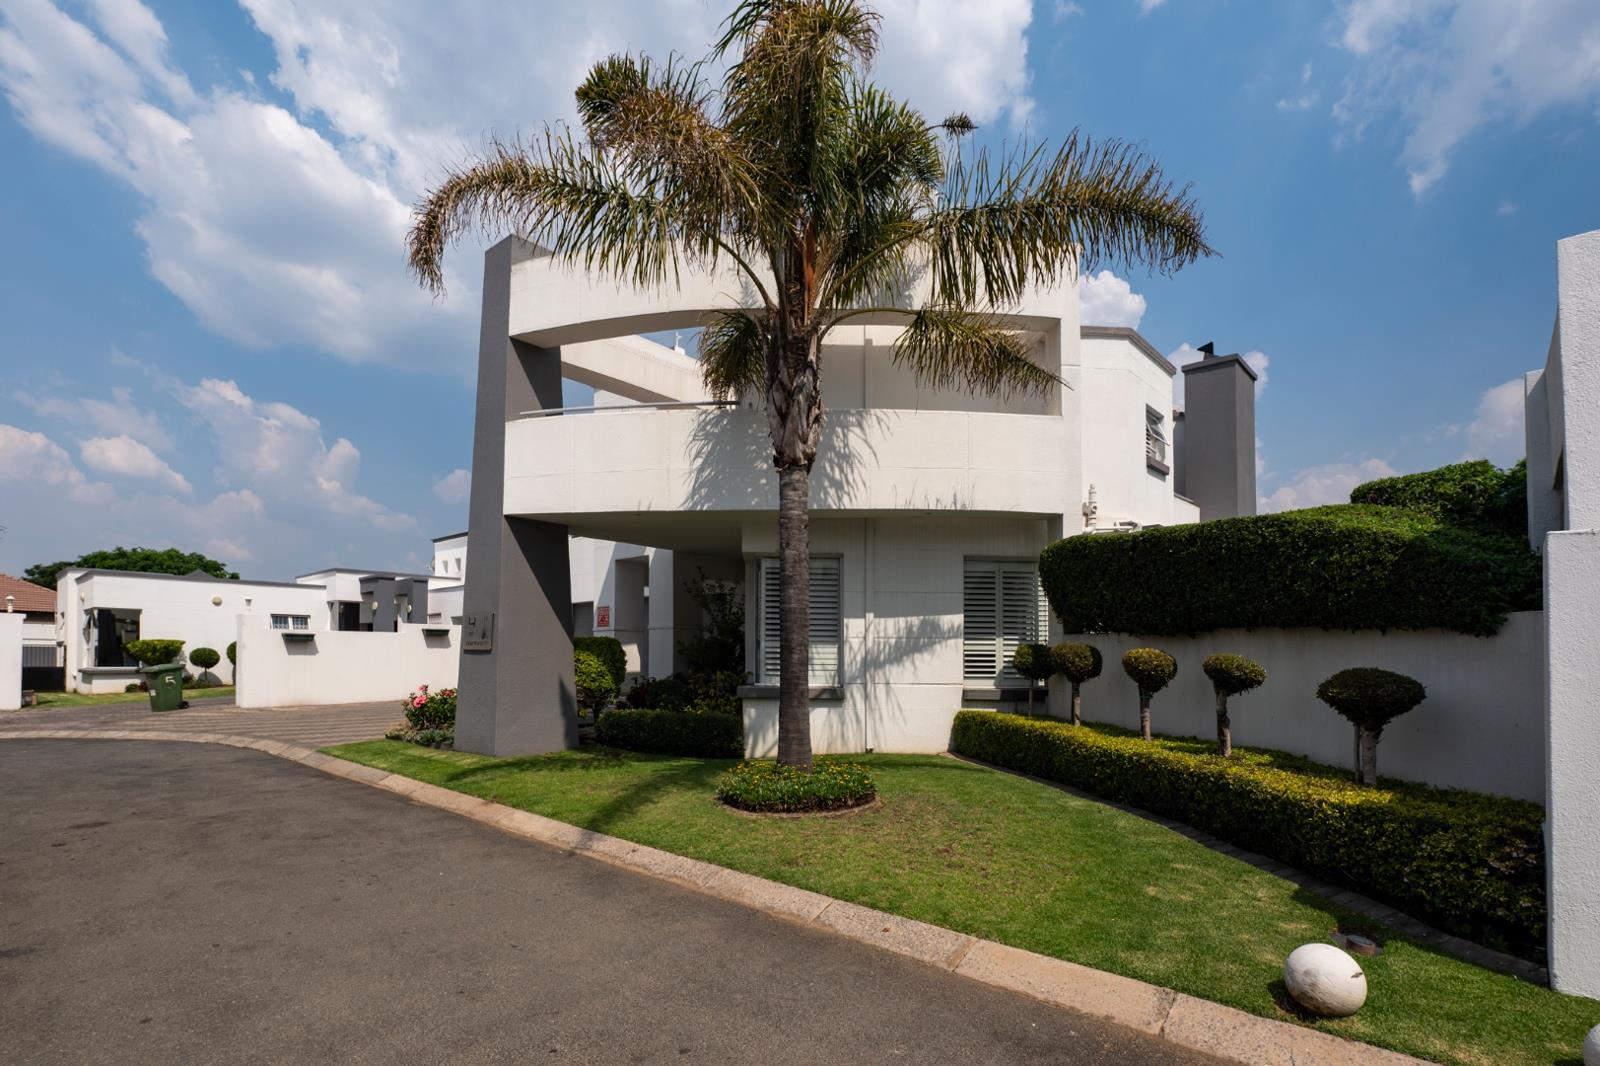
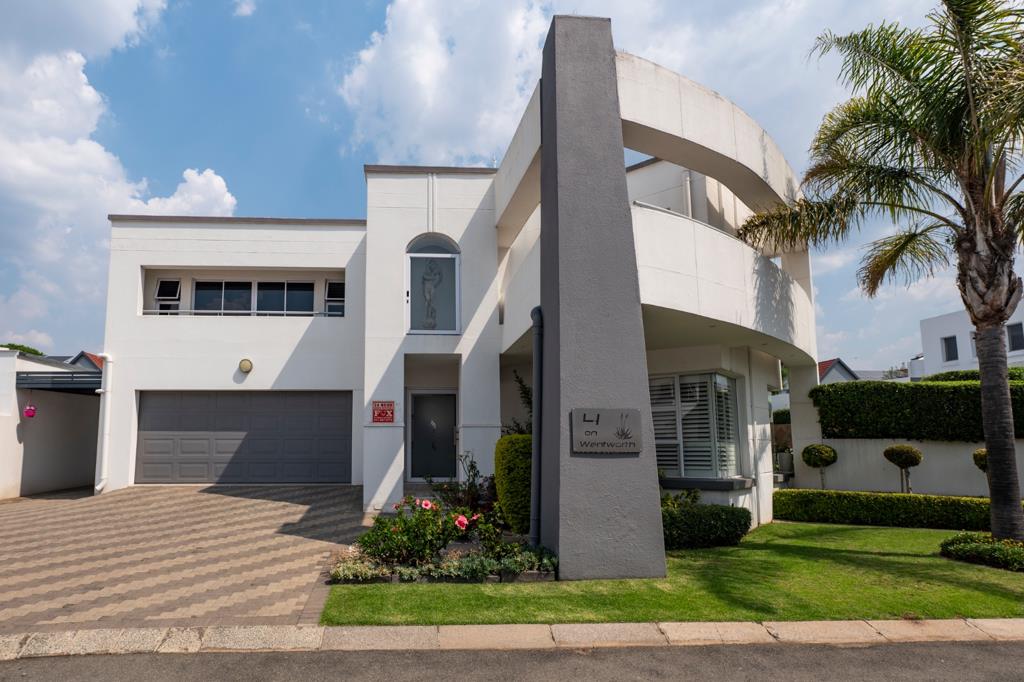
Situated in the sought-after Reading Country Estate, this architecturally designed home offers generous living spaces, a modern kitchen and inviting entertainment areas, making it well suited to family living.
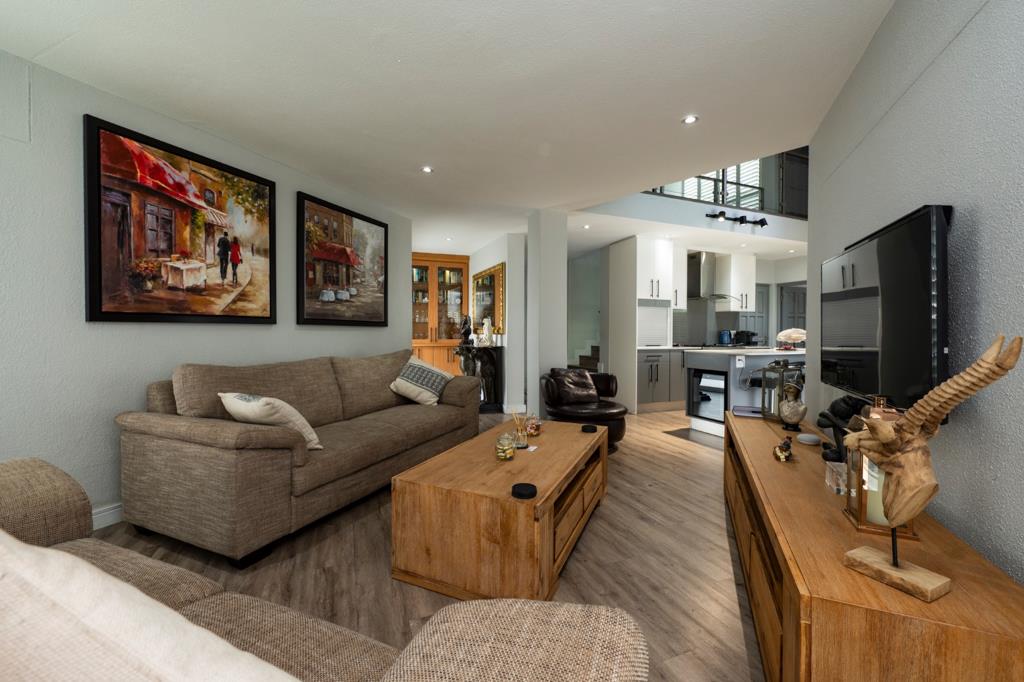
An attractive entrance, complemented by a manicured garden, creates a warm and welcoming first impression. The glass front door opens into the entrance hall, which leads through to the open-plan lounge, kitchen and
dining area. The double-volume ceiling in the kitchen area enhances the sense of space and light.
Modern Kitchen and Entertainment Areas
The modern kitchen offers ample built-in cupboards, Caesarstone countertops and a large centre island with a breakfast nook. A large gas hob with an electric oven completes the kitchen.
A separate scullery provides additional built-in cupboards, a large sink and space for appliances, as well as a double-door fridge. A walk-in pantry situated behind the kitchen provides further storage.
The open-plan living areas flow through to an enclosed patio with a built-in braai, which leads out to the outdoor entertainment area. Here, a sparkling splash pool and manicured garden create a pleasant setting for relaxing with family and entertaining guests.
Upstairs Accommodation
A staircase with glass balustrading leads to the upper-level landing, where three spacious bedrooms are situated. All three bedrooms offer ample built-in cupboard space.
The main bedroom features a dedicated dressing area with mirror and generous cupboard space, leading to a full en-suite bathroom. The bathroom comprises a large shower, double vanity, bath and toilet. Sliding doors open onto a private balcony.
The second and third bedrooms are also generously sized, with built-in cupboards and their own balconies.
Additional Features
- Double automated garage with drive-through access to an additional parking bay
- Single covered carport
- Additionally parking for approximately four to five vehicles
- Staff accommodation with an en-suite bathroom comprising of a shower, basin and toilet
- Guest toilet.
- Storage room under staircase
- Five air-conditioning units
- Inverter with four backup batteries and 14 solar panels
- Solar-heated splash pool
- Aluminium window frames
- One geyser
- Outside garden shed
- Automated irrigation system
Convenient Location
The property is conveniently located close to shopping centres, fast-food outlets and other everyday amenities.
Alberton also offers a variety of sporting and recreational facilities, including public swimming pools, rugby and cricket clubs, baseball facilities, padel courts, skate parks and golf driving ranges.
Easy access to major highways makes commuting and travelling to surrounding areas convenient.
Contact us to arrange a viewing.
Disclaimer: Every effort has been made to ensure that the information and description in this advertisement are accurate. However, the agent, and seller accept no responsibility or liability for any errors or omissions.
GRANITE PARK INVESTMENTS 73 CC trading as REMAX All Stars Alberton operates in terms of a franchise agreement with REMAX of Southern Africa.
Property details
- Listing number T5660222
- Property type House
- Listing date 19 Oct 2026
- Land size 528 m²
- Floor size 280 m²
- Rates and taxes R 2 436
- Levies R 1 750
Property features
- Bedrooms 3
- Bathrooms 3
- En-suite 3
- Lounges 1
- Dining areas 1
- Garage parking 2
- Open parking 6
- Pet friendly
- Access gate
- Balcony
- Patio
- Pool
- Security post
- Staff quarters
- Storage
- Entrance hall
- Kitchen
- Pantry
- Paving
- Guest toilet
- Built In braai
- Aircon