3 Bedroom House in Raceview
THREE BEDROOM FAMILY HOME | MODERN KITCHEN | LOVELY GARDEN & PATIO | OPEN PLAN LIVING
THREE BEDROOM FAMILY HOME | MODERN KITCHEN | LOVELY GARDEN & PATIO | OPEN PLAN LIVING
Why to buy
- Three bedrooms with built-in wardrobes and ample lighting
- Two bathrooms - one being the an onsuite to the main bedroom
- Open plan lounge, dining room and kitchen
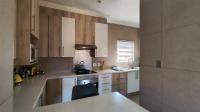
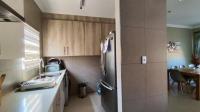
- Modern kitchen with breakfast bar
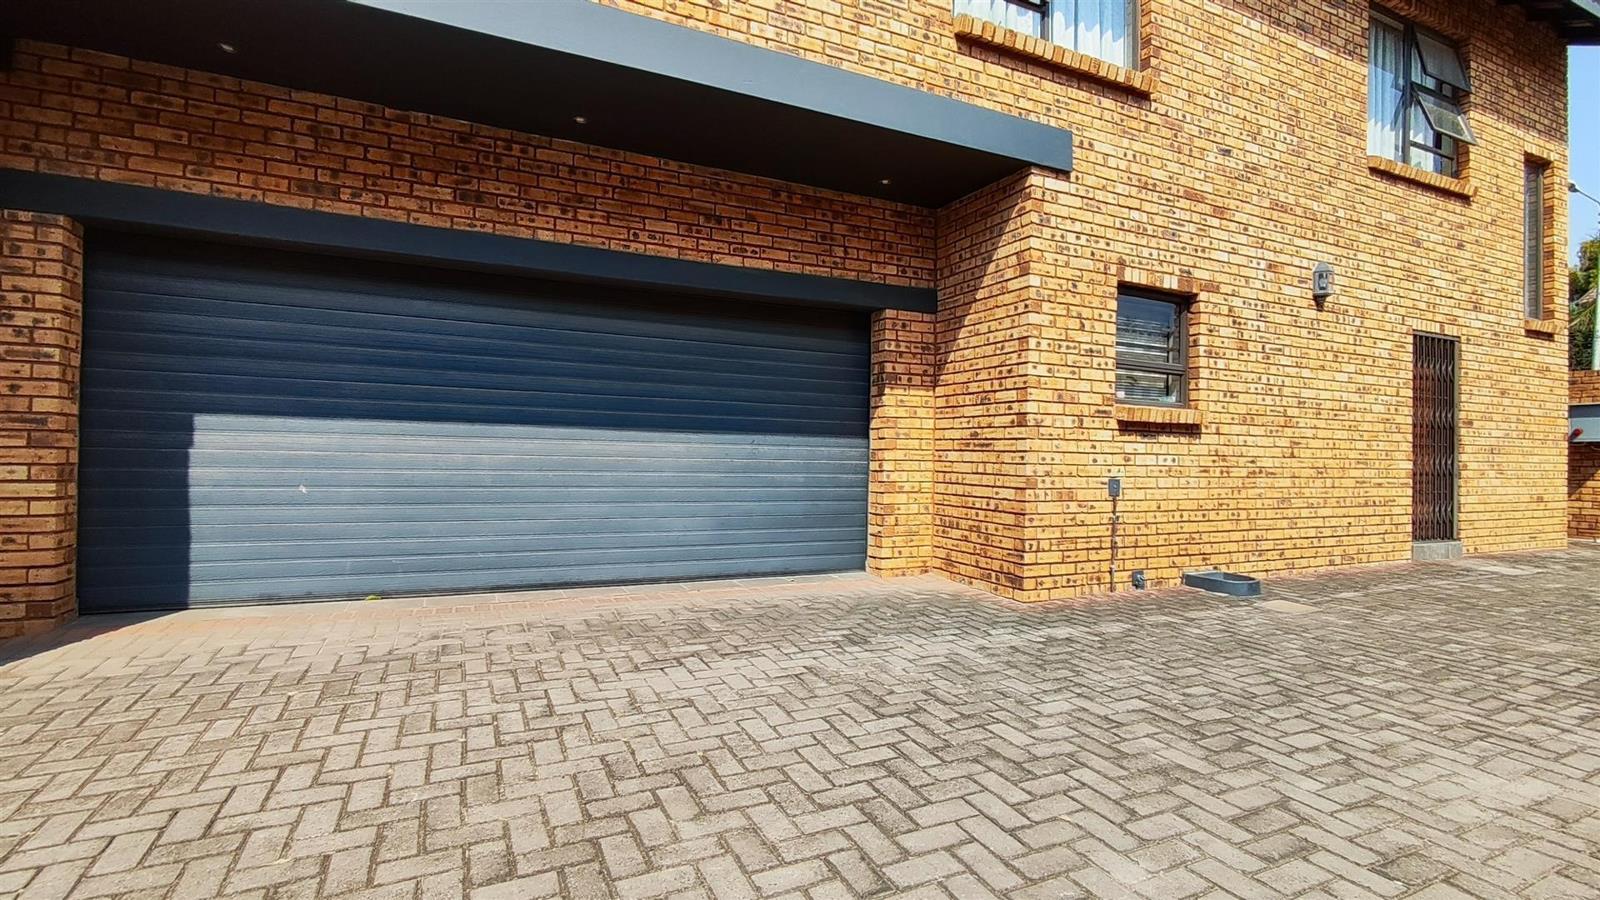
- Double garage & paved driveway
- Private garden & patio
- Family TV room
- Tiled flooring & crown molding
- Security gates
This inviting three bedroom residence in Raceview, Alberton offers a comfortable suburban lifestyle. The property features a durable brick exterior with a modern double garage and a neat paved driveway ensuring ample parking and a welcoming first impression. An entrance hall leads into the well designed interior.
Step inside to discover a spacious open plan layout seamlessly connecting the lounge, dining room and kitchen. The contemporary kitchen boasts wooden cabinetry and a practical breakfast bar. Neutral wall tones, tiled flooring, crown molding and recessed lighting create a modern aesthetic throughout complemented by a dedicated family TV room. The home comprises three comfortable bedrooms and two well appointed bathrooms, including one onsuite offering convenience and privacy. Outdoor living is catered for with a private garden and a patio perfect for relaxation. A paved driveway and double garage provide secure parking while visible security gates on sliding doors enhance peace of mind.
Located in the established suburb of Raceview, Alberton this home offers convenient access to local amenities and transport routes making it an ideal choice for families.
An exclusive home deserves an exclusive viewing. Book yours.
E & OE
PASADENA TRADERS 1 PTY LTD trading as REMAX Finest Alberton operates in terms of a franchise agreement with REMAX of Southern Africa.
Property details
- Listing number T5361634
- Property type House
- Listing date 23 Jan 2026
- Land size 253 m²
- Floor size 206 m²
Property features
- Bedrooms 3
- Bathrooms 2
- En-suite 1
- Lounges 1
- Dining areas 1
- Garage parking 2
- Pet friendly
- Patio
- Storage
- Wheel chair friendly
- Entrance hall
- Kitchen
- Garden
- Family TV room
- Paving