3 Bedroom Townhouse in Randhart
Spacious Split-Level Townhouse for Sale | 3 Bedrooms, Double Garage & 2 Balconies
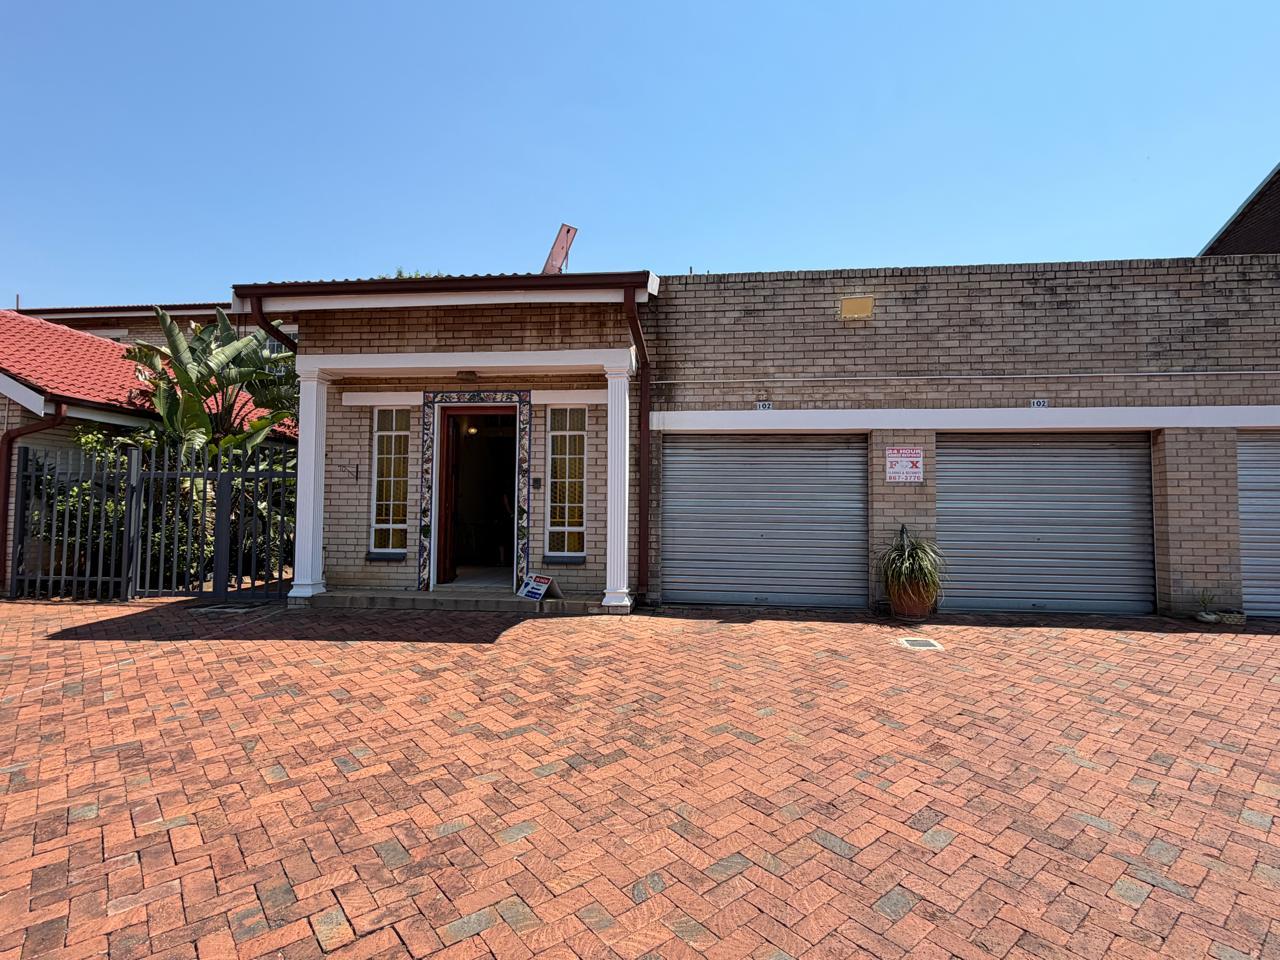
Character, space and entertaining areas on a grand scale. A hand-painted floral tile surround frames the front door of this split-level townhouse in a secure complex. Inside are a double-volume entrance with a timber ceiling, exposed beams, curved brick feature walls and a generous bedroom wing. Two sunny balconies look onto leafy garden and park views.
Entrance & Living Areas
Grand double-volume entrance with a wide tiled staircase, timber-lined ceiling and an upper landing gallery
Formal lounge with a curved brick feature wall and French-style doors to a balcony
Separate TV lounge with exposed ceiling beams and a brick feature wall
Large dining room with beamed ceiling and garden views
Chandelier-style light fittings and tiled floors throughout the living areas
Kitchen
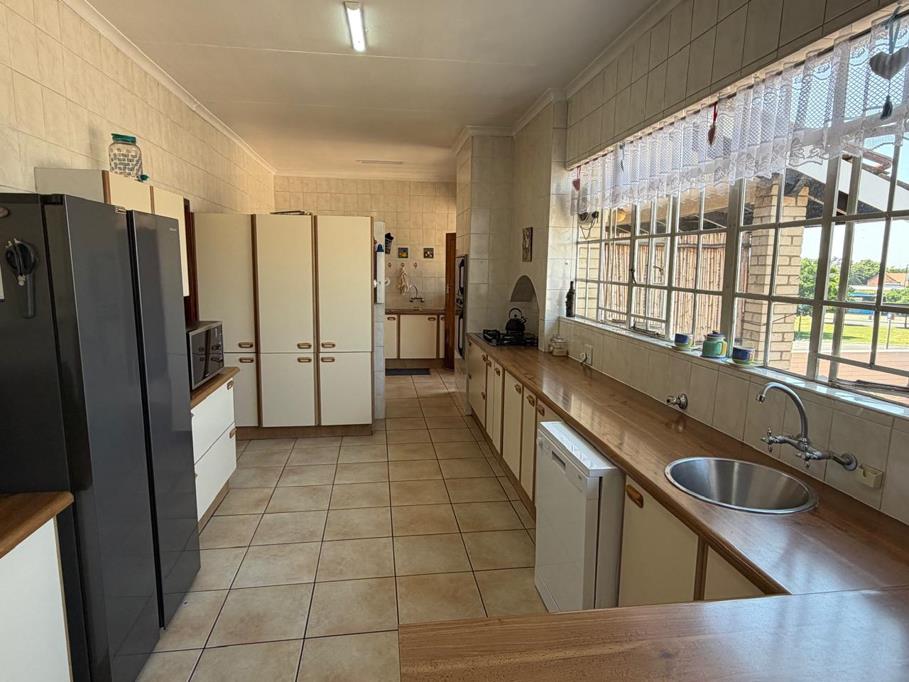
Spacious galley-style kitchen with wooden-look countertops
Gas hob and built-in double eye-level oven
Dishwasher and space for a large fridgefreezer
Breakfast nook in a curved brick alcove
Pass-through hatch to the lounge
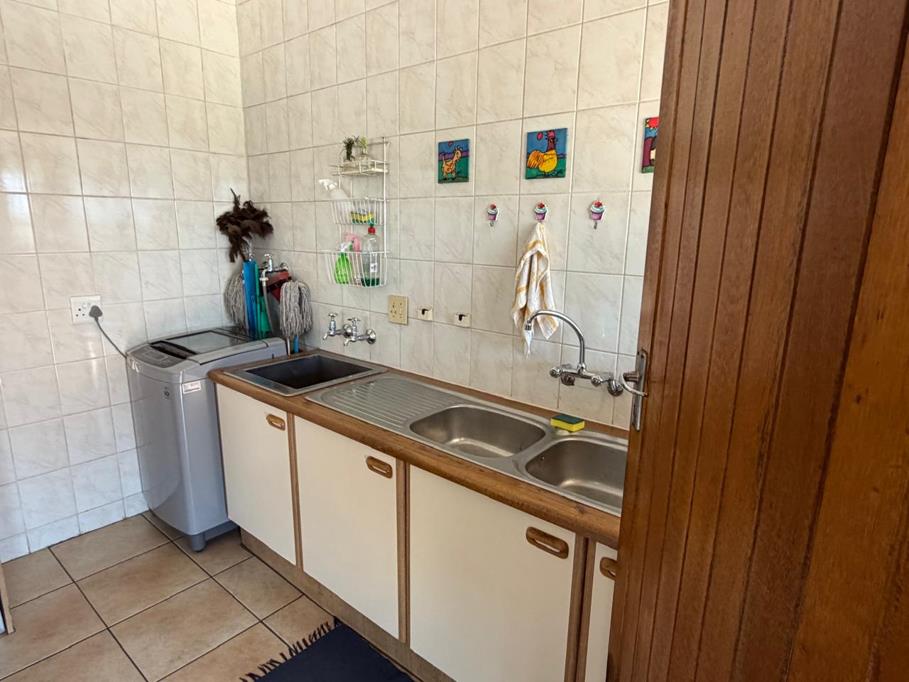
Separate scullery with a double sink and extra basin, with space for a washing machine and tumble dryer
Bedrooms 3
Main bedroom: very spacious, with a ceiling fan, wall-to-wall built-in cupboards, a built-in dressing table and an en-suite
Bedroom 2: tiled, with a large garden-facing window and a full wall of built-in cupboards
Bedroom 3: tiled, with built-in cupboards and a big window
Home office: carpeted, with built-in cupboards, a built-in desk unit and a leafy outlook
Study hobby room: bright, with an arched window
Reading nook with built-in bookshelves and cupboards in the passage
Bathrooms
Main en-suite: double vanity basins, bath, separate glass-enclosed shower with mosaic floor, and a toilet in its own alcove
Family bathroom: bath, basin and toilet, tiled throughout
Guest toilet: cloakroom-style toilet with vanity basin
Balconies
Large tiled balcony: partly covered, with room for a 10-seater table, a feature tiled wall and a view of the trees
Second balcony: sunny, with wood-look tiles and brick walls overlooking the park
Decorative open-brick screen wall for privacy and style
Parking & Security
Double garage that fits 2 cars, with a roller-shutter door, plus paved parking in front
24-hour armed-response signage on the property
Secure complex with a gated, paved courtyard
Security-barred windows and a secure front entrance
Ideal for a growing family or someone who works from home and wants room to spread out. The generous proportions and character suit a buyer who values space and potential.
Property details
- Listing number T5683242
- Property type Townhouse
- Listing date 7 Nov 2026
- Land size 2 705 m²
- Floor size 377 m²
- Rates and taxes R 2 306
- Levies R 2 952
Property features
- Bedrooms 3
- Bathrooms 2
- Lounges 1
- Dining areas 1
- Garage parking 2
- Pet friendly
- Security post
- Study