4 Bedroom House in Sky City
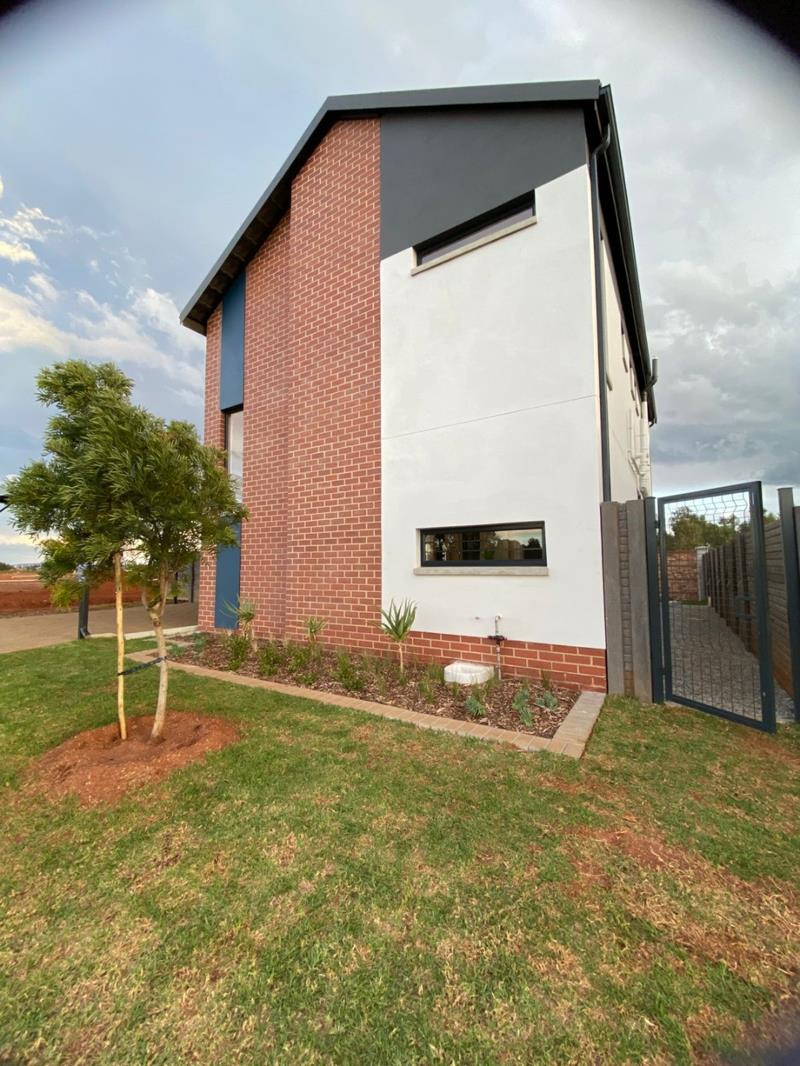
Stylish Family Home in SAPPHIRE ESTATE with Garden Oasis
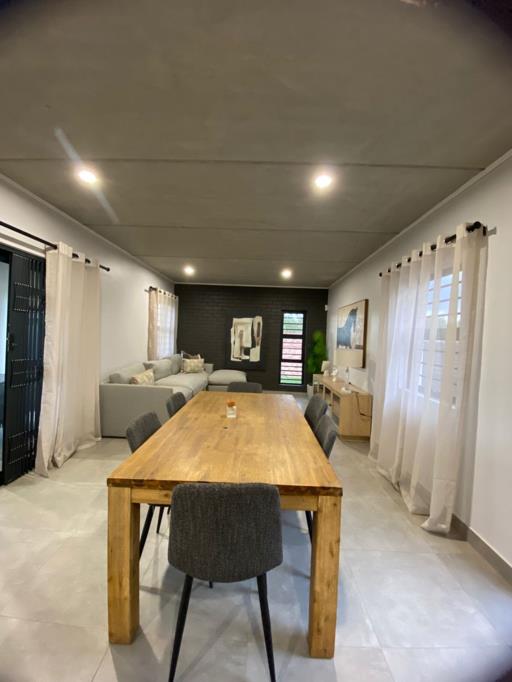
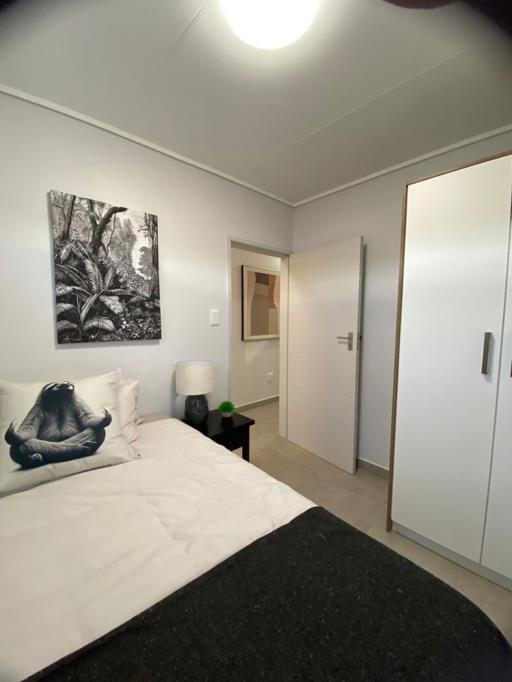
Step into a welcoming family home in Sapphire Estate, Alberton, where every day feels easy and connected. This residence provides spacious living areas designed for modern life, boasting an open plan kitchen that anchors the home with a centre island, granite tops and a gas hob. A well equipped layout includes a pantry, built in cupboards, a dishwasher connection and a dedicated washing machine connection, while the tiled floors and curtain rails flow seamlessly from room to room. The kitchen opens to a bright living space and a patio, inviting effortless indoor outdoor living and entertaining with a view of the landscaped garden. Each of the four tiled bedrooms comes with curtain rails and built in cupboards, ensuring practical storage and comfort. Three full bathrooms plus a guest toilet cover busy mornings with ease, featuring tiled floors, basins, showers and baths, with one en suite for privacy. Outside, the garden is thoughtfully landscaped, offering a serene backdrop for gatherings and quiet moments alike. Parking is secure and convenient with a double carport, secure parking, visitors parking and ample space for guests. Fibre internet is available for fast, reliable connectivity, and pets are welcome to join the family. This home blends practical modern living with a prime Gauteng location, delivering a balanced lifestyle ready for new memories.
On Show
- Wed 26 Aug 09:00 - 17:00
Property details
- Listing number T5597916
- Property type House
- Listing date 24 Aug 2026
- Land size 240 m²
- Floor size 130 m²
- Rates and taxes R 1 200
- Levies R 900
Property features
- Bedrooms 4
- Bathrooms 2.5
- En-suite 1
- Lounges 1
- Dining areas 1
- Covered parking 2
- Storeys 2
- Pet friendly
- Access gate
- Balcony
- Built in cupboards
- Fenced
- Patio
- Security post
- Kitchen
- Garden
- Electric fencing
- Family TV room
- Paving
- Guest toilet
- Built In braai