3 Bedroom House in South Crest
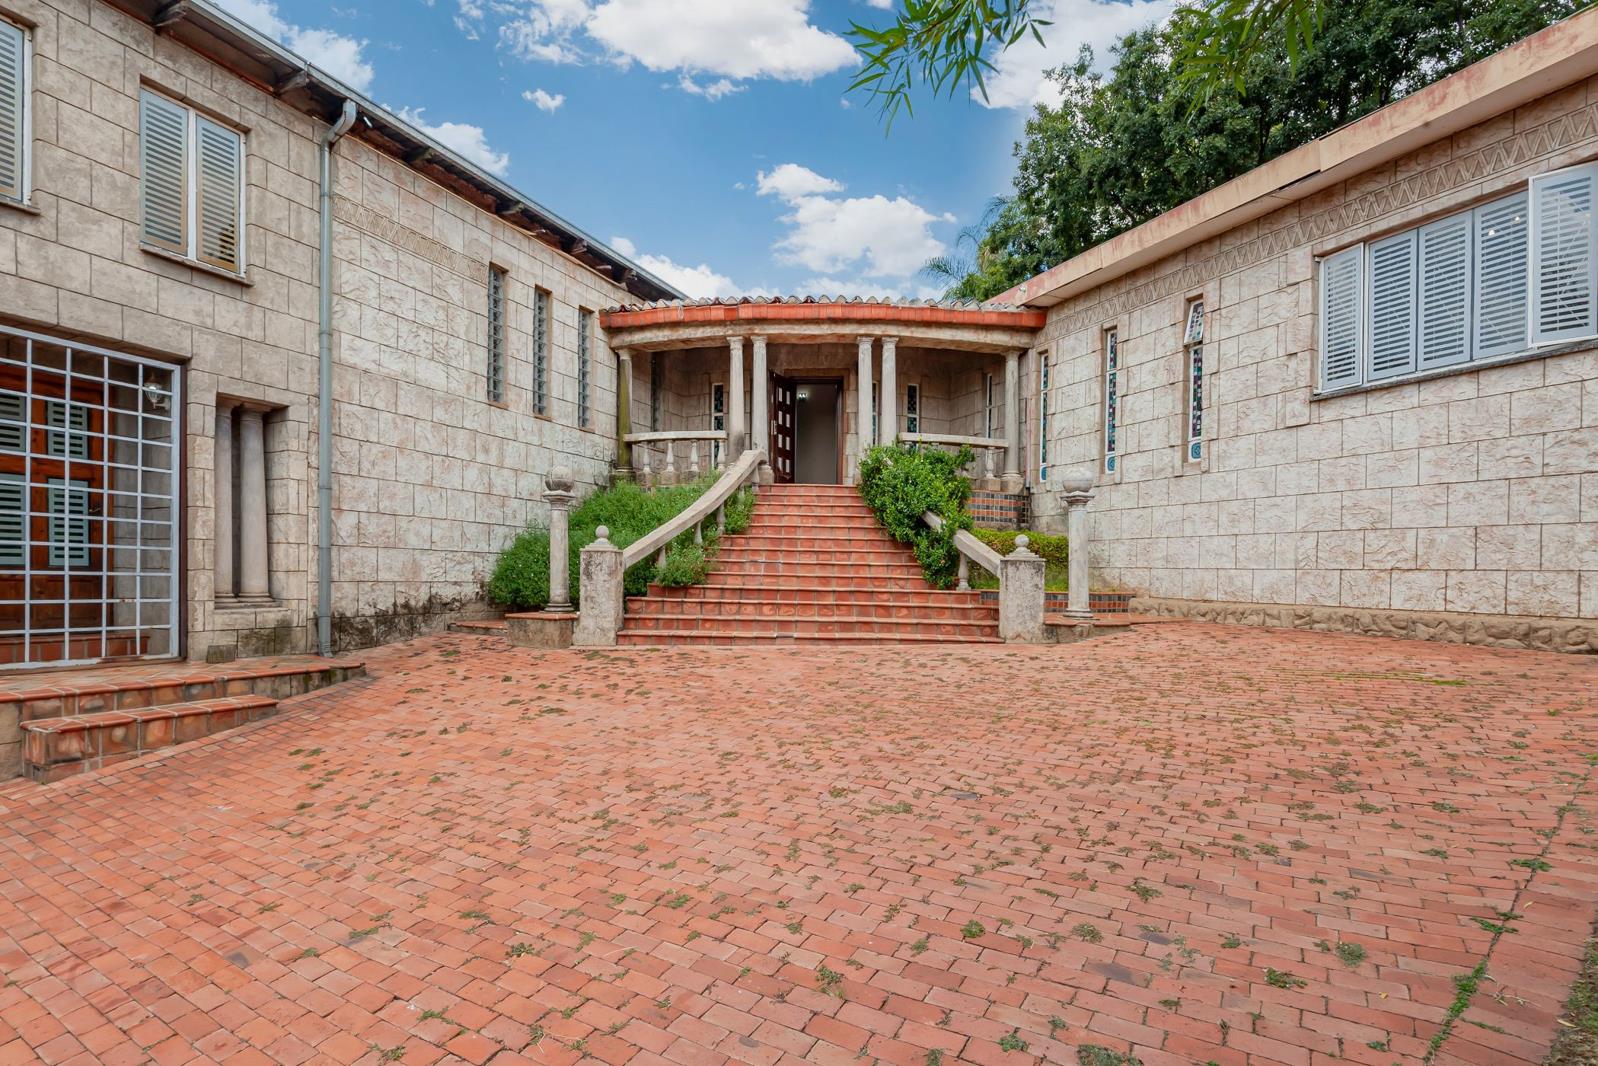
Castilian splendour home with guest house rights. Offering a Castilian design double storeyed spacious family home with dual entrances, the first of which is the ground floor entrance to the 3 baronial open plan living rooms and the other is up the welcoming wide fairy-tale steps to enter the bright hallway to the bedroom areas.
The upper floor boasts 3 king-sized tiled bedrooms, of which all are en-suite to bathrooms with an airy open feel throughout. Customise and install additional built-in cupboards where required to personalise the bedroom and bathroom suites. An upstairs semi-finished kitchen with a double-sink scullery is a variation from the usual.
A wooden staircase under large windows leads down to the huge open plan terra-cotta tiled living areas, with ability to lay out a TV lounge and a royal-sized formal lounge and a dining room leading from the tiled kitchen with a neat space for a built in pantry and side exit door to garden. A guest toilet off the TV lounge area is a useful feature. The swing-out wooden patio double doors lead to the manicured gardens and pool area, with further covered entertainment flow design potential.
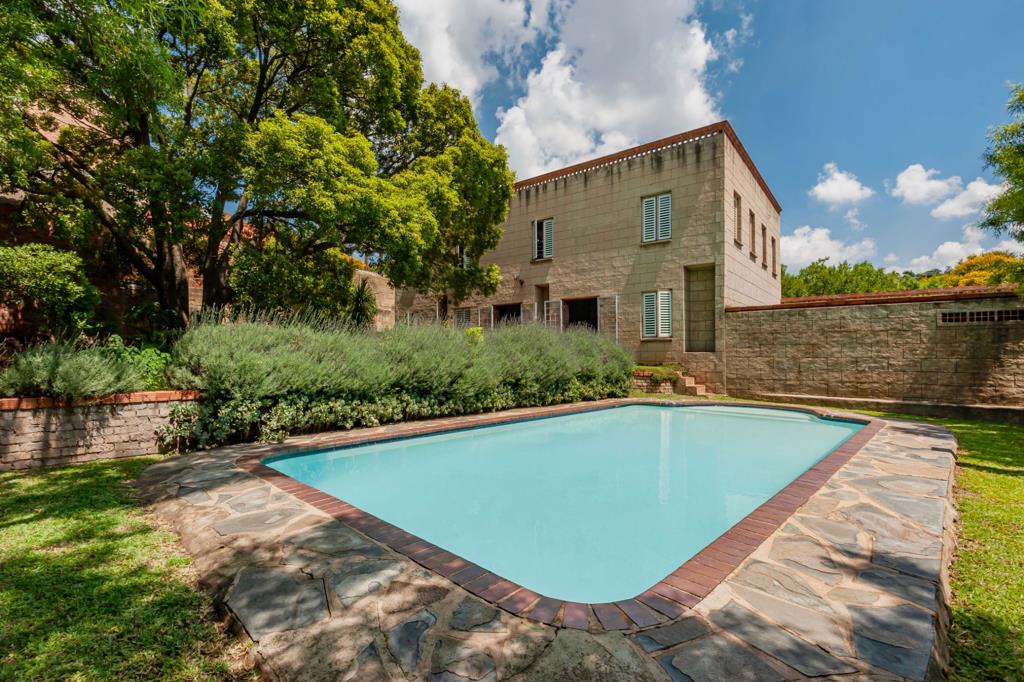
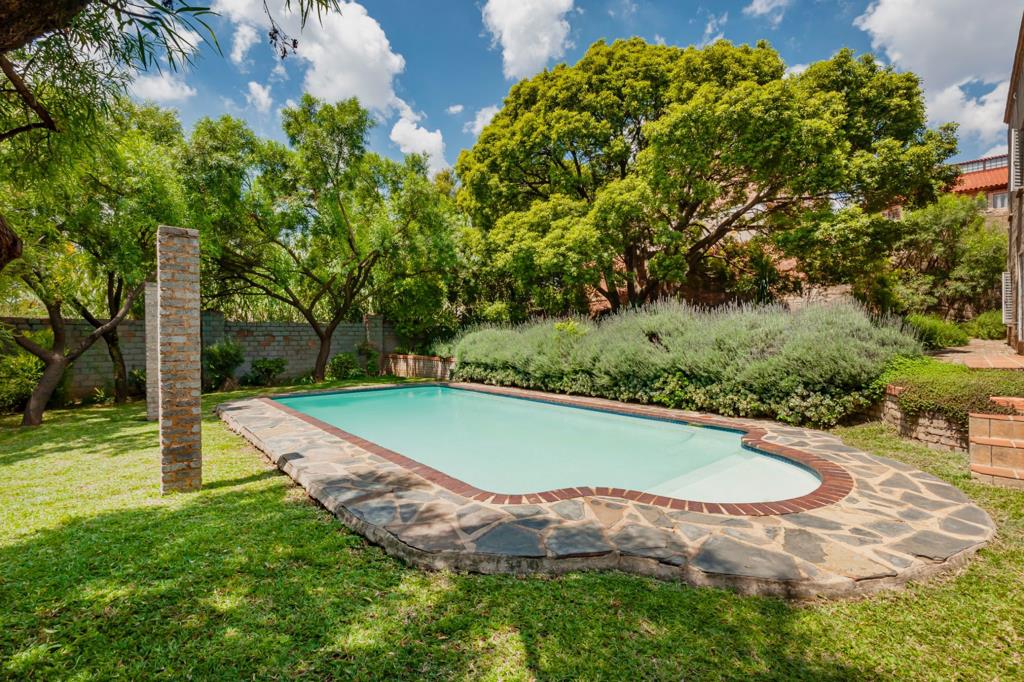
The character stone house is situated on a large 2 000 suare metre stand with resplendant gardens with rolling lawns and a sparkling mid-sized swimming pool with pretty paved borders, with potential to build an additional pool-side entertainment area.
The tiled roofing throughout, high exterior perimeter walling provide low maintenance and excellent perimeter security facets to this property together with automated gate entrance. An side passage accessed staff quarters with toilet completes the external features.
The California style garage offers parking for 3-4 cars, depending on vehicle sizes, and the paved open spaces off the long driveway offers additional uncovered parking for another 4 cars.
The property has a special residential zoning for guest-house use to provide income potential to the entrepreneural home-buyer.
Come view this special feature home with glorious potential and you may be pleasantly surprised. Your PGP realtor team of Olga and Alec will welcome you for your exclusive viewing.
Property details
- Listing number T5421007
- Property type House
- Listing date 11 Mar 2026
- Land size 2 073 m²
- Floor size 500 m²
- Rates and taxes R 1 526
Property features
- Bedrooms 3
- Bathrooms 3
- En-suite 3
- Lounges 3
- Garage parking 4
- Open parking 4
- Built in cupboards
- Pool
- Storage
- Study
- Entrance hall
- Kitchen
- Garden
- Scullery
- Family TV room
- Guest toilet