3 Bedroom Townhouse in South Crest
3-Bedroom Simplex with Private Garden in Rubicon Mews, South Crest
Key Features
3 well-sized bedrooms with built-in cupboards
2 bathrooms
Main bedroom with en-suite bathroom and shower
Full family bathroom with bath and shower
Open-plan lounge and dining area
Granite-top kitchen with ample cupboard space
Gas hob, electric oven and extractor
Space for a double-door fridge
Plumbing and space for appliances
Covered patio
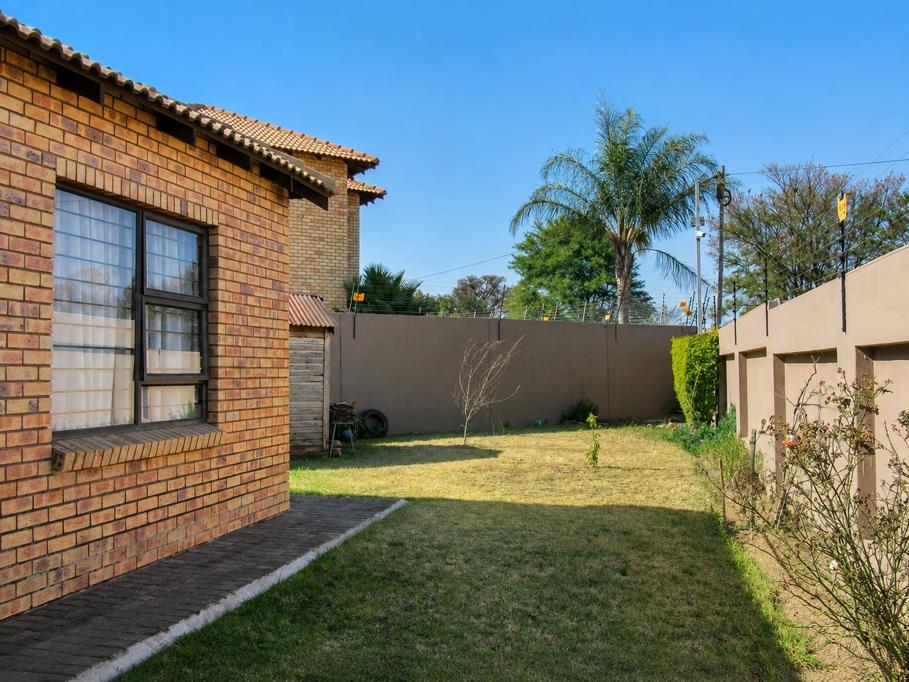
Private, enclosed garden

Automated double garage with direct access into the home
Single-level simplex
Low-maintenance face-brick exterior
Prepaid electricity
Pet-friendly, subject to body corporate rules
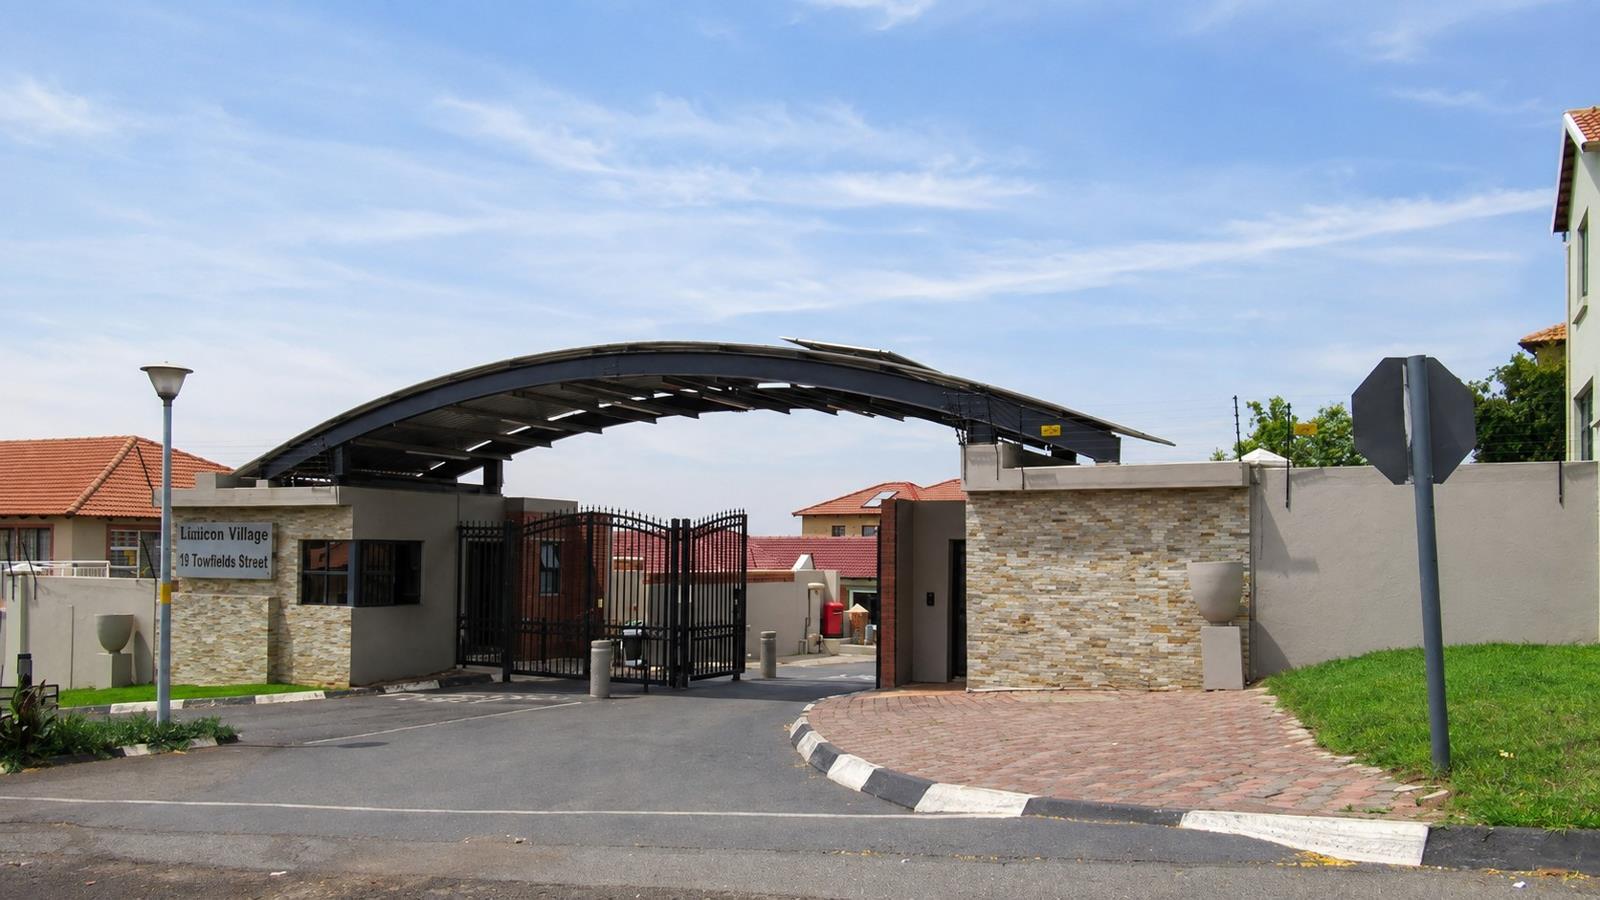
Access-controlled complex
Fully enclosed perimeter with electric fencing
Convenient access to the N12, R59, shopping centres, schools and other Alberton amenities
If you are looking for the convenience of a townhouse without giving up a garden, garage space or comfortable family living, this three-bedroom simplex in Rubicon Mews deserves a closer look.
The home has a practical single-level layout, with the kitchen, dining area and lounge forming the central living space. The kitchen includes granite worktops, good cupboard space, a gas hob and electric oven, with room for your appliances.
The lounge and dining area open onto a covered patio and private garden, giving you an outdoor space that can actually be used for relaxed weekends, children, pets or entertaining.
All three bedrooms have built-in cupboards. The main bedroom has its own en-suite bathroom with a shower, while the remaining two bedrooms share the full family bathroom.
A double automated garage provides secure parking as well as direct access into the home.
Rubicon Mews provides controlled access, perimeter security and the convenience of sectional title living, while South Crest keeps you within easy reach of major routes, schools, shopping and the wider Alberton area.
A practical home for a family, professional couple, first-time buyer or anyone wanting to downsize to single-level living without sacrificing space.
Contact me to arrange your private viewing.
Please note: This property is being marketed under the SA Home Loans Sell Assist programme. SA Home Loans Sell Assist terms, conditions and prescribed sale processes will apply.
Property details
- Listing number T5600630
- Property type Townhouse
- Listing date 26 Aug 2026
- Land size 2 530 m²
- Floor size 147 m²
- Rates and taxes R 830
Property features
- Bedrooms 3
- Bathrooms 2
- Lounges 1
- Dining areas 1
- Garage parking 2
- Storeys 1
- Built in cupboards
- Security post
- Kitchen
- Garden