3 Bedroom House in South Crest
SPACIOUS FAMILY HOME WITH FLATLET | ESTABLISHED SOUTHCREST LIVING | VERSATILE FAMILY HOME | APPROVED BUILDING PLANS
SPACIOUS FAMILY HOME WITH FLATLET | ESTABLISHED SOUTHCREST LIVING | VERSATILE FAMILY HOME | APPROVED BUILDING PLANS
Why to Buy
-Three bedrooms with built-in wardrobes
-Walk-in closet and vanity
-One modern bathroom
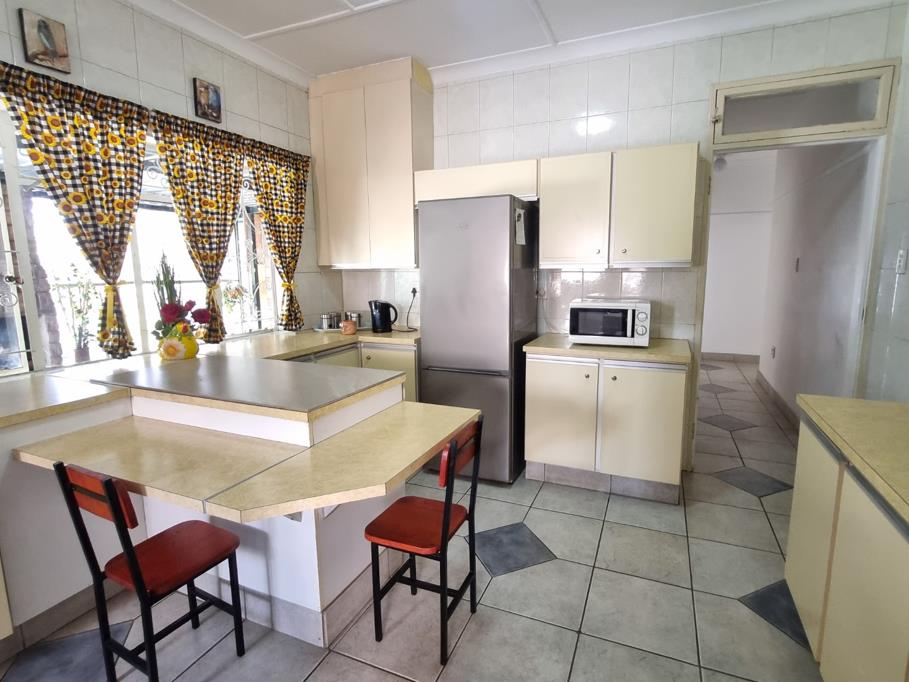
-Large kitchen
-Open plan living areas
-Two entertainment areas with built-in braais
-Two large storage rooms with potential staff accommodation
-Approved building plans
-Spacious two bedroom flatlet with its own entrance
-Solar geyser, gas stove and electric geyser
-Spacious enclosed carport ideal for taller vehicles, plus additional carports
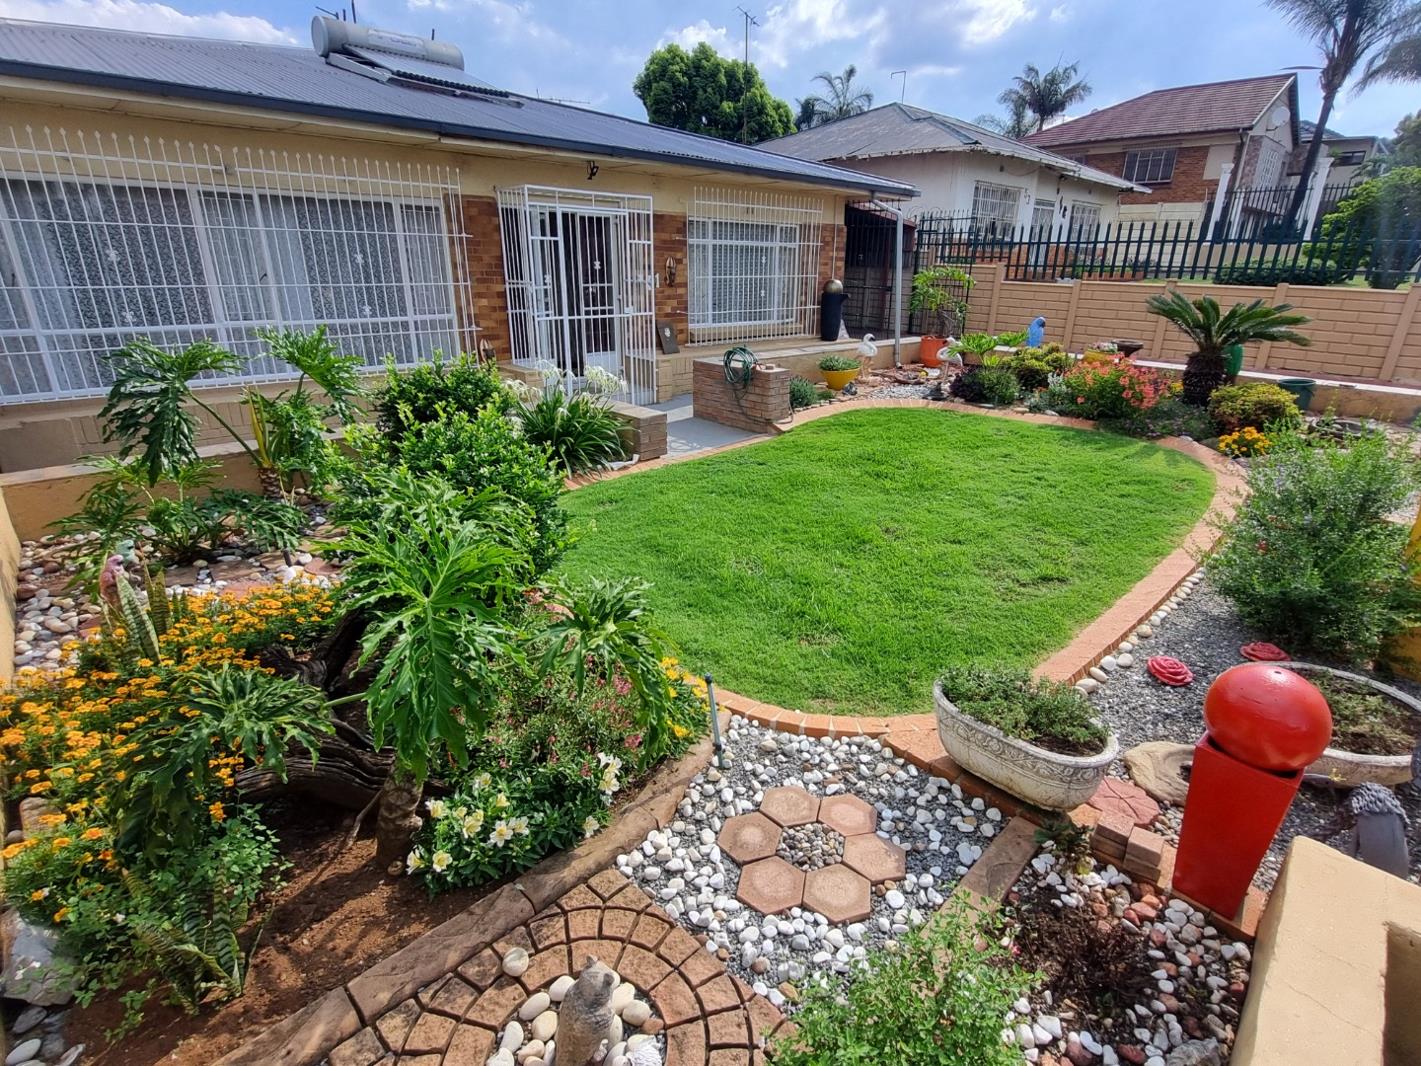
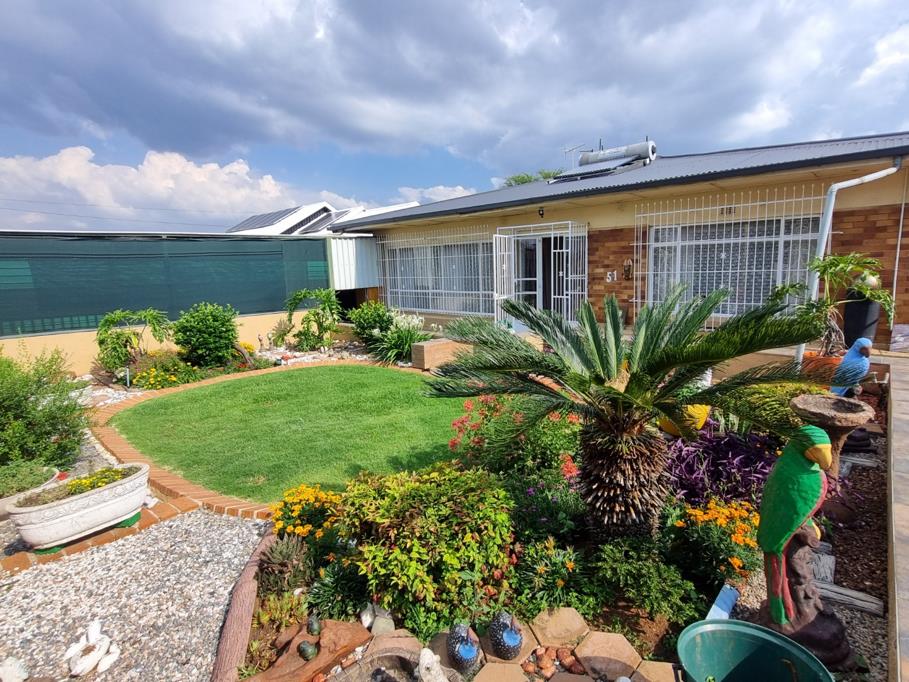
Nestled in one of Southcrest''s established residential streets, this well-maintained family home offers the perfect balance of space, versatility and everyday convenience. Enjoy the peaceful atmosphere of a mature neighbourhood while remaining close to quality schools, shopping centres, major transport routes and essential amenities.
Designed with family living in mind, the home welcomes you into generous open-plan living and dining areas that create a warm, inviting space for both everyday life and entertaining. The spacious kitchen offers ample cupboard space, a gas stove and a practical layout that makes meal preparation a pleasure. Tiled living areas provide easy maintenance, while the carpeted bedrooms add warmth and comfort. The main bedroom is complemented by a walk-in closet and built-in vanity, while the modern bathroom adds a fresh touch to this solid, well-built home.
Step outside and discover the property''s true potential. Two private entertainment areas, each with a built-in braai, provide the ideal setting for relaxed weekends with family and friends. The double-volume enclosed carport comfortably accommodates up to three vehicles, including taller vehicles, while additional carports offer even more parking flexibility.
Adding exceptional value is the spacious two bedroom flatlet with its own entrance, lounge, patio, bathroom and carport-perfect for extended family, guests, a work-from-home setup or an additional rental income opportunity. Two large storage rooms further enhance the property''s versatility and could easily be utilised as staff accommodation, hobby rooms or additional workspace.
Neat, well maintained and offering space that is becoming increasingly difficult to find, this is a home that can adapt to your family''s needs today and well into the future.
Call today to arrange your exclusive viewing.
E & OE
PASADENA TRADERS 1 PTY LTD trading as REMAX Finest Alberton operates in terms of a franchise agreement with REMAX of Southern Africa.
Property details
- Listing number T5373330
- Property type House
- Listing date 2 Feb 2026
- Land size 714 m²
- Floor size 437 m²
- Rates and taxes R 1 392
Property features
- Bedrooms 3
- Bathrooms 1
- Lounges 2
- Dining areas 1
- Open parking 2
- Pet friendly
- Access gate
- Alarm
- Club house
- Patio
- Scenic view
- Staff quarters
- Storage
- Entrance hall
- Kitchen
- Garden
- Pantry
- Family TV room
- Built In braai