4 Bedroom House in Verwoerdpark
4 Bedroom house flatlet
Situated on one of the popular streets of Verwoerdpark, this spacious and beautifully maintained family home offers everything needed for comfortable family living, entertaining and extended-family accommodation.
Set on a generous 1,100m2 stand, the property combines character, modern finishes and exceptional space, with the added advantage of a separate flatlet - ideal for extended family, guests or potential additional rental income.
Step through the entrance hall into the inviting tiled lounge, where a striking brick feature wall, vaulted ceiling and exposed wooden beams add warmth and character. Generous living spaces include a spacious dining area as well as a separate familyTV room, giving everyone room to relax.
A Kitchen Designed for the Family
The well-appointed kitchen offers an abundance of cupboard and preparation space and features:
Granite countertops
Glass-top stove, oven and hob
Ample dark wood cabinetry
Elegant downlighting
Space for a double-door fridge
Separate washutility area
Multiple appliance connections
Additional storage
The kitchen flows directly onto the entertainment area, making hosting family and friends effortless.
Four Spacious Bedrooms
The home offers four comfortable bedrooms with extensive built-in storage.
The impressive main bedroom is a standout feature, offering walk-through his-and-hers closets, built-in dresser drawers, shelving and skylights that allow natural light to filter into the space. A modern vanity adds another practical touch, while the beautifully finished full en-suite bathroom completes the private main suite.
Three additional well-sized bedrooms with built-in cupboards are serviced by a modern family bathroom.
Entertainer''s Delight
Outdoor living is a major feature of this property.
The kitchen opens onto a fantastic wooden-deck entertainment area featuring a built-in braai, louvre doors and a basin - creating the perfect space for weekend braais and family celebrations.
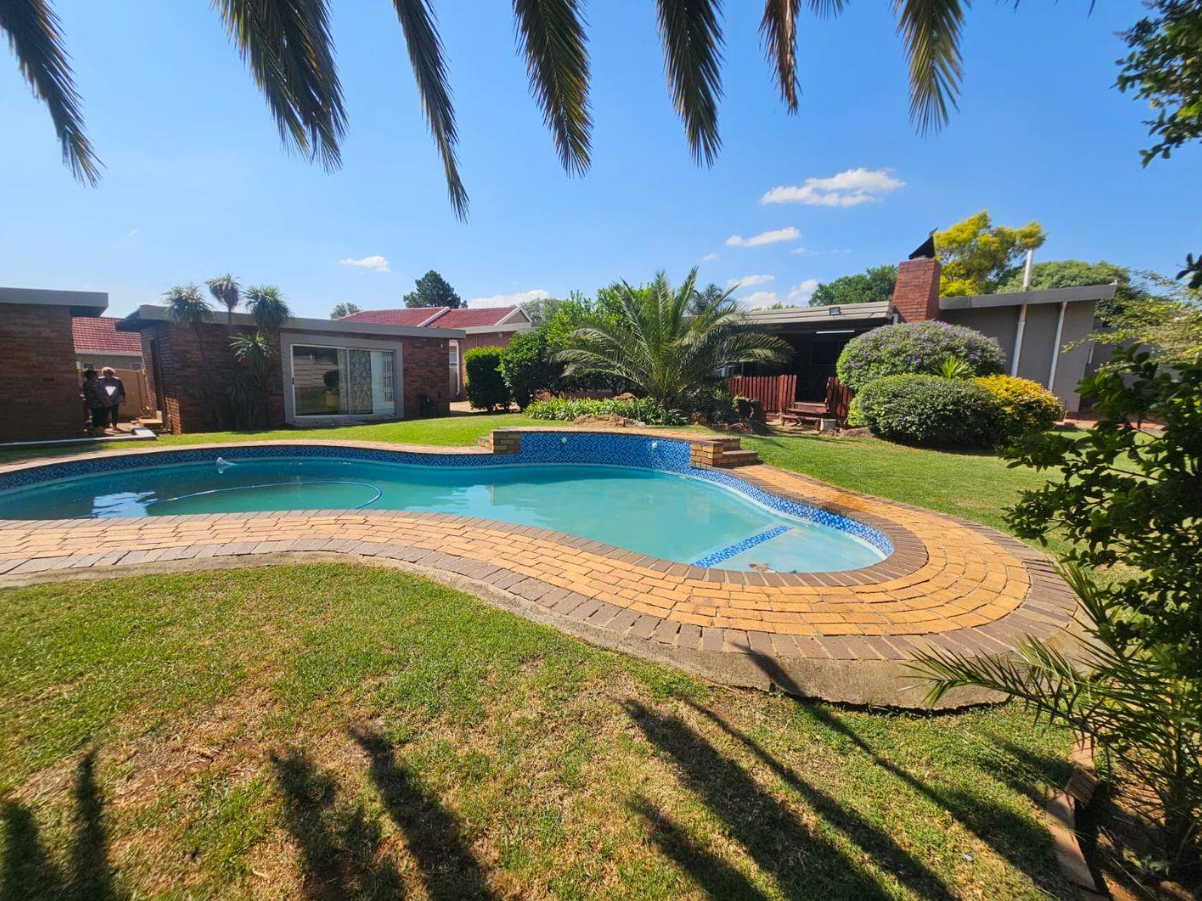
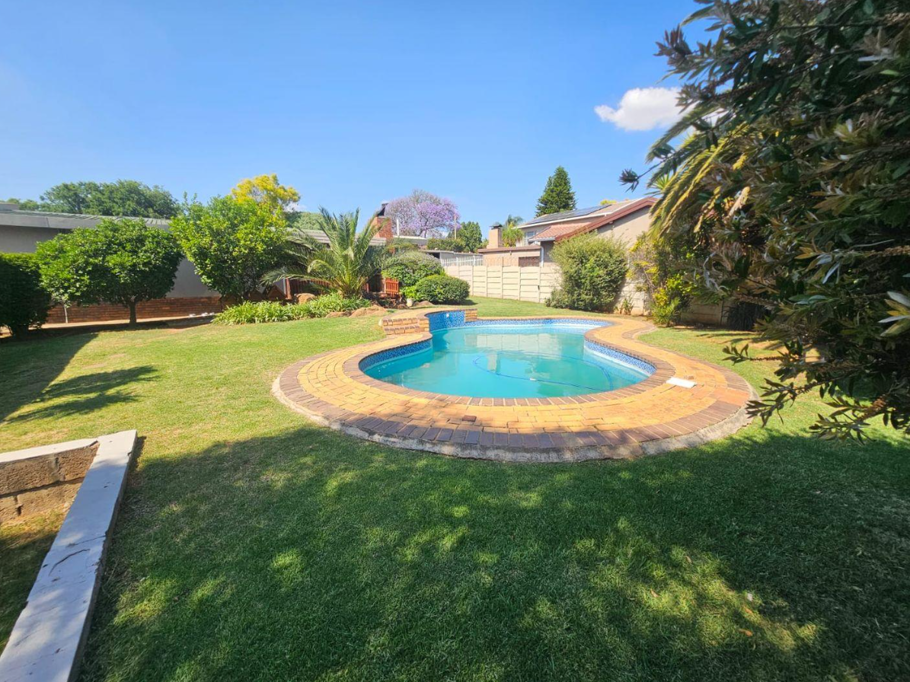
The entertainment area overlooks the sparkling swimming pool and manicured garden, providing a wonderful setting for relaxed South African living.
Separate Flatlet
A valuable addition is the spacious open-plan flatlet, complete with built-in cupboards and its own bathroom.
This versatile space is ideal for extended family, older children, guests or could potentially provide an additional income opportunity.
Property Features
Generous 1,100m2 stand
4 Spacious bedrooms
2 Modern bathrooms
Main bedroom with full en-suite
Walk-through his-and-hers closets
Multiple family living areas
Lounge with vaulted ceiling and exposed wooden beams
Character brick feature walls
Spacious dining area
Separate familyTV room
Modern kitchen with granite countertops
Separate washutility area
Wooden-deck entertainment area
Built-in braai
Swimming pool
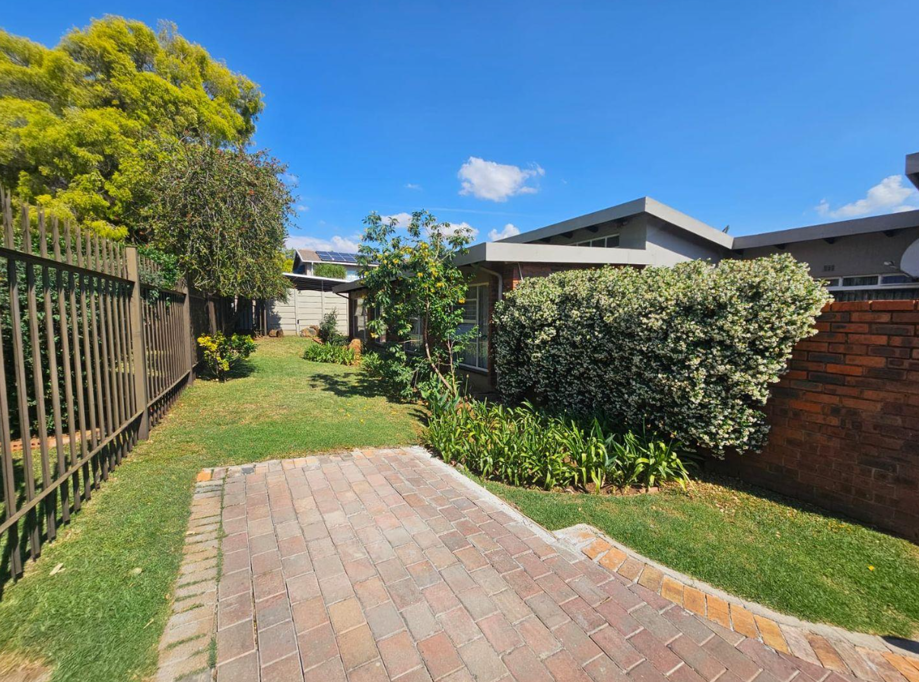
Manicured garden
Separate open-plan flatlet with bathroom
Staff accommodation with shower and toilet, alternatively ideal as additional storage
Double automated garage with built-in cupboards
Generous additional parking
Fibre ready
Access gate
Security bars
Pet-friendly
This is a home designed for large or extended families who appreciate space, versatility and entertaining. With its generous stand, four-bedroom main residence, separate flatlet, pool and superb entertainment facilities, there is plenty of room for everyone.
MAXONE HOLDINGS PTY LTD trading as REMAX One Bedfordview operates in terms of a franchise agreement with REMAX of Southern Africa.
Property details
- Listing number T5670485
- Property type House
- Listing date 27 Oct 2026
- Land size 991 m²
- Rates and taxes R 1 200
Property features
- Bedrooms 4
- Bathrooms 2
- En-suite 1
- Lounges 1
- Dining areas 1
- Garage parking 2
- Flatlets
- Pet friendly
- Access gate
- Alarm
- Patio
- Pool
- Kitchen
- Garden
- Family TV room
- Paving