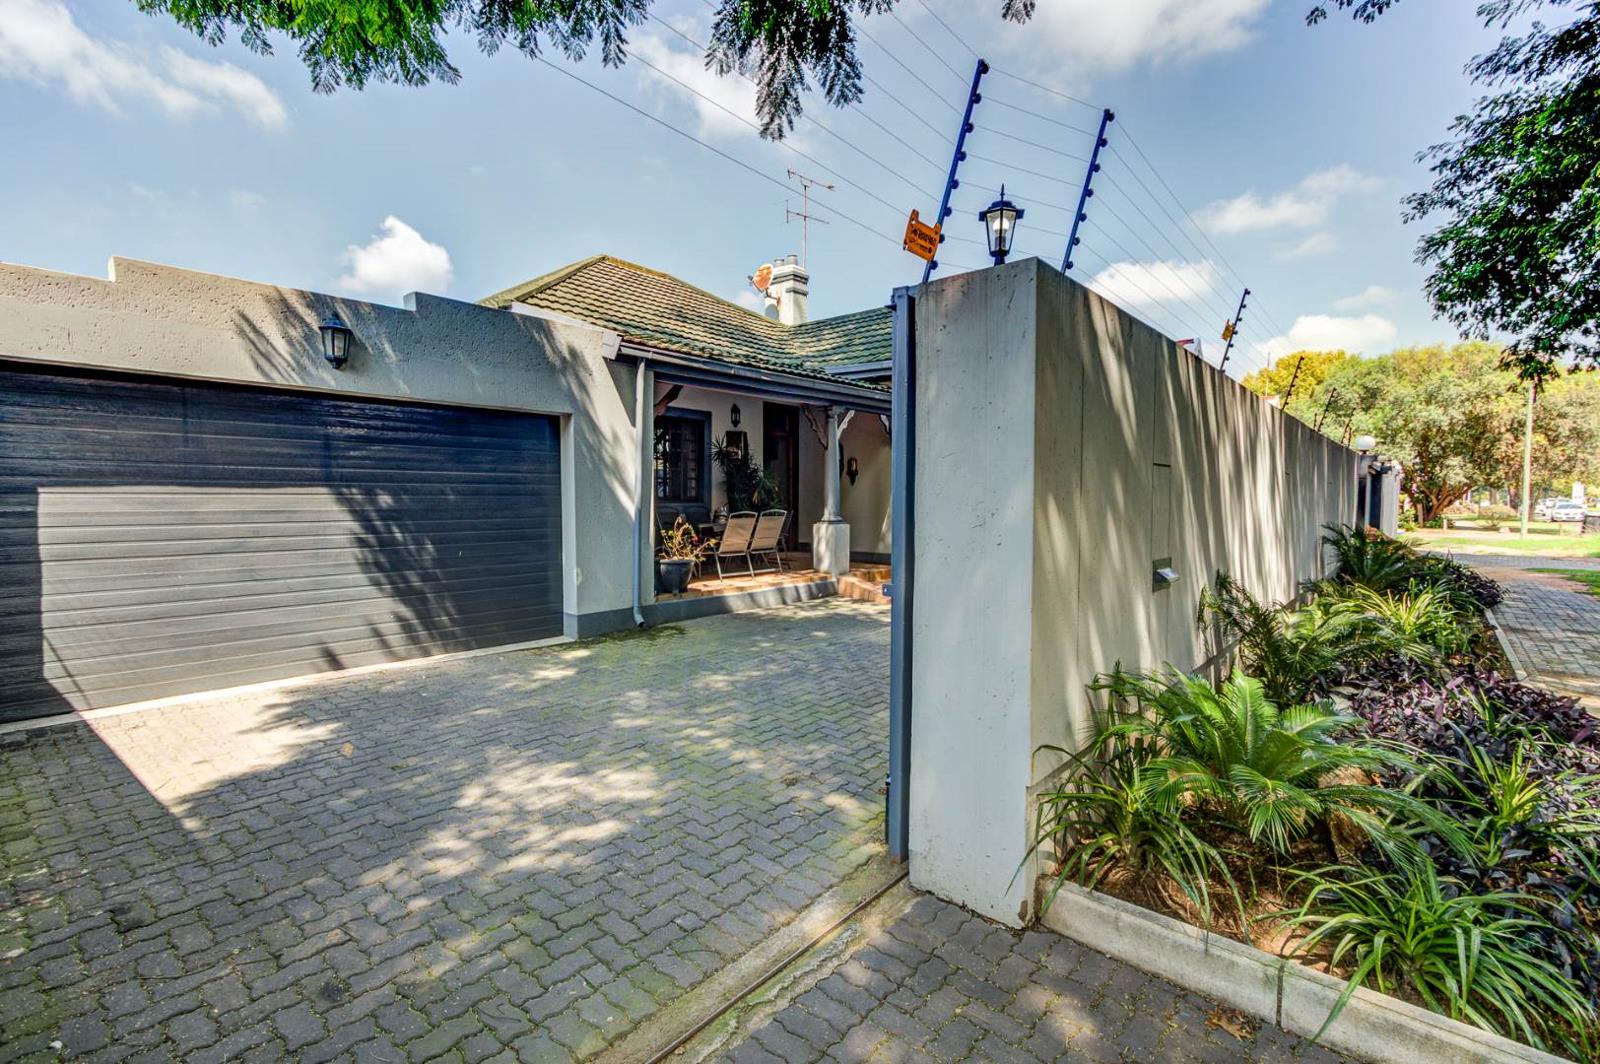
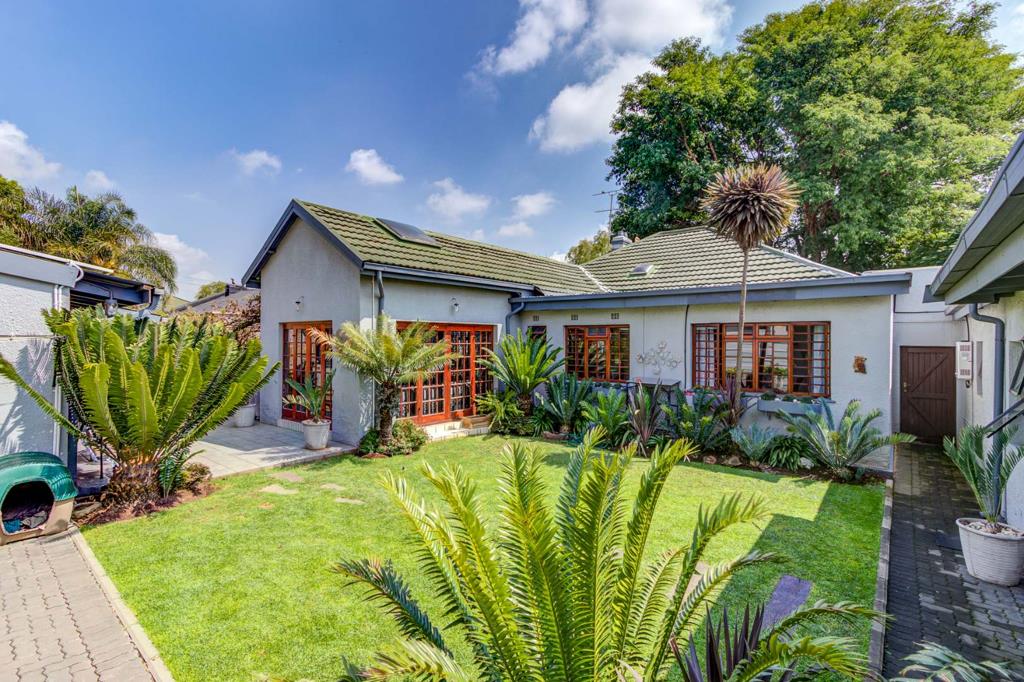
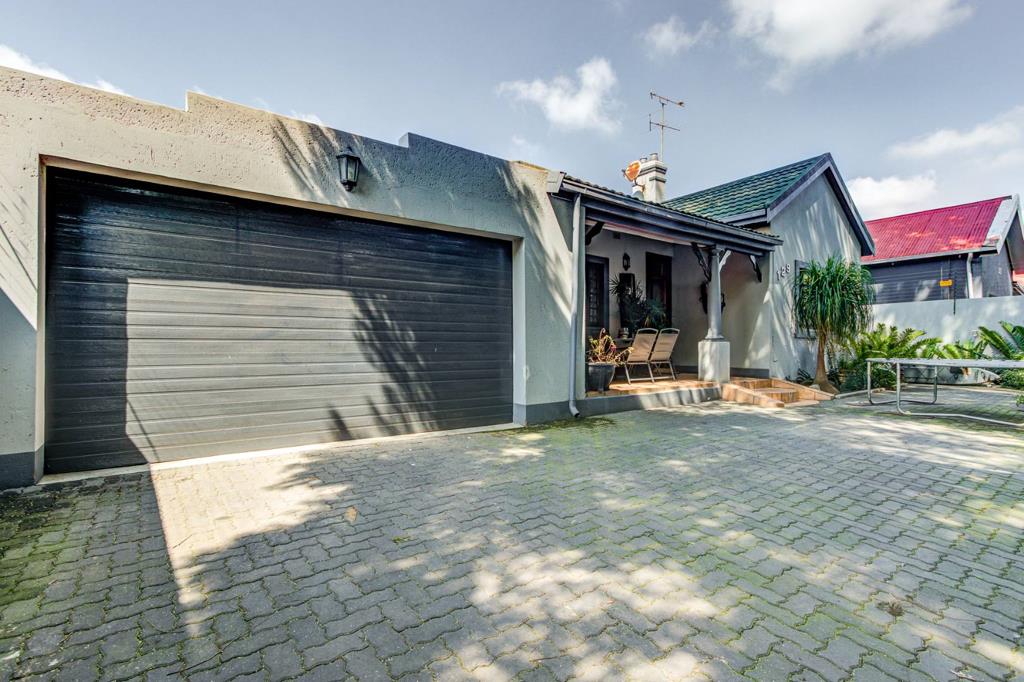
4 Bedroom House in Benoni Central
Spacious Family Living with Modern Comforts in Benoni Central
Spacious Family Home with Modern Amenities in Benoni Central
Discover this inviting four-bedroom, three-bathroom residence nestled in the established suburban area of Benoni Central. Boasting a generous floor area of 219 sqm on a 595 sqm erf, this property offers ample space for comfortable family living and entertaining. The home features multiple reception areas, including two lounges, a dedicated dining room, and a family TV room, providing versatile spaces for relaxation and social gatherings. An open-plan design enhances the flow and sense of spaciousness throughout the main living areas.
The well-appointed kitchen caters to daily needs, while a separate study offers a quiet retreat for work or hobbies. Practical amenities such as a laundry room, storage facilities, and outside toilets add to the home''s functionality. For those who enjoy outdoor living, the property includes a charming garden, paving, a built-in braai, and a dedicated braai room, complemented by a built-in bar perfect for hosting friends and family. The presence of a flatlet provides excellent potential for extended family accommodation or an additional income stream.
Security is a priority, with features such as electric fencing, burglar bars, a security gate, and a totally walled perimeter ensuring peace of mind. This home is also equipped with modern conveniences, including solar panels, a battery inverter, and a gas geyser, contributing to energy efficiency. Fibre internet connectivity is available, catering to contemporary lifestyle needs. Pets are welcome, making this an ideal choice for animal lovers. Please note that photo analysis was not possible for this listing.
This property combines comfort, security, and modern living in a desirable location. Contact us today to arrange a viewing and experience all that this exceptional home has to offer.
Key Features
Four Bedrooms, Three Bathrooms Two En-suite
Four Garages and Ample Parking
Multiple Living Areas and Dedicated Study
Flatlet for Extended Family or Income
Built-in Braai, Braai Room and Bar
Solar Panels, Battery Inverter and Gas Geyser
Enhanced Security Features
Fibre Internet Ready
DAZZLE REALTORS PTY LTD trading as REMAX Dazzle Kempton Park operates in terms of a franchise agreement with REMAX of Southern Africa.
Property details
- Listing number T5450801
- Property type House
- Listing date 9 Apr 2026
- Land size 595 m²
- Floor size 219 m²
- Rates and taxes R 873
Property features
- Bedrooms 4
- Bathrooms 3
- En-suite 2
- Lounges 2
- Dining areas 1
- Garage parking 4
- Open parking 2
- Pet friendly
- Laundry
- Storage
- Study
- Entrance hall
- Kitchen
- Garden
- Electric fencing
- Family TV room
- Paving
- Built In braai