5 Bedroom House in Brentwood Park
Estate Living in Benoni
EXQUISITE LUXURY LIVING | ENTERTAINERS DREAM | EXCLUSIVE LIFESTYLE ESTATE
A statement of sophistication, space and spectacular family living where luxury meets lifestyle and every day feels like a private holiday.
Welcome to a residence that effortlessly redefines luxury family living. Set within a prestigious and highly sought-after secure lifestyle estate, this magnificent home is designed for those who appreciate generous proportions, exceptional finishes, privacy and, above all, the art of entertaining.
From the moment you enter, the scale and elegance of this remarkable property are immediately apparent. Beautifully designed for modern family life, the home offers an abundance of living and entertainment spaces, both indoors and outdoors, ensuring there is a perfect setting for every occasion.
A PRIVATE SANCTUARY ABOVE IT ALL
The magnificent main suite occupies its own luxurious space upstairs, creating a peaceful private retreat away from the rest of the home.
Wake up to your own private balcony, unwind in the beautifully appointed ultra-modern en-suite bathroom, and enjoy a sense of tranquillity that makes this suite feel like your own boutique hotel escape.
Downstairs, three exceptionally spacious bedrooms provide comfortable accommodation for the family and are serviced by a large, contemporary family bathroom.
A separate fifth bedroom with its own en-suite bathroom offers exceptional flexibility and privacy perfect for visiting family, teenagers, guests or even an au-pair or live-in accommodation arrangement.
ENTERTAINMENT AT ITS VERY BEST
This home was quite simply made for entertaining.
The downstairs lounge is warm and inviting, featuring a cozy gas fireplace that creates the perfect atmosphere on cooler evenings. From here, the living spaces flow effortlessly into an extraordinary indoor entertainment area.
Imagine hosting friends and family around your very own built-in pub, enjoying a braai from the indoor built-in braai, and gathering around the spacious dining area for unforgettable evenings together.
Upstairs, an impressive second family lounge, complete with air-conditioning and its own private entrance, opens onto a beautiful balcony. This versatile space can be transformed into a sophisticated private lounge, teenage retreat, home cinema or additional entertainment area.
And the entertainment possibilities continue with a dedicated gym and separate playentertainment room, providing the space and flexibility that larger families so often desire.
THE HEART OF THE HOME
The expansive open-plan kitchen and dining area perfectly complements the home''s sophisticated yet welcoming character.
Designed with family functionality in mind, the kitchen offers generous built-in cupboard space, quality finishes and a gas stove, while maintaining an effortless connection with the dining and living areas.
Whether you''re preparing a quiet family dinner or catering for a large gathering, this kitchen is perfectly equipped to handle it all.
YOUR OWN PRIVATE ENTERTAINMENT RESORT
Step outside and prepare to be impressed.
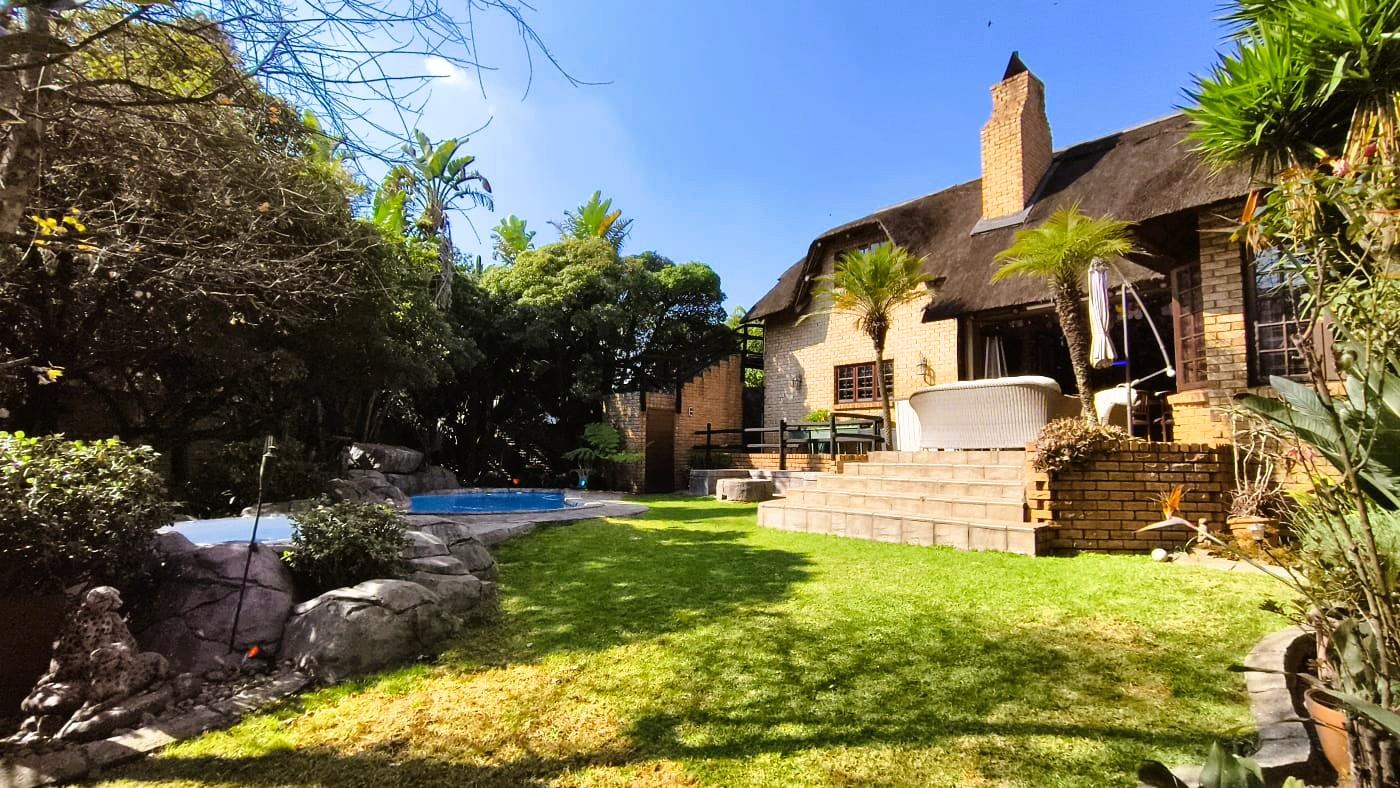
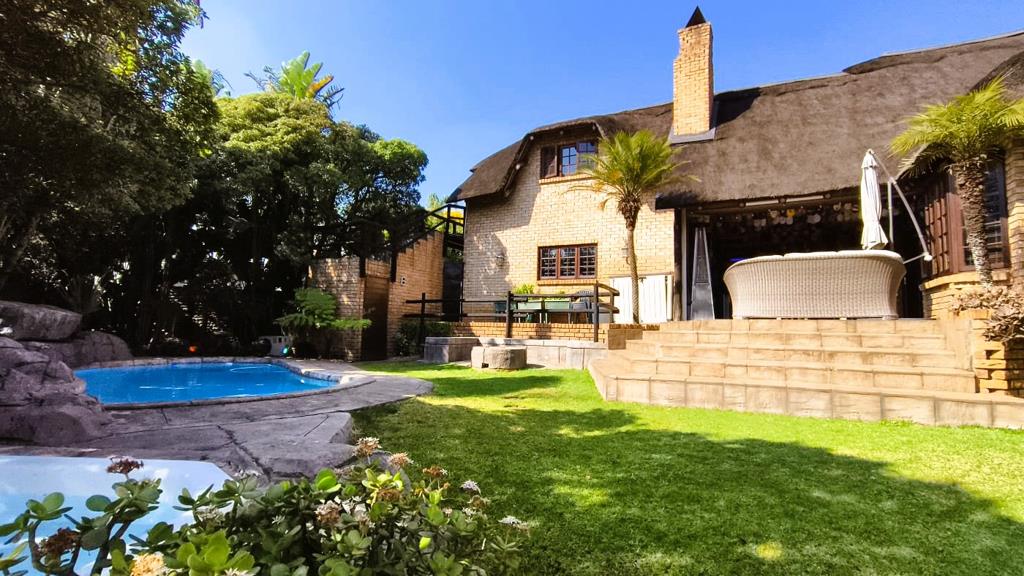
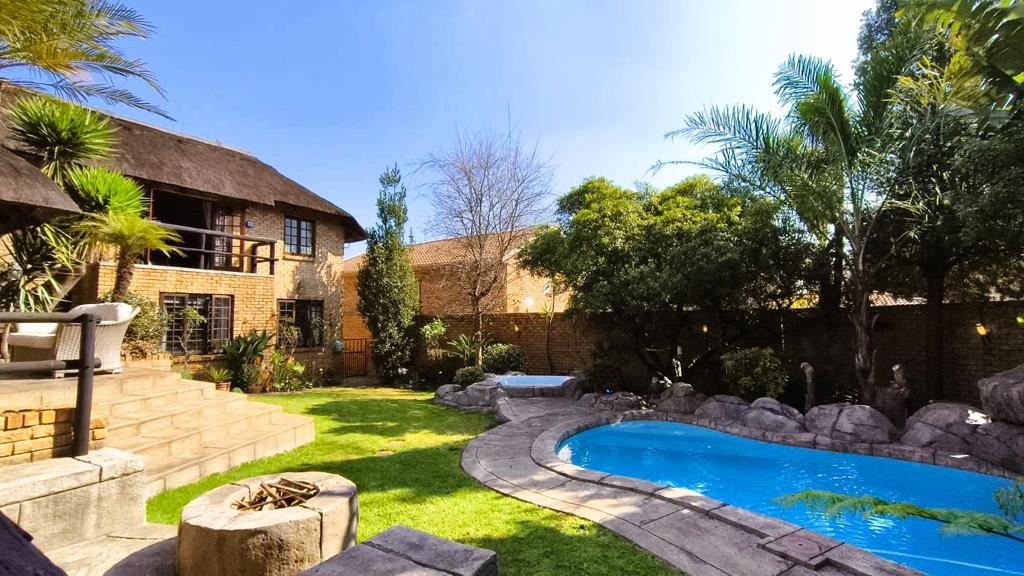
The beautifully landscaped private garden creates an idyllic backdrop for outdoor living, while the covered entertainment area becomes the natural gathering point for family and friends.
Enjoy long summer afternoons beside the heated rock pool, relax in the private jacuzzi, or gather around the fire pit with built-in seating as the evening unfolds.
This is not simply a garden. It is your own private outdoor retreat.
A space designed for lazy Sunday lunches, unforgettable celebrations, evening cocktails, family braais and countless memories.
SPACE FOR THE WHOLE FAMILY AND THEN SOME MORE
Vehicle accommodation is equally impressive, featuring a double automated garage with built-in cupboards, providing excellent secure storage, together with a double shaded carport.
There is also secure additional parking for up to eight vehicles, making this property exceptionally well suited to families who love entertaining.
A LIFESTYLE THAT FEELS LIKE A HOLIDAY
Living here extends far beyond the walls of your home.
Residents enjoy access to an exceptional range of estate amenities, including a picturesque dam, beautifully maintained communal spaces, fishing facilities, non-motorized water sports and a clubhouse available for private functions.
It is the kind of environment where children can enjoy the outdoors, families can spend quality time together, and weekends can be enjoyed without ever having to leave the estate.
PROPERTY HIGHLIGHTS
5 spacious bedrooms, including a private guest suite
3 beautifully appointed bathrooms
Luxurious upstairs main bedroom with private balcony
Ultra-modern main en-suite bathroom
Spacious contemporary family bathroom
Open-plan kitchen and dining area
Gas stove and extensive built-in cupboard space
Two impressive family lounges
Upstairs lounge with private entrance and air-conditioning
Indoor entertainment area
Built-in pub
Indoor built-in braai
Cozy gas fireplace
Dedicated home gym
Playroom additional entertainment room
Covered outdoor entertainment area
Heated rock pool
Private jacuzzi
Fire pit with built-in seating
Beautifully landscaped private garden
Double automated garage with built-in cupboards
Double shaded carport
Secure parking for up to 8 vehicles
Prestigious secure lifestyle estate
Scenic dam
Clubhouse for private functions
Fishing facilities
Non-motorized water sports
THE ULTIMATE FAMILY LIFESTYLE
Homes of this calibre rarely offer such a remarkable combination of space, luxury, entertainment, privacy and estate living
Whether you''re raising a family, love entertaining on a grand scale, or simply want to enjoy a home that offers an extraordinary standard of living, this residence delivers on every level.
Come home to luxury.
Stay for the lifestyle.
Live every day like you''re on holiday
Viewings are strictly by appointment and are reserved for pre-qualified or pre-approved buyers
Property details
- Listing number T5605311
- Property type House
- Listing date 31 Aug 2026
- Land size 788 m²
- Floor size 417 m²
- Rates and taxes R 3 000
- Levies R 2 950
Property features
- Bedrooms 5
- Bathrooms 3
- Lounges 2
- Dining areas 1
- Garage parking 2
- Covered parking 8
- Pet friendly
- Laundry
- Patio
- Pool
- Security post
- Study
- Garden