2 Bedroom Townhouse in Brentwood Park
Sophisticated Living in Secure Brentwood Park Estate
Sophisticated Living in Secure Brentwood Park Estate
Nestled within the esteemed Brentwood Park security estate in Benoni, this exquisite 2-bedroom residence offers a sophisticated lifestyle in a highly sought-after South African locale. Benoni, a vibrant city, provides a perfect blend of urban convenience and serene suburban living, establishing an ideal address for discerning homeowners. This meticulously designed property, spanning a comfortable 67 square metres of both erf and floor area, presents an exceptional opportunity for refined living.
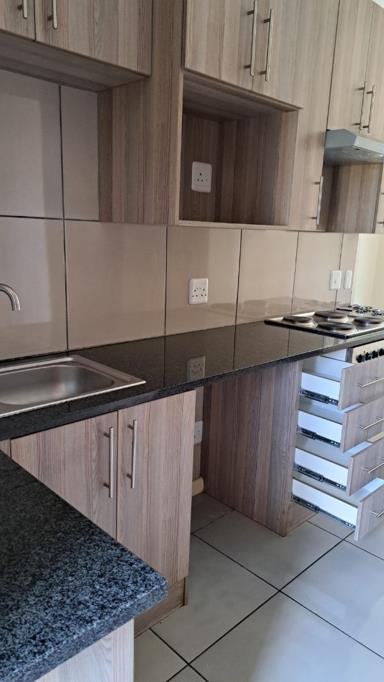
Upon entry, one is greeted by an inviting open-plan living area, generously illuminated by natural light, which seamlessly transitions into a gourmet kitchen. This culinary haven is appointed with contemporary wood-grain cabinetry, sleek black granite countertops, and integrated appliances, including a built-in stove and extractor fan, all complemented by a stylish tiled backsplash. This thoughtful design ensures both aesthetic appeal and practical functionality for modern living.
The two serene bedrooms are meticulously designed, with the primary suite featuring a bespoke, modern built-in wardrobe, providing ample and elegant storage solutions. The exquisitely appointed bathroom, a sanctuary of calm, showcases contemporary tiling, a separate shower enclosure, and a deep soaking bathtub, promising moments of serene indulgence and relaxation.
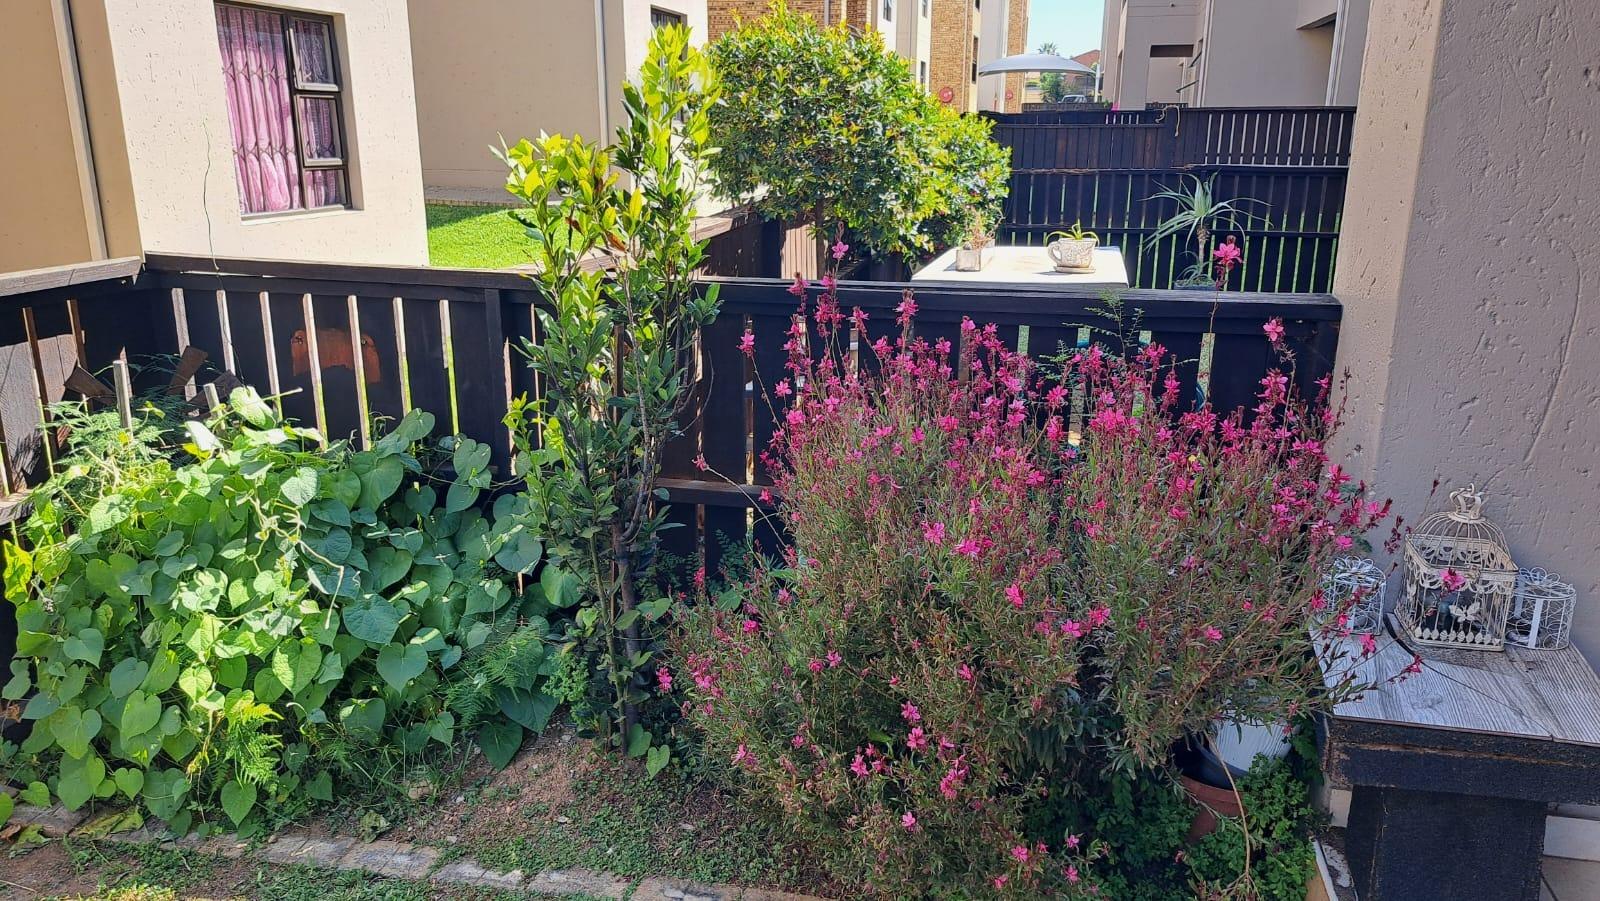
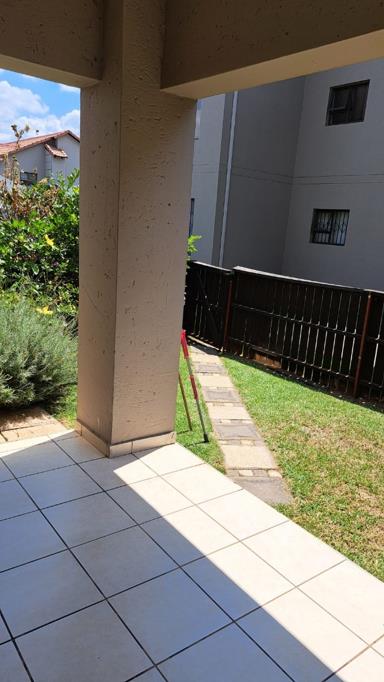
Externally, a meticulously tiled private patio extends gracefully to a verdant, intimate garden oasis. This enchanting outdoor space provides an ideal backdrop for alfresco dining or quiet contemplation. The property further benefits from dedicated parking for one vehicle and is fortified by robust security measures, including security gates and window bars, all situated within the secure estate environment, offering unparalleled peace of mind and exclusivity.
Key Features
Two luxurious bedrooms
One elegantly appointed bathroom
Open-plan living and dining area
Modern kitchen with granite countertops
Private tiled patio and garden
Ample built-in wardrobe storage
Dedicated parking for one vehicle
Situated within a secure estate
Total floor area of 67 square metres
DAZZLE REALTORS PTY LTD trading as REMAX Dazzle Boksburg operates in terms of a franchise agreement with REMAX of Southern Africa.
Property details
- Listing number T5397929
- Property type Townhouse
- Listing date 20 Feb 2026
- Land size 67 m²
- Floor size 67 m²
- Rates and taxes R 680
- Levies R 1 043
Property features
- Bedrooms 2
- Bathrooms 1
- En-suite 1
- Lounges 1
- Open parking 1
- Patio