8 Bedroom House in Dunblane Estate
Grand Multi-Dwelling Executive Sanctuary | 8,203 m² Water-Facing Stand
Main Residence 5-Bed | 4 En-Suites 2 Guest Toilets | 2-Bed Cottage | 1-Bed Flatlet | 2-Bed Staff Quarters | 6 Garages
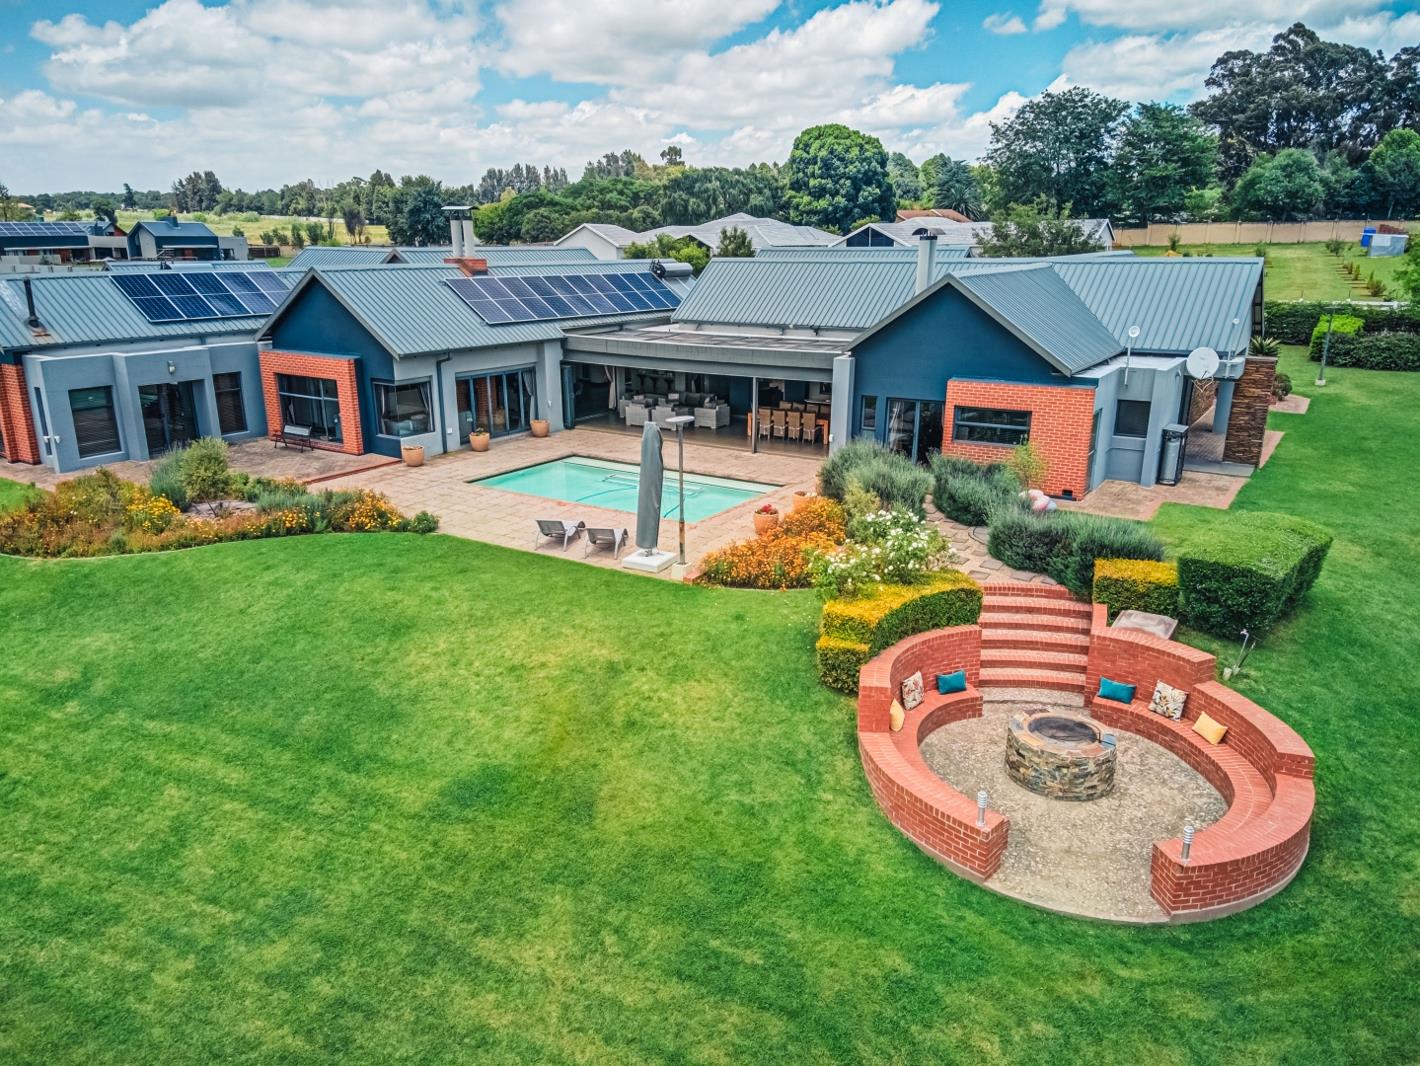
Set on an expansive 0.82-hectare stand overlooking serene natural estate dams and green belts, 6 Elliodor Street offers an extraordinary multi-dwelling setup within Dunblane Lifestyle Estate. Spanning 1,200 m² under roof, this home combines soaring architectural proportions with absolute privacy and multi-generational flexibility.
Accommodation and Feature Highlights:
- Main Residence: 5 bedrooms with 4 en-suite ensuring complete private luxury for every family member, plus 2 conveniently located guest toilets for seamless entertaining.
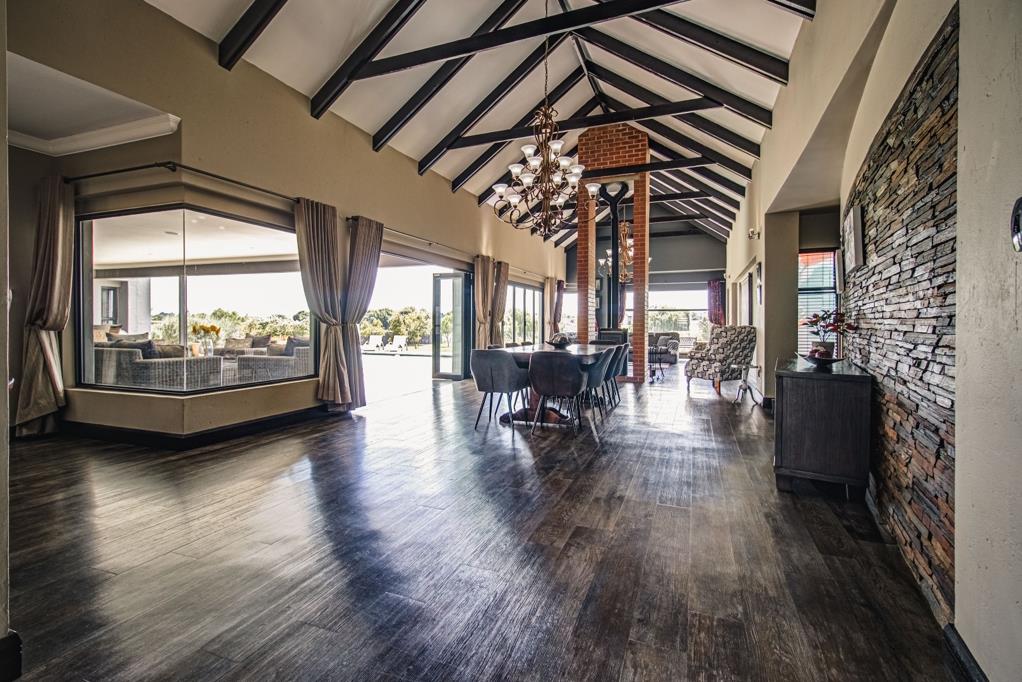
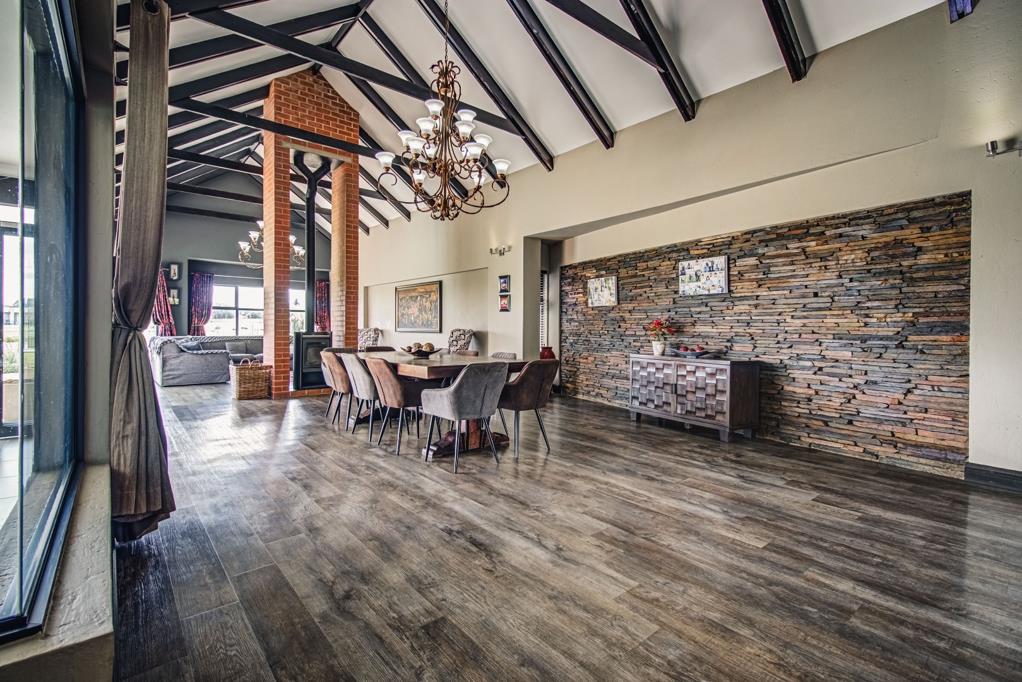
- Soaring Living Areas: Double-volume open-plan receptions with exposed timber beams, dedicated bar lounge, glass stacker doors opening to the patio, sparkling pool, and a boma fire pit.
- Independent 2-Bed Cottage: Fully self-contained residence ideal for extended family, live-in parents, or long-term guests.
- Private 1-Bed Flatlet: Excellent remote executive workspace, quiet studio, or private suite.
- 2-Bed Staff Quarters: Comfortable live-in accommodations to manage the 8,200 m² grounds.
- Eco and Security Features: Turnkey off-grid solar power system, 6 automated garages, extensive paved visitor parking, and 247 estate perimeter security.
Contact Christien for a private, pre-qualified VIP viewing.
DAZZLE REALTORS PTY LTD trading as REMAX Dazzle Kempton Park operates in terms of a franchise agreement with REMAX of Southern Africa.
Property details
- Listing number T5380155
- Property type House
- Listing date 6 Feb 2026
- Land size 8 203 m²
- Floor size 1 200 m²
- Levies R 5 640
Property features
- Bedrooms 8
- Bathrooms 9
- En-suite 3
- Lounges 5
- Dining areas 1
- Garage parking 6
- Flatlets
- Pet friendly
- Access gate
- Gym
- Laundry
- Patio
- Pool
- Scenic view
- Staff quarters
- Study
- Wheel chair friendly
- Entrance hall
- Kitchen
- Garden
- Pantry
- Family TV room
- Paving
- Fireplace
- Guest toilet
- Built In braai